Skip main navigation
Off market
  • $805,100

    53 Quincy Pl NE #81, Washington, DC 20002

    4beds
    --baths
    2,550sqft
    Townhouse
    Built in 1900
    1,742.4 Square Feet Lot
    $805,100 Zestimate®
    $316/sqft
    $4,773 Estimated rent

    Home value

    $805,100

    $684,000 - $950,000

    $4,773/mo

    Zestimate® history
    Loading
    Loading...

    Owner options

    List your home for rent

    $4,773/mo

    Rent Zestimate®

    Find your next renter with Zillow Rental Manager. Plus, with online applications, you can quickly screen prospective tenants – for free.

    Learn more

    $4,773/mo

    Rent Zestimate®

    Refinance and save

    $3,840/mo

    Est. payment

    Refinancing to a lower rate could help reduce your monthly payments and save thousands over the life of the loan.

    See today's rates

    $3,840/mo

    Est. payment

    Explore your selling options

    Work with a Zillow partner agent

    Leverage their expertise and Zillow's premium Showcase listings to get your home seen by more buyers.

    Get started

    List with your own agent

    Get your home in front of millions of buyers by listing it on Zillow.

    Learn how to do it

    Sell it yourself

    Take full control of how buyers see your home on Zillow by listing For Sale by Owner (FSBO).

    List your home

    What's special

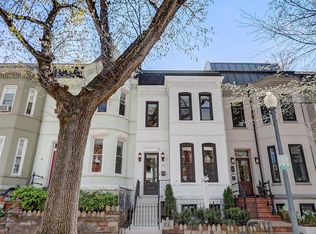
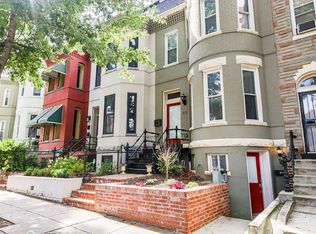
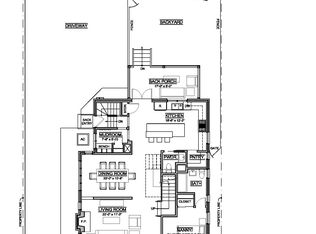
    Welcome to 53 Quincy Place NE, a one-of-a-kind project by sought after developer Urban Restoration. Situated on a leafy, ONE WAY tree-lined street in popular Eckington just ONE BLOCK to the incredible Eckington Yards development! This wide & deep rowhome boasts 4 bedrooms, 3.5 bathrooms and 2,550 SF on 3 fully-finished levels. This gut renovation was modernized for lifestyle and comfort while retaining beautiful architectural character. High end materials throughout like sand-in-place hardwood floors, black aluminum clad windows, professional grade stainless appliances, custom tile work & more. The open floor plan, allows great flow for entertaining & everyday living. The Living Room features a seating alcove with 4 tall windows and beautiful triple crown molding, which extends throughout the main level. The gourmet kitchen, the heart of this home, features an extra large REAL marble-topped island with seating, double-hung cabinets & 6-burner gas range! The Dining Room features a beautiful, boho-style rattan chandelier and a French door with transom window, which offers direct access to the rear deck and secure parking pad for 2 cars and a roll down door. Upstairs, the Primary Bedroom is a true owner's retreat which includes a sitting area and a spa-like en-suite bath, which features a marble-wrapped shower with frameless glass shower door, and a marble-topped double vanity. The secondary bedrooms feature tall windows and great closet space. The 2nd full bathroom features a marble-topped vanity, soaking tub and hexagon-tiled marble floors, a nod to the home's historic past. The laundry is conveniently located on the bedroom level. The fully finished lower level with seperate rear entrance features recessed lighting and tile floors throughout, and consists of a large Rec Room with dry bar and mini-fridge, a bedroom, and a full bath featuring a marble-wrapped shower with frameless glass shower door. Back area can be parking or extra patio space or both! GREAT LOCATION! Close to good eats including Union Kitchen, Gelat'oh, St. Anslem, The Pub and the People, DCity Smokehouse, Lost Generation Brewing Company, and more! Union Market is less than 1 mile away! For your everyday needs, Harris Teeter and Trader Joe's are about a half-mile away. For recreation, you're just blocks to Alethia Tanner Park, Metropolitan Branch Train, Eckington Dog Park and the Harry Thomas Recreation Center, which features an outdoor pool, tennis, basketball courts and ball field. Easy transportation with the Noma-Gallaudet Metro just a 1/2 mile away and bus stop just around the corner. Near major commuter routes, too (Routes 1, 29, 50, and I-395)! Seize your opportunity to own an exceptional property in a most enviable location. This is it! Welcome Home!

    This property is off market, which means it's not currently listed for sale or rent on Zillow. This may be different from what's available on other websites or public sources.
    Zillow last checked:

    Listing updated:

    Source: HomeServices Property Management,MLS#: DCDC2109956MLS Logo

    Facts & features

    Interior

    Bedrooms & bathrooms
    • Bedrooms: 4
    • Full bathrooms: 3
    • 1/2 bathrooms: 1
    Heating
    • Forced Air
    Cooling
    • Central A/C
    Appliances
    • Included: Built-In Microwave, Dishwasher, Disposal, Dryer, Icemaker, Oven/Range - Gas, Range Hood, Refrigerator, Six Burner Stove, Stainless Steel Appliances, Washer, Water Heater
    Features
    • Crown Moldings, Dining Area, Floor Plan - Open, Kitchen - Gourmet, Kitchen - Island, Pantry, Primary Bath(s), Recessed Lighting, Stall Shower, Tub Shower, Upgraded Countertops, Wet/Dry Bar
    • Flooring: Solid Hardwood
    • Basement: Connecting Stairway,Daylight, Partial,English,Heated,Fully Finished,Outside Ent
    Interior area
    • Total interior livable area: 2,550 sqft

    Property

    Parking
    • Parking features: Off Street, Driveway
    • Has uncovered spaces: Yes
    Features
    • Exterior features: Sidewalks
    Lot
    • Size: 1,742 sqft

    Construction

    Type & style
    • Home type: Townhouse
    • Architectural style: Interior Row/Townhouse
    • Property subtype: Townhouse
    Materials
    • Brick
    Condition
    • New construction: No
    • Year built: 1900

    Utilities & green energy

    • Sewer: Public Sewer
    • Water: Public

    Community & neighborhood

    Location
    • Region: Washington
    • Subdivision: Eckington

    Other

    Other facts
    • Ownership: Fee Simple

    Price history

    Price history is unavailable.

    Public tax history

    Tax history is unavailable.

    Neighborhood: Eckington

    Nearby schools

    GreatSchools rating
    Schools provided by the listing agent
    • District: District Of Columbia Public Schools

    Source: HomeServices Property Management. This data may not be complete. We recommend contacting the local school district to confirm school assignments for this home.

    Get a cash offer in 3 minutes
    Find out how much your home could sell for in as little as 3 minutes with a no-obligation cash offer.
    Estimated market value
    $805,100
    Get a cash offer in 3 minutes
    Find out how much your home could sell for in as little as 3 minutes with a no-obligation cash offer.
    Estimated market value
    $805,100