Skip main navigation
Off market
  • $875,600

    53 S Merion Ave #1, Bryn Mawr, PA 19010

    3beds
    2,600sqft
    Townhouse
    Built in ----
    -- sqft lot
    $875,600 Zestimate®
    $337/sqft
    $4,298 Estimated rent

    Home value

    $875,600

    $744,000 - $1.03M

    $4,298/mo

    Zestimate® history
    Loading
    Loading...

    Owner options

    List your home for rent

    $4,298/mo

    Rent Zestimate®

    Find your next renter with Zillow Rental Manager. Plus, with online applications, you can quickly screen prospective tenants – for free.

    Learn more

    $4,298/mo

    Rent Zestimate®

    Refinance and save

    $4,621/mo

    Est. payment

    Refinancing to a lower rate could help reduce your monthly payments and save thousands over the life of the loan.

    See today's rates

    $4,621/mo

    Est. payment

    Explore your selling options

    Work with a Zillow partner agent

    Leverage their expertise and Zillow's premium Showcase listings to get your home seen by more buyers.

    Get started

    List with your own agent

    Get your home in front of millions of buyers by listing it on Zillow.

    Learn how to do it

    Sell it yourself

    Take full control of how buyers see your home on Zillow by listing For Sale by Owner (FSBO).

    List your home

    What's special

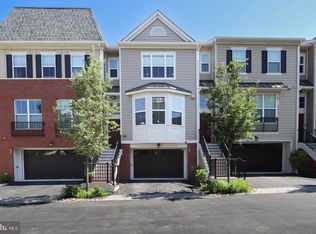
    Welcome to your future home at 53 S Merion Ave, Bryn Mawr a place where convenience and comfort converge in the prestigious Danley Townhomes Development. Built in 2017, this spacious townhouse offers four levels of versatile living space, perfect for modern lifestyles. Nestled in a prime location, this townhouse is just a short walk from commuting rails, making your daily journey to work a breeze. Enjoy the suburban feel with city-style walkability, as you're within walking distance to a variety of shops, restaurants, and amenities. Whether you're grabbing a quick bite or exploring the vibrant local scene, everything you need is right at your doorstep. As you enter the home, you're greeted by a ground level featuring a two-car garage and a finished basement, ideal for a home gym, office, or additional living area. The convenience of a powder room on this level adds to the functionality. Ascend to the main level, where an open-concept kitchen and living space await. The kitchen, equipped with modern appliances, white cabinets, and a breakfast bar, flows seamlessly into the dining and living areas. Here, a cozy gas fireplace sets the perfect ambiance, and access to a private deck invites you to enjoy meals or relax outdoors. The second level is dedicated to rest and rejuvenation, offering a primary suite with dual walk-in closets and an en-suite bathroom. An additional bedroom, a full bathroom, and a convenient laundry area complete this floor. The top level features a second primary suite with its own bathroom and a private roof terrace, providing a peaceful retreat with beautiful views. Designed with the future in mind, this home has space allocated for an elevator, currently used as extra closet space, offering the flexibility to add this feature later if desired. Living at 53 S Merion Ave means enjoying a blend of luxury and convenience, with easy access to Main Line Hospital and the vibrant local community. Don't miss the opportunity to live in a home that caters to all your needs. Schedule a visit today and experience the comfort and convenience of this exceptional property. Resident is responsible for all utilities and HOA fees

    This property is not currently displayed as for sale or rent on Zillow. This may be different from what's on other websites or public sources.
    Zillow last checked:

    Listing updated:

    Source: Zillow Rentals

    Facts & features

    Interior

    Bedrooms & bathrooms
    • Bedrooms: 3
    • Bathrooms: 4
    • Full bathrooms: 3
    • 1/2 bathrooms: 1
    Rooms
    • Room types: []
    Heating
    • Forced Air
    Cooling
    • Central Air
    Appliances
    • Included: Dishwasher, Dryer, Microwave, Refrigerator, Washer
    • Laundry: In Unit
    Features
    • Flooring: Carpet, Hardwood, Tile
    Interior area
    • Total interior livable area: 2,600 sqft

    Property

    Parking
    • Parking features: Attached, Off Street
    • Has attached garage: Yes
    • Details: Contact manager
    Features
    • Exterior features: Heating system: Forced Air, No Utilities included in rent

    Construction

    Type & style
    • Home type: Townhouse
    • Property subtype: Townhouse

    Community & HOA

    Community
    • Deposit fee: $6,000
    Location
    • Region: Bryn Mawr

    Financial & listing details

    • Price per square foot: $337/sqft
    • Date on market: 8/22/2024
    • Lease term: 1 Year

    Price history

    DateEventPrice
    9/24/2024Listing removed$6,000$2/sqft
    Source: Zillow Rentals Report a problem
    8/22/2024Listed for rent$6,000$2/sqft
    Source: Zillow Rentals Report a problem

    Public tax history

    Tax history is unavailable.

    Neighborhood: 19010

    Nearby schools

    GreatSchools rating
    Get a cash offer in 3 minutes
    Find out how much your home could sell for in as little as 3 minutes with a no-obligation cash offer.
    Estimated market value
    $875,600
    Get a cash offer in 3 minutes
    Find out how much your home could sell for in as little as 3 minutes with a no-obligation cash offer.
    Estimated market value
    $875,600