Experience elevated, low-maintenance living on the Main Line in this exceptional, walkable Bryn Mawr location within the highly desirable Danley community. This elegant 3-bedroom, 3.5-bath townhome is perfectly positioned in the center of Bryn Mawr, just moments from vibrant downtown shops, restaurants, entertainment, SEPTA regional rail (Paoli-Thorndale Line), and Bryn Mawr Hospital. Filled with natural light, the home offers a thoughtfully designed open layout highlighted by custom millwork and refined architectural details throughout. Designed for both comfort and convenience, the floor plan provides functional living spaces along with the option for a future private elevator. The main level features a timeless white kitchen complete with stainless steel appliances, upgraded countertops, generous cabinetry, and ample storage—ideal for entertaining or everyday living. The adjoining living and dining areas showcase hardwood flooring, a gas fireplace, and access to one of two private balconies for seamless indoor-outdoor living. Upstairs, the spacious primary suite serves as a relaxing retreat with dual closets and a beautifully appointed bath featuring a double vanity, large tiled shower, and linen storage. A second bedroom, full hall bath, and convenient laundry area complete this level. The top floor offers an oversized third bedroom with its own full bath and private deck—perfect as a guest suite, home office, or quiet sanctuary. The finished lower level provides additional flexible living space ideal for a media room, gym, or remote work setup, with direct access to the attached garage for added ease. With two private balconies, abundant closet space, and an unbeatable walkable location near Bryn Mawr Hospital, downtown amenities, and regional rail, this home delivers sophisticated townhome living in the heart of the Main Line.
Sold for $986,000
$986,000
53 S Merion Ave, Bryn Mawr, PA 19010
3beds
2,600sqft
Townhouse
Built in 2017
916 Square Feet Lot
$989,500 Zestimate®
$379/sqft
$5,452 Estimated rent
Home value
$989,500
$920,000 - $1.06M
$5,452/mo
Zestimate® history
Owner options
List your home for rent
$5,452/mo
Rent Zestimate®
Find your next renter with Zillow Rental Manager. Plus, with online applications, you can quickly screen prospective tenants – for free.
$5,452/mo
Rent Zestimate®
Refinance and save
$6,705/mo
Est. payment
Refinancing to a lower rate could help reduce your monthly payments and save thousands over the life of the loan.
$6,705/mo
Est. payment
Explore your selling options
Work with a Zillow partner agent
Leverage their expertise and Zillow's premium Showcase listings to get your home seen by more buyers.
Get startedList with your own agent
Get your home in front of millions of buyers by listing it on Zillow.
Learn how to do itSell it yourself
Take full control of how buyers see your home on Zillow by listing For Sale by Owner (FSBO).
List your homeWhat's special
Gas fireplacePrivate deckBeautifully appointed bathCustom millworkAbundant closet spaceRefined architectural detailsThoughtfully designed open layout
Zillow last checked:
Listing updated:
Listed by:
David Dupell 484-832-7329,
Coldwell Banker Realty
Bought with:
Meghan Lawrence, RS336471
Compass RE
Source: Bright MLS,MLS#: PAMC2168656
Facts & features
Interior
Bedrooms & bathrooms
- Bedrooms: 3
- Bathrooms: 5
- Full bathrooms: 3
- 1/2 bathrooms: 2
- Main level bathrooms: 1
Rooms
- Room types: Living Room, Dining Room, Primary Bedroom, Bedroom 2, Kitchen, Family Room, Bedroom 1, Laundry, Other, Attic
Primary bedroom
- Level: Upper
- Area: 252 Square Feet
- Dimensions: 18 X 14
Primary bedroom
- Features: Walk-In Closet(s)
- Level: Unspecified
Bedroom 1
- Level: Upper
- Area: 195 Square Feet
- Dimensions: 13 X 15
Bedroom 2
- Level: Upper
- Area: 208 Square Feet
- Dimensions: 16 X 13
Other
- Features: Attic - Non-Use
- Level: Unspecified
Dining room
- Level: Main
- Area: 196 Square Feet
- Dimensions: 14 X 14
Family room
- Level: Lower
- Area: 195 Square Feet
- Dimensions: 15 X 13
Kitchen
- Features: Kitchen - Gas Cooking
- Level: Main
- Area: 336 Square Feet
- Dimensions: 16 X 21
Laundry
- Level: Upper
- Area: 32 Square Feet
- Dimensions: 8 X 4
Living room
- Level: Main
- Area: 182 Square Feet
- Dimensions: 14 X 13
Other
- Description: ROOFDECK
- Level: Upper
- Area: 117 Square Feet
- Dimensions: 13 X 9
Heating
- Forced Air, Natural Gas
Cooling
- Central Air, Electric
Appliances
- Included: Cooktop, Oven, Self Cleaning Oven, Dishwasher, Disposal, Energy Efficient Appliances, Microwave, Electric Water Heater
- Laundry: Upper Level, Dryer In Unit, Washer In Unit, Laundry Room
Features
- Primary Bath(s), Bathroom - Stall Shower, Eat-in Kitchen, Dining Area, Elevator, 9'+ Ceilings
- Flooring: Wood, Carpet, Tile/Brick
- Windows: Bay/Bow, Energy Efficient
- Basement: Full,Finished
- Number of fireplaces: 1
- Fireplace features: Gas/Propane
Interior area
- Total structure area: 2,600
- Total interior livable area: 2,600 sqft
- Finished area above ground: 2,600
Property
Parking
- Total spaces: 4
- Parking features: Garage Door Opener, Asphalt, Driveway, Attached, Other
- Attached garage spaces: 2
- Uncovered spaces: 2
Accessibility
- Accessibility features: Accessible Elevator Installed, 2+ Access Exits
Features
- Levels: Three
- Stories: 3
- Patio & porch: Deck, Roof, Terrace
- Exterior features: Sidewalks, Street Lights
- Pool features: None
Lot
- Size: 916 Square Feet
- Features: Level
Details
- Additional structures: Above Grade
- Parcel number: 400044496172
- Zoning: R6A
- Special conditions: Standard
Construction
Type & style
- Home type: Townhouse
- Architectural style: Traditional,Transitional
- Property subtype: Townhouse
Materials
- Brick, Other
- Foundation: Concrete Perimeter
- Roof: Pitched,Shingle
Condition
- Excellent
- New construction: No
- Year built: 2017
Details
- Builder model: ELLIS
- Builder name: MERION HOUSING, LLC
Utilities & green energy
- Electric: Underground, 200+ Amp Service
- Sewer: Public Sewer
- Water: Public
- Utilities for property: Cable Connected, Natural Gas Available, Electricity Available, Water Available, Sewer Available
Community & HOA
Community
- Security: Fire Alarm, Carbon Monoxide Detector(s), Smoke Detector(s), Fire Sprinkler System
- Subdivision: Danley
HOA
- Has HOA: Yes
- Services included: Common Area Maintenance, Maintenance Grounds, Snow Removal, Insurance, Management
- HOA fee: $319 monthly
- HOA name: DANLEY ASSOCIATION, INC
Location
- Region: Bryn Mawr
- Municipality: LOWER MERION TWP
Financial & listing details
- Price per square foot: $379/sqft
- Tax assessed value: $320,650
- Annual tax amount: $13,752
- Date on market: 3/6/2026
- Listing agreement: Exclusive Agency
- Listing terms: Conventional,Cash
- Ownership: Fee Simple
Price history
| Date | Event | Price |
|---|---|---|
| 3/27/2026 | Sold | $986,000+16%$379/sqft |
Source:  Bright MLS #PAMC2168656 Report a problem Bright MLS #PAMC2168656 Report a problem | ||
| 3/9/2026 | Contingent | $849,999$327/sqft |
Source: Bright MLS #PAMC2168656 Report a problem | ||
| 3/6/2026 | Listed for sale | $849,9990%$327/sqft |
Source: Bright MLS #PAMC2168656 Report a problem | ||
| 10/17/2024 | Listing removed | $850,000$327/sqft |
Source: Bright MLS #PAMC2103616 Report a problem | ||
| 10/17/2024 | Listed for sale | $850,000$327/sqft |
Source: Bright MLS #PAMC2103616 Report a problem | ||
| 10/9/2024 | Contingent | $850,000$327/sqft |
Source: Bright MLS #PAMC2103616 Report a problem | ||
| 9/12/2024 | Price change | $850,000-5.5%$327/sqft |
Source: Bright MLS #PAMC2103616 Report a problem | ||
| 7/22/2024 | Price change | $899,000-2.8%$346/sqft |
Source: Bright MLS #PAMC2103616 Report a problem | ||
| 6/25/2024 | Listed for sale | $925,000-2.6%$356/sqft |
Source: Bright MLS #PAMC2103616 Report a problem | ||
| 6/18/2024 | Listing removed | -- |
Source: Bright MLS #PAMC2103616 Report a problem | ||
| 5/23/2024 | Listed for sale | $950,000+33.8%$365/sqft |
Source: Bright MLS #PAMC2103616 Report a problem | ||
| 12/7/2018 | Sold | $710,240-2%$273/sqft |
Source: Public Record Report a problem | ||
| 10/30/2018 | Pending sale | $724,500$279/sqft |
Source: BHHS Fox & Roach - Blue Bell #1002771454 Report a problem | ||
| 10/15/2018 | Price change | $724,500-0.1%$279/sqft |
Source: BHHS Fox & Roach - Blue Bell #1002771454 Report a problem | ||
| 9/8/2018 | Price change | $724,900-0.7%$279/sqft |
Source: BHHS Fox & Roach - Blue Bell #1002771454 Report a problem | ||
| 7/9/2018 | Price change | $729,900-2.4%$281/sqft |
Source: KW Greater West Chester #1004392933 Report a problem | ||
| 6/26/2018 | Price change | $747,9250%$288/sqft |
Source: KW Greater West Chester #1004392933 Report a problem | ||
| 6/15/2018 | Price change | $747,975+0.4%$288/sqft |
Source: KW Greater West Chester #1004392933 Report a problem | ||
| 5/16/2018 | Price change | $744,825+0.1%$286/sqft |
Source: KW Greater West Chester #1004392933 Report a problem | ||
| 4/16/2018 | Price change | $744,325-0.2%$286/sqft |
Source: Kw Greater West Chester #1004392933 Report a problem | ||
| 3/18/2018 | Listed for sale | $745,885$287/sqft |
Source: Kw Greater West Chester #1004392933 Report a problem | ||
Public tax history
| Year | Property taxes | Tax assessment |
|---|---|---|
| 2025 | $13,877 +5% | $320,650 |
| 2024 | $13,215 | $320,650 |
| 2023 | $13,215 +4.9% | $320,650 |
| 2022 | $12,595 +2.3% | $320,650 |
| 2021 | $12,309 +2.5% | $320,650 |
| 2020 | $12,008 +1.8% | $320,650 |
| 2019 | $11,796 +1717.6% | $320,650 +1681.4% |
| 2018 | $649 | $18,000 |
Find assessor info on the county website
Neighborhood: 19010
Nearby homes
- $917,9003 bd4 ba2.6k sqft53 S Merion Ave #1, Bryn Mawr, PA 19010Off Market
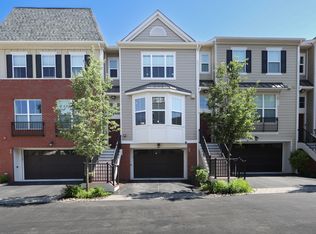
- $1,050,4003 bd4 ba3k sqft51 S Merion Ave, Bryn Mawr, PA 19010Off Market
- $1,140,8003 bd4 ba2.4k sqft55 S Merion Ave, Bryn Mawr, PA 19010Off Market
- $967,3003 bd5 ba2.6k sqft57 S Merion Ave, Bryn Mawr, PA 19010Off Market
- $436,9002 bd1 ba-- sqft859 Old Lancaster Rd APT B7, Bryn Mawr, PA 19010Off Market
- $455,3002 bd1 ba-- sqft859 Old Lancaster Rd APT A11, Bryn Mawr, PA 19010Off Market
- $436,9002 bd1 ba-- sqft859 Old Lancaster Rd APT A12, Bryn Mawr, PA 19010Off Market
- $436,9002 bd1 ba-- sqft859 Old Lancaster Rd APT A10, Bryn Mawr, PA 19010Off Market
Nearby schools
GreatSchools rating
- 9/10Black Rock Middle SchoolGrades: 5-8Distance: 2.1 mi
- 10/10Harriton Senior High SchoolGrades: 9-12Distance: 1.5 mi
- 10/10Gladwyne SchoolGrades: K-4Distance: 2.5 mi
Schools provided by the listing agent
- High: Harriton Senior
- District: Lower Merion
Source: Bright MLS. This data may not be complete. We recommend contacting the local school district to confirm school assignments for this home.
Get a cash offer in 3 minutes
Find out how much your home could sell for in as little as 3 minutes with a no-obligation cash offer.
Estimated market value
$989,500
Get a cash offer in 3 minutes
Find out how much your home could sell for in as little as 3 minutes with a no-obligation cash offer.
Estimated market value
$989,500
- Pennsylvania
- Montgomery County
- Bryn Mawr
- 19010
- 53 S Merion Ave
Nearby cities
Nearby neighborhoods
Nearby zip codes
Other Bryn Mawr Topics
