Enjoy salty sea breezes in this coastal 4BD, 3BA ranch on a corner lot across from Kingston Bay. The main level features a dining area with large windows and partial ocean views, a spacious kitchen with granite counter's, stainless steel appliances, and a walk-in pantry, plus a generous living room with a wood fireplace—perfect for gathering. Two bedrooms and a full bath complete the first floor. Upstairs, the private primary suite offers a water-view balcony, walk-in closet, gas fireplace, and spa-like ensuite. An additional bedroom and full bath provide flexible space for guests, family, or a home office. Enjoy outdoor living on the patio. Solar panels add energy efficiency and help lower utility costs. A $50 annual association fee includes access to a boat launch and picnic area across the street, plus a beach less than 0.2 miles away. Conveniently located minutes to Gray’s Beach, 2 miles to Rt. 3, and 3 miles to downtown Plymouth’s restaurants and waterfront.
Sold for $860,000
$860,000
53 Shore Dr, Kingston, MA 02364
4beds
2,492sqft
Single Family Residence
Built in 1963
8,712 Square Feet Lot
$861,100 Zestimate®
$345/sqft
$4,271 Estimated rent
Home value
$861,100
$801,000 - $921,000
$4,271/mo
Zestimate® history
Owner options
List your home for rent
$4,271/mo
Rent Zestimate®
Find your next renter with Zillow Rental Manager. Plus, with online applications, you can quickly screen prospective tenants – for free.
$4,271/mo
Rent Zestimate®
Refinance and save
$5,504/mo
Est. payment
Refinancing to a lower rate could help reduce your monthly payments and save thousands over the life of the loan.
$5,504/mo
Est. payment
Explore your selling options
Work with a Zillow partner agent
Leverage their expertise and Zillow's premium Showcase listings to get your home seen by more buyers.
Get startedList with your own agent
Get your home in front of millions of buyers by listing it on Zillow.
Learn how to do itSell it yourself
Take full control of how buyers see your home on Zillow by listing For Sale by Owner (FSBO).
List your homeWhat's special
Zillow last checked:
Listing updated:
Listed by:
Jared Curtis 857-222-4210,
The Firm 781-924-3205,
Kristen M. Dailey 781-264-6457
Bought with:
The Arienti Group
REMAX Executive Realty
Source: MLS PIN,MLS#: 73508905
Facts & features
Interior
Bedrooms & bathrooms
- Bedrooms: 4
- Bathrooms: 3
- Full bathrooms: 3
Primary bedroom
- Features: Bathroom - Full, Cathedral Ceiling(s), Ceiling Fan(s), Walk-In Closet(s), Flooring - Laminate, Balcony / Deck, Balcony - Exterior, Hot Tub / Spa, French Doors, Cable Hookup, Recessed Lighting, Gas Stove
- Level: Second
- Area: 321.84
- Dimensions: 21.3 x 15.11
Bedroom 2
- Features: Closet, Flooring - Hardwood
- Level: First
- Area: 81.08
- Dimensions: 8.9 x 9.11
Bedroom 3
- Features: Walk-In Closet(s), Flooring - Hardwood
- Level: First
- Area: 116.48
- Dimensions: 12.8 x 9.1
Bedroom 4
- Features: Closet, Flooring - Laminate, Attic Access
- Level: Second
- Area: 153.8
- Dimensions: 12.11 x 12.7
Primary bathroom
- Features: Yes
Bathroom 1
- Features: Bathroom - 3/4, Flooring - Vinyl, Recessed Lighting
- Level: First
- Area: 53.6
- Dimensions: 8 x 6.7
Bathroom 2
- Features: Bathroom - Full, Closet, Flooring - Stone/Ceramic Tile, Dryer Hookup - Electric, Washer Hookup
- Level: Second
- Area: 58.22
- Dimensions: 7.1 x 8.2
Bathroom 3
- Features: Bathroom - Full, Bathroom - Tiled With Shower Stall, Flooring - Stone/Ceramic Tile, Jacuzzi / Whirlpool Soaking Tub
- Level: Second
- Area: 118.8
- Dimensions: 10.8 x 11
Dining room
- Features: Flooring - Hardwood, Window(s) - Bay/Bow/Box
- Level: First
- Area: 155.04
- Dimensions: 15.2 x 10.2
Family room
- Features: Ceiling Fan(s), Closet, Flooring - Hardwood, Window(s) - Bay/Bow/Box, Cable Hookup, Deck - Exterior, Exterior Access, Open Floorplan, Recessed Lighting, Slider
- Level: First
- Area: 428.33
- Dimensions: 21.1 x 20.3
Kitchen
- Features: Flooring - Stone/Ceramic Tile, Window(s) - Bay/Bow/Box, Pantry, Countertops - Stone/Granite/Solid, Deck - Exterior, Exterior Access, Recessed Lighting, Stainless Steel Appliances, Gas Stove
- Level: First
- Area: 169.45
- Dimensions: 18.6 x 9.11
Heating
- Forced Air, Propane
Cooling
- Central Air
Appliances
- Included: Electric Water Heater, Water Heater, Oven, Dishwasher, Disposal, Range, Refrigerator, Washer, Dryer, Plumbed For Ice Maker
- Laundry: Second Floor, Electric Dryer Hookup, Washer Hookup
Features
- Closet, Ceiling Fan(s), Entrance Foyer, Sun Room, Walk-up Attic, High Speed Internet
- Flooring: Tile, Vinyl, Hardwood, Wood Laminate, Flooring - Hardwood, Flooring - Stone/Ceramic Tile
- Doors: French Doors, Insulated Doors
- Windows: Insulated Windows
- Has basement: No
- Number of fireplaces: 2
- Fireplace features: Family Room, Master Bedroom
Interior area
- Total structure area: 2,492
- Total interior livable area: 2,492 sqft
- Finished area above ground: 2,492
- Finished area below ground: 0
Property
Parking
- Total spaces: 3
- Parking features: Paved Drive, Off Street, Paved
- Uncovered spaces: 3
Accessibility
- Accessibility features: No
Features
- Levels: Multi/Split
- Patio & porch: Porch, Deck, Deck - Composite, Patio
- Exterior features: Porch, Deck, Deck - Composite, Patio, Balcony, Rain Gutters, Storage
- Has view: Yes
- View description: Scenic View(s), Water, Bay
- Has water view: Yes
- Water view: Bay,Water
- Waterfront features: Stream, Beach Access, Bay, Walk to, 1/10 to 3/10 To Beach, Beach Ownership(Association)
- Frontage length: 200.00
Lot
- Size: 8,712 Square Feet
- Features: Corner Lot, Underground Storage Tank, Level
Details
- Parcel number: M:0039 B:0009,1051258
- Zoning: RES
Construction
Type & style
- Home type: SingleFamily
- Architectural style: Ranch
- Property subtype: Single Family Residence
Materials
- Frame
- Foundation: Irregular
- Roof: Shingle
Condition
- Year built: 1963
Utilities & green energy
- Electric: 200+ Amp Service
- Sewer: Public Sewer
- Water: Public
- Utilities for property: for Gas Range, for Electric Oven, for Electric Dryer, Washer Hookup, Icemaker Connection
Community & HOA
Community
- Features: Public Transportation, Shopping, Park, Walk/Jog Trails, Conservation Area, Highway Access
- Subdivision: Kingston Shores
HOA
- Has HOA: Yes
- HOA fee: $50 annually
Location
- Region: Kingston
Financial & listing details
- Price per square foot: $345/sqft
- Tax assessed value: $724,411
- Annual tax amount: $9,396
- Date on market: 6/14/2026
- Exclusions: Curtains In Master Bedroom And Kitchen Island
- Road surface type: Paved
Price history
| Date | Event | Price |
|---|---|---|
| 6/25/2026 | Sold | $860,000+7.5%$345/sqft |
Source: MLS PIN #73508905 Report a problem | ||
| 5/4/2026 | Contingent | $799,999$321/sqft |
Source: MLS PIN #73508905 Report a problem | ||
| 4/29/2026 | Listed for sale | $799,999+88.3%$321/sqft |
Source: MLS PIN #73508905 Report a problem | ||
| 7/9/2015 | Sold | $424,900+1.2%$171/sqft |
Source: Public Record Report a problem | ||
| 5/6/2015 | Pending sale | $419,900$168/sqft |
Source: Coldwell Banker Residential Brokerage - Plymouth #71828510 Report a problem | ||
| 5/2/2015 | Listed for sale | $419,900$168/sqft |
Source: Coldwell Banker Residential Brokerage - Plymouth #71828510 Report a problem | ||
| 11/15/2014 | Listing removed | $419,900$168/sqft |
Source: Coldwell Banker Residential Brokerage - Plymouth #71721312 Report a problem | ||
| 9/24/2014 | Price change | $419,900-2.3%$168/sqft |
Source: Coldwell Banker Residential Brokerage - Plymouth #71721312 Report a problem | ||
| 7/31/2014 | Listed for sale | $429,900+377.7%$173/sqft |
Source: Coldwell Banker Residential Brokerage - Plymouth #71721312 Report a problem | ||
| 9/3/1996 | Sold | $90,000-8.2%$36/sqft |
Source: Public Record Report a problem | ||
| 6/17/1991 | Sold | $98,000$39/sqft |
Source: Public Record Report a problem | ||
Public tax history
| Year | Property taxes | Tax assessment |
|---|---|---|
| 2025 | $9,396 +8.1% | $724,411 +6% |
| 2024 | $8,690 +9.6% | $683,711 +15.2% |
| 2023 | $7,929 -2.7% | $593,511 +6.2% |
| 2022 | $8,149 -3% | $558,928 +7% |
| 2021 | $8,403 -0.3% | $522,557 +0.9% |
| 2020 | $8,430 +13.4% | $517,800 +14.6% |
| 2019 | $7,437 +7.8% | $451,800 +7.7% |
| 2018 | $6,902 +1.8% | $419,600 +2.1% |
| 2017 | $6,780 -8.4% | $410,900 -2.2% |
| 2016 | $7,401 +3.3% | $420,300 -0.6% |
| 2015 | $7,164 +11.9% | $422,900 +10.1% |
| 2014 | $6,405 -4.2% | $384,000 -5.7% |
| 2013 | $6,684 +9.8% | $407,300 +2.6% |
| 2012 | $6,086 +5.9% | $397,000 +1.2% |
| 2011 | $5,746 +3.7% | $392,200 -4.2% |
| 2010 | $5,542 -1.4% | $409,300 -9% |
| 2009 | $5,620 +2% | $449,600 -3.1% |
| 2008 | $5,511 +9.8% | $463,900 -4.7% |
| 2007 | $5,018 +20.8% | $486,700 +19.9% |
| 2006 | $4,153 +9% | $406,000 +20.1% |
| 2005 | $3,810 +30.6% | $338,100 +26.9% |
| 2004 | $2,917 +1.2% | $266,400 +32.1% |
| 2003 | $2,883 +30% | $201,600 +25.2% |
| 2001 | $2,217 +17.2% | $161,000 +44.3% |
| 1999 | $1,891 | $111,600 |
Find assessor info on the county website
Neighborhood: 02364
Nearby homes
- $960,0003 bd2 ba2.5k sqft55 Shore Dr, Kingston, MA 02364Off Market
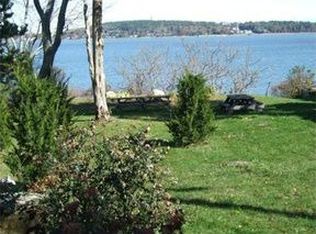
- $47,400-- bd-- ba-- sqft3 Larson Rd, Kingston, MA 02364Off Market
- $693,9003 bd2 ba1.1k sqft49 Shore Dr, Kingston, MA 02364Off Market
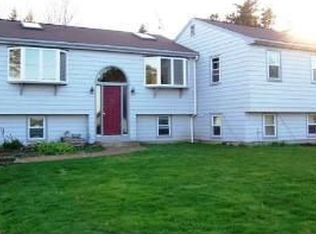
- $1,124,6004 bd3 ba2.7k sqft1 Larson Rd, Kingston, MA 02364Off Market
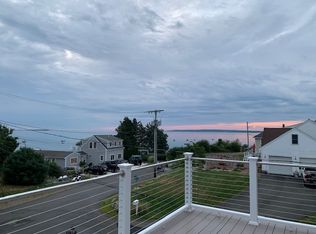
- $725,5004 bd2 ba1.7k sqft3 Larson Rd, Kingston, MA 02364Off Market
- $937,8253 bd2 ba2.4k sqft58 Shore Dr, Kingston, MA 02364Sold
- $555,0002 bd1 ba1k sqft5 Page Ave, Kingston, MA 02364Sold
- $1,109,5004 bd2 ba1.7k sqft56 Shore Dr, Kingston, MA 02364Off Market
Nearby schools
GreatSchools rating
- NAKingston Elementary SchoolGrades: K-2Distance: 1.3 mi
- 6/10Silver Lake Regional Middle SchoolGrades: 7-8Distance: 4.3 mi
- 6/10Silver Lake Regional High SchoolGrades: 9-12Distance: 4.4 mi
Schools provided by the listing agent
- Elementary: Kingston Elementary
- Middle: Kingston Middle School
- High: Silver Lake Regional
Source: MLS PIN. This data may not be complete. We recommend contacting the local school district to confirm school assignments for this home.
Get a cash offer in 3 minutes
Find out how much your home could sell for in as little as 3 minutes with a no-obligation cash offer.
Estimated market value
$861,100
Get a cash offer in 3 minutes
Find out how much your home could sell for in as little as 3 minutes with a no-obligation cash offer.
Estimated market value
$861,100
- Massachusetts
- Plymouth County
- Kingston
- 02364
- 53 Shore Dr
Nearby cities
Nearby zip codes
Other Kingston Topics
