
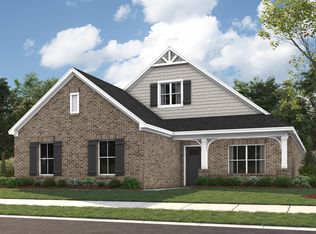
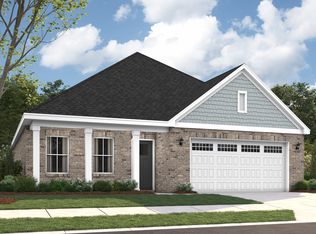
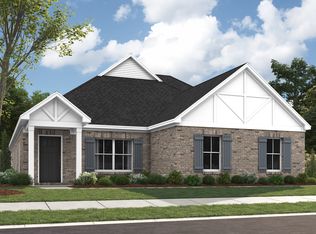
$269,0993 bd2 ba1.7k sqft75 Daffodil Ct, Rehobeth, AL 36301SoldSaveNo image available for this property
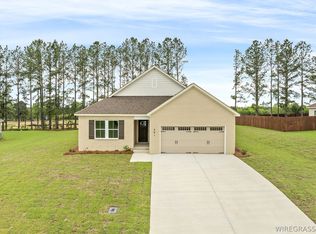
$270,8003 bd2 ba1.7k sqft117 Daffodil Ct, Rehobeth, AL 36301Off MarketSaveNo image available for this property
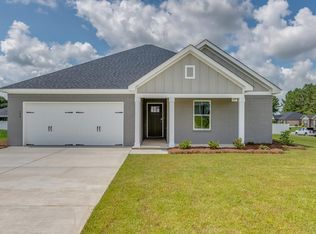
$293,2004 bd2 ba2k sqft177 Lantana, Dothan, AL 36301Off MarketSaveNo image available for this property
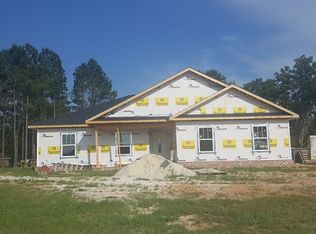
$256,1003 bd2 ba1.5k sqft45 Chase Ridge Dr, Dothan, AL 36301Off MarketSaveNo image available for this property
from $317,5994 bd3 ba2.3k sqftKinkade Plan, Chase Ridge, Rehobeth, AL 36301New ConstructionSaveStone Martin Builders
from $291,8993 bd2 ba1.8k sqftKendrick Plan, Chase Ridge, Rehobeth, AL 36301New ConstructionSaveStone Martin Builders
from $324,0994 bd3 ba2.3k sqftSherfield Plan, Chase Ridge, Rehobeth, AL 36301New ConstructionSaveStone Martin Builders
from $308,7994 bd2 ba2.1k sqftLenox Plan, Chase Ridge, Rehobeth, AL 36301New ConstructionSaveNo image available for this propertyStone Martin Builders
$323,3894 bd3 ba2.3k sqft125 Springcreek Dr, Rehobeth, AL 36301New ConstructionSaveNo image available for this propertySAMLS
from $325,9004 bd2 ba1.8k sqftRHETT Plan, Ryma Oaks, Dothan, AL 36301New ConstructionSaveNo image available for this propertyDR Horton
from $333,8995 bd3 ba2.6k sqftOverton Plan, Chase Ridge, Rehobeth, AL 36301New ConstructionSaveNo image available for this propertyStone Martin Builders
from $296,8993 bd2 ba1.8k sqftHampton Plan, Chase Ridge, Rehobeth, AL 36301New ConstructionSaveNo image available for this propertyStone Martin Builders
$343,0595 bd3 ba2.6k sqft449 Springcreek Dr, Rehobeth, AL 36301New ConstructionSaveNo image available for this propertySAMLS
$279,9003 bd2 ba1.7k sqft361 Lantana Ct, Rehobeth, AL 36301New ConstructionSaveNo image available for this propertyWiregrass BOR
from $282,6993 bd2 ba1.7k sqftMonterrey Plan, Chase Ridge, Rehobeth, AL 36301New ConstructionSaveNo image available for this propertyStone Martin Builders
from $377,7994 bd4 ba3k sqftSutherland Plan, Chase Ridge, Rehobeth, AL 36301New ConstructionSaveNo image available for this propertyStone Martin Builders
from $318,9004 bd3 ba2.1k sqftPENWELL Plan, Halls Creek, Dothan, AL 36301New ConstructionSaveNo image available for this propertyDR Horton
from $377,7994 bd4 ba2.8k sqftFilmore Plan, Chase Ridge, Rehobeth, AL 36301New ConstructionSaveNo image available for this propertyStone Martin Builders
from $383,1995 bd3 ba2.9k sqftCunningham Plan, Chase Ridge, Rehobeth, AL 36301New ConstructionSaveNo image available for this propertyStone Martin Builders
$325,0004 bd2 ba2k sqft9861 S Park Ave, Dothan, AL 36301For SaleSaveNo image available for this propertyMLS ID #558605, Glenibel Cueto, Keller Williams Realty Southeast Alabama. Wiregrass BOR
from $345,9004 bd3 ba2.3k sqftVictoria Plan, Ryma Oaks, Dothan, AL 36301New ConstructionSaveNo image available for this propertyDR Horton
from $285,9005 bd3 ba2k sqftLAKESIDE Plan, Whispering Creek, Dothan, AL 36301New ConstructionSaveNo image available for this propertyDR Horton
from $269,9004 bd2 ba1.7k sqftCALI Plan, Whispering Creek, Dothan, AL 36301New ConstructionSaveNo image available for this propertyDR Horton