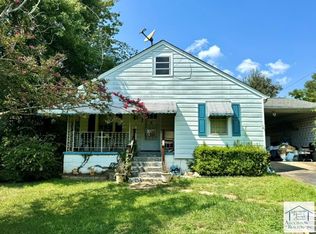
Wonderful home conveniently located near schools, shopping, and parks. Easy access to Philpott Lake and main roads to Eden, Greensboro, Rocky Mount and Roanoke. Home features metal roof, covered porch, enclosed back porch with laundry, and level lot. With the addition of stairs for the floored attic, the attic has potential of a third bedroom. All information to be verified by purchaser.
Pending
Price cut: $4K (6/20)
$85,000
53 Sunrise Ave, Martinsville, VA 24112
2beds
924sqft
Single Family Residence
Built in 1941
10,454 Square Feet Lot
$-- Zestimate®
$92/sqft
$-- HOA
What's special
Metal roofLevel lotCovered porch
- 185 days
- 178
- 8
Zillow last checked:
Listing updated:
Listed by:
Roxanne Roberts 804-313-1710 RRobertsHomes@aol.com,
Century 21 ALL-SERVICE 434-237-7777
Source: LMLS,MLS#: 364708 Originating MLS: Lynchburg Board of Realtors
Originating MLS: Lynchburg Board of RealtorsFacts & features
Interior
Bedrooms & bathrooms
- Bedrooms: 2
- Bathrooms: 1
- Full bathrooms: 1
Primary bedroom
- Level: First
- Area: 180
- Dimensions: 15 x 12
Bedroom
- Dimensions: 0 x 0
Bedroom 2
- Level: First
- Area: 144
- Dimensions: 12 x 12
Bedroom 3
- Area: 0
- Dimensions: 0 x 0
Bedroom 4
- Area: 0
- Dimensions: 0 x 0
Bedroom 5
- Area: 0
- Dimensions: 0 x 0
Dining room
- Area: 0
- Dimensions: 0 x 0
Family room
- Area: 0
- Dimensions: 0 x 0
Great room
- Area: 0
- Dimensions: 0 x 0
Kitchen
- Level: First
- Area: 168
- Dimensions: 12 x 14
Living room
- Level: First
- Area: 168
- Dimensions: 12 x 14
Office
- Area: 0
- Dimensions: 0 x 0
Heating
- Heat Pump
Cooling
- Heat Pump
Appliances
- Included: Other, Electric Water Heater
- Laundry: Dryer Hookup, Washer Hookup
Features
- Ceiling Fan(s), Main Level Bedroom
- Flooring: Hardwood, Vinyl
- Basement: Crawl Space
- Attic: Access
Interior area
- Total structure area: 924
- Total interior livable area: 924 sqft
- Finished area above ground: 924
- Finished area below ground: 0
Property
Features
- Levels: One
- Patio & porch: Porch, Front Porch
- Fencing: Fenced
Lot
- Size: 10,454 Square Feet
Details
- Parcel number: 020890000
- Zoning: SR
Construction
Type & style
- Home type: SingleFamily
- Architectural style: Ranch
- Property subtype: Single Family Residence
Materials
- Vinyl Siding
- Roof: Metal
Condition
- Year built: 1941
Utilities & green energy
- Electric: AEP/Appalachian Powr
- Sewer: City
- Water: City
Community & HOA
Location
- Region: Martinsville
Financial & listing details
- Price per square foot: $92/sqft
- Tax assessed value: $42,700
- Annual tax amount: $320
- Date on market: 2/26/2026
- Cumulative days on market: 186 days
Estimated market value
Not available
Estimated sales range
Not available
Not available
Price history
| Date | Event | Price |
|---|---|---|
| 8/14/2026 | Pending sale | $85,000$92/sqft |
Source: MVMLS #146867 Report a problem | ||
| 6/20/2026 | Price change | $85,000-4.5%$92/sqft |
Source:  LMLS #364708 Report a problem LMLS #364708 Report a problem | ||
| 3/31/2026 | Price change | $89,000-6.3%$96/sqft |
Source:  RVAR #924974 Report a problem RVAR #924974 Report a problem | ||
| 2/26/2026 | Listed for sale | $95,000+227.6%$103/sqft |
Source: LMLS #364708 Report a problem | ||
| 6/15/2007 | Sold | $29,000$31/sqft |
Source: Public Record Report a problem | ||
Public tax history
| Year | Property taxes | Tax assessment |
|---|---|---|
| 2025 | $237 | $42,700 |
| 2024 | $237 | $42,700 |
| 2023 | $237 | $42,700 |
| 2022 | $237 | $42,700 |
| 2021 | $237 +2.9% | $42,700 +2.9% |
| 2020 | $230 | $41,500 |
| 2019 | -- | $41,500 |
| 2018 | $415 -98.2% | $41,500 |
| 2017 | $23,033 +12.9% | $41,500 -0.7% |
| 2016 | $20,398 | $41,800 |
| 2015 | $20,398 | $41,800 |
| 2014 | $20,398 +9900% | $41,800 |
| 2013 | $204 -2.8% | $41,800 |
| 2012 | $210 -99% | -- |
| 2011 | $20,976 | -- |
Find assessor info on the county website
Monthly payment
Est. payment
Payment breakdown
Explore the cost of this home by adjusting the details. Changes won't be saved.Climate risks
Neighborhood: 24112
Similar homes
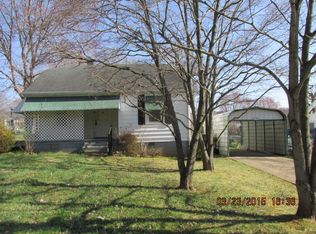
- $79,0002 bd1 ba936 sqft1018 Askin St, Martinsville, VA 24112For Sale
 MLS ID #10633797, Natalie Mckenzie. REIN Inc.
 - $99,9002 bd1 ba768 sqft412 Virginia St, Martinsville, VA 24112For Sale
 MLS ID #150460, John Norton. MVMLS
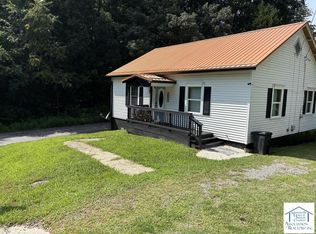
 - $111,9002 bd1 ba980 sqft1010 C St, Martinsville, VA 24112For Sale
 MLS ID #150525, Anne Wild. MVMLS
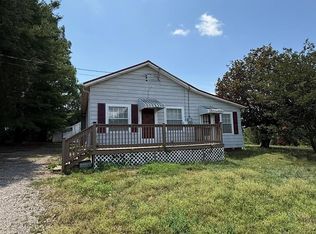
 - $99,9002 bd1 ba1.2k sqft1553 Wingfield Orchard Rd, Martinsville, VA 24112For Sale
 MLS ID #150475, Micaela Hopkins. MVMLS
 - $98,9003 bd1 ba1.2k sqft707 Auburn Pl, Martinsville, VA 24112For Sale
 MLS ID #924919, ALBERT RICHARD SARVER. RVAR
 - $85,0003 bd2 ba870 sqft3260 Sunset Rd, Collinsville, VA 24078For SaleMLS ID #930093, ALBERT RICHARD SARVER. RVAR
- $89,9003 bd1 ba1k sqft166 Fisher Hill Rd, Eden, NC 27288For Sale
 MLS ID #1233373, Shaunna Overman. Triad MLS
 - $82,2001 bd1 ba1.2k sqft37 6th St, Fieldale, VA 24089For SaleMLS ID #926600, DANA LYNETTE ROWELL. RVAR
- $100,0002 bd1 ba960 sqft170 10th St, Fieldale, VA 24089For SaleMLS ID #926457, ALBERT RICHARD SARVER. RVAR
- $110,0003 bd1 ba960 sqft4072 The Great Rd, Fieldale, VA 24089For SaleMLS ID #930042, ALBERT RICHARD SARVER. RVAR
