Skip main navigation
Sold for $522,500
  • $522,500

    53 Tranquil Point, Somerset, KY 42503

    3beds
    3,684sqft
    Single Family Residence
    Built in 2018
    0.62 Acres Lot
    $536,400 Zestimate®
    $142/sqft
    $3,715 Estimated rent

    Home value

    $536,400

    $456,000 - $633,000

    $3,715/mo

    Zestimate® history
    Loading
    Loading...

    Owner options

    List your home for rent

    $3,715/mo

    Rent Zestimate®

    Find your next renter with Zillow Rental Manager. Plus, with online applications, you can quickly screen prospective tenants – for free.

    Learn more

    $3,715/mo

    Rent Zestimate®

    Refinance and save

    $3,108/mo

    Est. payment

    Refinancing to a lower rate could help reduce your monthly payments and save thousands over the life of the loan.

    See today's rates

    $3,108/mo

    Est. payment

    Explore your selling options

    Work with a Zillow partner agent

    Leverage their expertise and Zillow's premium Showcase listings to get your home seen by more buyers.

    Get started

    List with your own agent

    Get your home in front of millions of buyers by listing it on Zillow.

    Learn how to do it

    Sell it yourself

    Take full control of how buyers see your home on Zillow by listing For Sale by Owner (FSBO).

    List your home

    What's special

    Stone gas fireplaceLarge dining roomLarge fenced yardSecond garageLarge deckWooded backdropSpacious kitchen
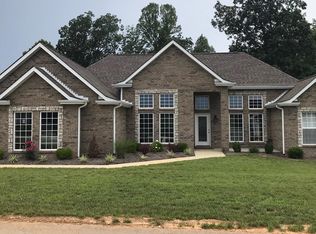
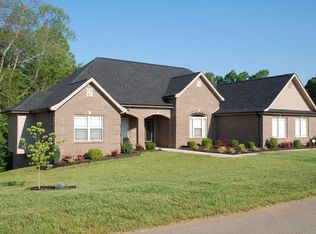
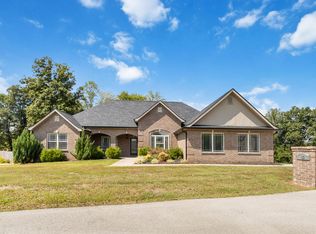
    This stunning, one of a kind, 3-bedroom, 3.5-bath home offers 3,684 square feet of luxurious living space in a well-established neighborhood, minutes from schools, churches, parks, and beautiful Lake Cumberland. The expansive great room features wood floors, a stone gas fireplace, and custom designed coffered ceilings that make an unforgettable first impression. An open layout flows into the large dining room and spacious kitchen, complete with a lot of cabinetry and granite countertops. Enjoy the serene outdoors from the large deck, perfect for cookouts and entertaining. The main floor boasts two primary suites with private baths and walk-in closets. The master includes double sinks, whirlpool tub, and separate oversized shower for a true retreat. The basement offers a wet bar, 3rd bedroom, bath, office, and large family room. The second garage would be a dream workshop with space for two cars and your tools, plus with its own driveway, its perfect for those who may want their own space to come and go! With a large fenced yard and wooded backdrop adjoining the property, this home offers the perfect balance of privacy and play. Come see it and be ready to fall in love!

    Zillow last checked:

    Listing updated:

    Listed by:

    Kathy Price Sears 606-875-2120,

    CENTURY 21 Advantage Realty

    Bought with:

    Sasha Mayhew, 223483

    Weichert Realtors Ford Brothers, Inc.

    Source: Imagine MLS,MLS#: 24025419MLS Logo

    Facts & features

    Interior

    Bedrooms & bathrooms
    • Bedrooms: 3
    • Bathrooms: 4
    • Full bathrooms: 3
    • 1/2 bathrooms: 1
    Primary bedroom
    • Level: First
    Bedroom 1
    • Level: First
    Bedroom 2
    • Level: Lower
    Bathroom 1
    • Description: Full Bath
    • Level: First
    Bathroom 2
    • Description: Full Bath
    • Level: First
    Bathroom 3
    • Description: Full Bath
    • Level: Lower
    Bathroom 4
    • Description: Half Bath
    • Level: First
    Family room
    • Level: Lower
    Family room
    • Level: Lower
    Great room
    • Level: First
    Great room
    • Level: First
    Kitchen
    • Level: First
    Office
    • Level: Lower
    Utility room
    • Level: First
    Heating
    • Heat Pump
    Cooling
    • Heat Pump
    Appliances
    • Included: Dishwasher, Microwave, Refrigerator, Range
    • Laundry: Electric Dryer Hookup, Washer Hookup
    Features
    • Breakfast Bar, Entrance Foyer, Eat-in Kitchen, In-Law Floorplan, Master Downstairs, Wet Bar, Walk-In Closet(s), Ceiling Fan(s), Soaking Tub
    • Flooring: Carpet, Hardwood, Tile
    • Windows: Storm Window(s), Blinds
    • Basement: Full
    • Has fireplace: Yes
    • Fireplace features: Blower Fan, Gas Log, Gas Starter, Great Room, Masonry, Propane, Ventless
    Interior area
    • Total structure area: 3,684
    • Total interior livable area: 3,684 sqft
    • Finished area above ground: 2,049
    • Finished area below ground: 1,635

    Property

    Parking
    • Parking features: Attached Garage, Driveway, Garage Faces Side
    • Has garage: Yes
    • Has uncovered spaces: Yes
    Features
    • Levels: One
    • Patio & porch: Deck, Patio
    • Fencing: Wood
    • Has view: Yes
    • View description: Neighborhood
    Lot
    • Size: 0.62 Acres
    Details
    • Parcel number: 0411023

    Construction

    Type & style
    • Home type: SingleFamily
    • Architectural style: Ranch
    • Property subtype: Single Family Residence
    Materials
    • Brick Veneer
    • Foundation: Concrete Perimeter
    • Roof: Dimensional Style
    Condition
    • New construction: No
    • Year built: 2018

    Utilities & green energy

    • Sewer: Septic Tank
    • Water: Public

    Community & neighborhood

    Security
    • Security features: Security System Leased
    Location
    • Region: Somerset
    • Subdivision: Nature's Valley

    Price history

    DateEventPrice
    10/1/2025Sold$522,500-3.2%$142/sqft
    Source: Imagine MLS #24025419 Report a problem
    9/3/2025Contingent$539,900$147/sqft
    Source: Imagine MLS #24025419 Report a problem
    7/2/2025Price change$539,900-1.8%$147/sqft
    Source: Imagine MLS #24025419 Report a problem
    5/29/2025Price change$549,900-1.6%$149/sqft
    Source: Imagine MLS #24025419 Report a problem
    3/4/2025Price change$559,000-1.9%$152/sqft
    Source: Imagine MLS #24025419 Report a problem
    12/9/2024Listed for sale$569,900$155/sqft
    Source: Imagine MLS #24025419 Report a problem

    Public tax history

    YearProperty taxesTax assessment
    2023-- $335,000
    2022-- $335,000
    2021-- $335,000
    2020$2,772 $335,000 -0.6%
    2019$2,772 -3.8%$337,000 +4393.3%
    2018$2,881 +4464.9%$7,500
    2017$63 +2%$7,500
    2016$62 $7,500
    2015$62 +57.7%$7,500 +50%
    2014$39 $5,000

    Find assessor info on the county website

    Neighborhood: 42503

    Nearby schools

    GreatSchools rating
    Schools provided by the listing agent
    • Elementary: Oakhill
    • Middle: Southern
    • High: Southwestern

    Source: Imagine MLS. This data may not be complete. We recommend contacting the local school district to confirm school assignments for this home.

    Get pre-qualified for a loan
    At Zillow Home Loans, we can pre-qualify you in as little as 5 minutes with no impact to your credit score.

    An equal housing lender. NMLS #10287.