Welcome to 83 Tranquil Pointe Dr — Where Space, Comfort, and Functionality Come Together
Nestled in a quiet, desirable neighborhood, this expansive 5-bedroom, 3.5-bath home offers over 3,800 square feet of thoughtfully designed living space. Whether you're looking to accommodate a large family, need space for multi-generational living, or simply love to entertain, this home checks every box.
Main-Level Living — Spacious, Elegant, and Functional
Step inside to soaring 11-foot ceilings that add an immediate sense of openness and grandeur throughout the main level. At the heart of the home is a generous, open-concept living area anchored by a cozy gas log fireplace—perfect for relaxing evenings or gatherings with friends and family.
The well-appointed kitchen features ample cabinetry, generous counter space, and a smart layout that seamlessly flows into the adjacent dining and living areas. Whether you're hosting holiday dinners or enjoying a casual breakfast, this kitchen is as practical as it is beautiful.
Also on the main level:
A luxurious primary suite with an en-suite bath and spacious walk-in closet
Two additional bedrooms sharing a well-designed full bath
A convenient half bath for guests
Dedicated laundry and storage spaces that make everyday living effortless
With all essential spaces located on one floor, this home offers true main-level living—ideal for aging in place, maximizing convenience, and enjoying life with minimal stairs.
Fully Finished Basement — Endless Possibilities
The fully finished lower level extends the home's livability and functionality. With matching 11-foot ceilings, large windows, and a smart, open layout, this level feels just as bright and spacious as the main floor.
Perfect for extended family, teenagers, or long-term guests, this space includes:
Two generously sized bedrooms
A full bathroom with updated finishes
A media room—ideal for movie nights or game days
A kitchenette with counter space and cabinetry for added independence
An oversized one-car garage with ample storage for tools, recreational gear, or even a home gym
This lower level is perfectly suited for use as a mother-in-law suite, teen retreat, or guest quarters, offering privacy and flexibility without sacrificing comfort.
Outdoor Living — Relax, Entertain, and Enjoy
Outdoor living is just as impressive as the interior. From the moment you arrive, you'll notice the extra-wide concrete driveway extension, providing plenty of parking for guests, multiple vehicles, or even a small RV or boat.
The home's outdoor spaces are designed for both relaxation and entertainment:
A spacious upper-level deck with room for outdoor dining and grilling
A covered front porch, ideal for morning coffee or welcoming neighbors
A lower-level patio with a hot tub, perfect for unwinding after a long day
The yard provides ample space to play, garden, or simply enjoy the peaceful, private surroundings. Whether hosting a summer BBQ or soaking in the hot tub under the stars, this backyard is ready for every occasion.
The Complete Package
With its flexible floor plan, soaring ceilings, multiple living areas, and generous indoor-outdoor space, 83 Tranquil Pointe Dr offers exceptional livability and lasting value. Whether you need room to grow, work from home, or host in style, this home truly delivers.
Don't miss this rare opportunity to own such a versatile, beautifully maintained property—priced to sell and ready for its next chapter.
Schedule your private showing today!
Sold for $485,000
$485,000
83 Tranquil Pointe Dr, Somerset, KY 42503
5beds
3,818sqft
Single Family Residence
Built in 2018
0.64 Acres Lot
$500,800 Zestimate®
$127/sqft
$4,088 Estimated rent
Home value
$500,800
$426,000 - $591,000
$4,088/mo
Zestimate® history
Owner options
List your home for rent
$4,088/mo
Rent Zestimate®
Find your next renter with Zillow Rental Manager. Plus, with online applications, you can quickly screen prospective tenants – for free.
$4,088/mo
Rent Zestimate®
Refinance and save
$2,930/mo
Est. payment
Refinancing to a lower rate could help reduce your monthly payments and save thousands over the life of the loan.
$2,930/mo
Est. payment
Explore your selling options
Work with a Zillow partner agent
Leverage their expertise and Zillow's premium Showcase listings to get your home seen by more buyers.
Get startedList with your own agent
Get your home in front of millions of buyers by listing it on Zillow.
Learn how to do itSell it yourself
Take full control of how buyers see your home on Zillow by listing For Sale by Owner (FSBO).
List your homeWhat's special
Cozy gas log fireplaceSpacious walk-in closetSpacious upper-level deckMedia roomWell-appointed kitchenSmart open layoutCovered front porch
Zillow last checked:
Listing updated:
Listed by:
Ronda D Tipton 606-356-3940,
CENTURY 21 Advantage Realty
Bought with:
Tucker McAlpin, 263050
Godby Realty & Auction
Source: Imagine MLS,MLS#: 25500459
Facts & features
Interior
Bedrooms & bathrooms
- Bedrooms: 5
- Bathrooms: 4
- Full bathrooms: 3
- 1/2 bathrooms: 1
Primary bedroom
- Level: First
Bedroom 2
- Level: First
Bedroom 3
- Level: First
Bedroom 4
- Level: Lower
Bedroom 5
- Level: Lower
Primary bathroom
- Level: First
Bathroom 2
- Level: First
Bathroom 3
- Level: First
Bathroom 4
- Level: Lower
Kitchen
- Level: First
Living room
- Level: First
Other
- Description: This room is a wet-bar/kitchenette area with room for a dinning table.
- Level: Lower
Recreation room
- Level: Lower
Utility room
- Level: First
Heating
- Electric, Heat Pump
Cooling
- Electric, Heat Pump
Appliances
- Included: Dryer, Disposal, Dishwasher, Microwave, Refrigerator, Washer, Range, Self Cleaning Oven, Vented Exhaust Fan
- Laundry: Electric Dryer Hookup, Main Level, Washer Hookup
Features
- Ceiling Fan(s)
- Flooring: Carpet, Hardwood, Tile
- Windows: Insulated Windows, Blinds
- Basement: Finished,Full,Walk-Out Access,Walk-Up Access
- Number of fireplaces: 1
- Fireplace features: Gas Log, Ventless
Interior area
- Total structure area: 3,818
- Total interior livable area: 3,818 sqft
- Finished area above ground: 2,037
- Finished area below ground: 1,781
Property
Parking
- Total spaces: 3
- Parking features: Attached Garage, Basement, Driveway, Garage Door Opener, Garage Faces Side
- Garage spaces: 3
- Has uncovered spaces: Yes
Features
- Levels: One
- Has view: Yes
- View description: Trees/Woods, Neighborhood
Lot
- Size: 0.64 Acres
- Features: Landscaped, Many Trees
Details
- Parcel number: 0411022
Construction
Type & style
- Home type: SingleFamily
- Architectural style: Ranch
- Property subtype: Single Family Residence
Materials
- Brick Veneer, Stone
- Foundation: Concrete Perimeter
- Roof: Composition,Dimensional Style
Condition
- New construction: No
- Year built: 2018
Utilities & green energy
- Sewer: Septic Tank
- Water: Public
- Utilities for property: Electricity Connected, Underground Utilities, Water Connected, Propane
Community & HOA
Community
- Subdivision: Nature's Valley
HOA
- Has HOA: No
Location
- Region: Somerset
Financial & listing details
- Price per square foot: $127/sqft
- Date on market: 9/5/2025
Price history
| Date | Event | Price |
|---|---|---|
| 10/15/2025 | Sold | $485,000-2.8%$127/sqft |
Source:  Imagine MLS #25500459 Report a problem Imagine MLS #25500459 Report a problem | ||
| 9/11/2025 | Pending sale | $499,000$131/sqft |
Source: Imagine MLS #25500459 Report a problem | ||
| 9/5/2025 | Listed for sale | $499,000+25.1%$131/sqft |
Source: Imagine MLS #25500459 Report a problem | ||
| 3/21/2021 | Listing removed | -- |
Source:  SLCBOR Report a problem SLCBOR Report a problem | ||
| 3/18/2021 | Listed for sale | $399,000+24.7%$105/sqft |
Source: SLCBOR #39547 Report a problem | ||
| 11/15/2018 | Sold | $320,000-2.7%$84/sqft |
Source: Imagine MLS #3028275 Report a problem | ||
| 10/23/2018 | Pending sale | $329,000$86/sqft |
Source: CENTURY 21 Advantage Realty, A Robinson Company #28275 Report a problem | ||
| 5/17/2018 | Price change | $329,000+2.8%$86/sqft |
Source: CENTURY 21 Advantage Realty, A Robinson Company #28275 Report a problem | ||
| 1/4/2018 | Listed for sale | $319,900$84/sqft |
Source: CENTURY 21 Advantage Realty, A Robinson Company #28275 Report a problem | ||
Public tax history
Tax history is unavailable.
Neighborhood: 42503
Nearby homes
- $514,3004 bd4 ba3.8k sqft83 Tranquil Point, Somerset, KY 42503Off Market
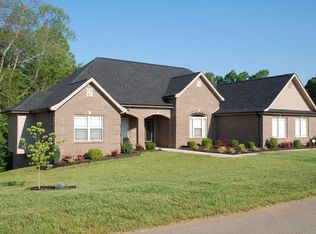
- $522,5003 bd4 ba3.6k sqft53 Tranquil Point, Somerset, KY 42503Sold

- $510,700-- bd4 ba-- sqft95 Tranquil Point, Somerset, KY 42503Off Market
- $657,4004 bd4 ba3.6k sqft94 Tranquil Pointe, Somerset, KY 42503Off Market

- $492,2004 bd4 ba3.5k sqft53 Tranquil Pointe Dr, Somerset, KY 42503Off Market
- $341,800-- bd-- ba-- sqft70 Tranquil Point, Somerset, KY 42503Off Market
- $307,900-- bd-- ba-- sqft418 Natures Valley Dr, Somerset, KY 42503Off Market
- $348,800-- bd-- ba-- sqft418 Natures Valley Dr, Somerset, KY 42503Off Market
Nearby schools
GreatSchools rating
- 6/10Southern Elementary SchoolGrades: K-5Distance: 3.9 mi
- 8/10Southern Middle SchoolGrades: 6-8Distance: 3.9 mi
- 7/10Southwestern High SchoolGrades: 9-12Distance: 4 mi
Schools provided by the listing agent
- Elementary: Oakhill
- Middle: Southern
- High: Southwestern
Source: Imagine MLS. This data may not be complete. We recommend contacting the local school district to confirm school assignments for this home.


Get pre-qualified for a loan
At Zillow Home Loans, we can pre-qualify you in as little as 5 minutes with no impact to your credit score.An equal housing lender. NMLS #10287.
- Kentucky
- Pulaski County
- Somerset
- 42503
- 83 Tranquil Pointe Dr
Nearby cities
Nearby zip codes
Other Somerset Topics
