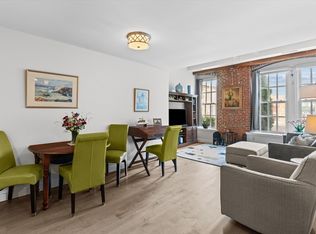
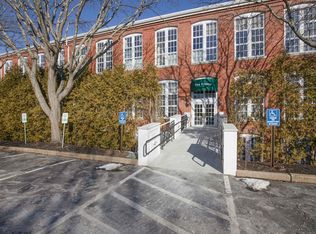
Welcome to this upscale 2-bedroom/2-bath condo (one on each level) in historic Newburyport! Located in The Courtyard II mill building, this residence was completely renovated in 2021 and blends modern elegance with charming architecture. Step inside to find new engineered white oak flooring and expansive windows that fill the space with natural light. The fully remodeled kitchen features Cabico custom white cabinets, quartz countertops, and stainless steel appliances--perfect for culinary enthusiasts! Both full bathrooms are tastefully updated with white vanities and marble countertops. Enjoy custom built-in bookshelves and mahogany accents, adding warmth and character. Modern comforts include a new AC/heating system and hot water heater. With an underground garage, club room, exercise room, & elevator, convenience is at your doorstep. Just moments from downtown, you can easily access shops, restaurants, and the waterfront. Don't miss this rare gem--schedule your private showing today!
Sold for $650,000
$650,000
53 Warren St APT 210, Newburyport, MA 01950
2beds
1,129sqft
Condominium, Townhouse
Built in 1996
1 Square Feet Lot
$667,200 Zestimate®
$576/sqft
$3,176 Estimated rent
Home value
$667,200
$607,000 - $734,000
$3,176/mo
Zestimate® history
Owner options
List your home for rent
$3,176/mo
Rent Zestimate®
Find your next renter with Zillow Rental Manager. Plus, with online applications, you can quickly screen prospective tenants – for free.
$3,176/mo
Rent Zestimate®
Refinance and save
$4,710/mo
Est. payment
Refinancing to a lower rate could help reduce your monthly payments and save thousands over the life of the loan.
$4,710/mo
Est. payment
Explore your selling options
Work with a Zillow partner agent
Leverage their expertise and Zillow's premium Showcase listings to get your home seen by more buyers.
Get startedList with your own agent
Get your home in front of millions of buyers by listing it on Zillow.
Learn how to do itSell it yourself
Take full control of how buyers see your home on Zillow by listing For Sale by Owner (FSBO).
List your homeWhat's special
Fully remodeled kitchenQuartz countertopsStainless steel appliancesCustom built-in bookshelvesCabico custom white cabinetsMahogany accentsExpansive windows
Zillow last checked:
Listing updated:
Listed by:
Carey Creps 978-457-2343,
Lamacchia Realty, Inc. 978-463-4322
Bought with:
Hillary Birch
Compass
Source: MLS PIN,MLS#: 73303076
Facts & features
Interior
Bedrooms & bathrooms
- Bedrooms: 2
- Bathrooms: 2
- Full bathrooms: 2
Primary bedroom
- Features: Bathroom - Full, Closet - Linen, Closet, Flooring - Wall to Wall Carpet
- Area: 242
- Dimensions: 11 x 22
Bedroom 2
- Features: Closet, Flooring - Engineered Hardwood
- Area: 160
- Dimensions: 10 x 16
Primary bathroom
- Features: Yes
Bathroom 1
- Features: Bathroom - Full, Bathroom - Tiled With Shower Stall, Bathroom - With Tub & Shower, Flooring - Stone/Ceramic Tile, Countertops - Stone/Granite/Solid, Countertops - Upgraded, Cabinets - Upgraded, Remodeled
- Area: 54
- Dimensions: 6 x 9
Bathroom 2
- Features: Bathroom - Full, Bathroom - Tiled With Tub & Shower, Bathroom - With Tub & Shower, Flooring - Stone/Ceramic Tile, Countertops - Stone/Granite/Solid, Countertops - Upgraded, Cabinets - Upgraded, Remodeled
- Area: 45
- Dimensions: 5 x 9
Dining room
- Features: Open Floorplan, Flooring - Engineered Hardwood
- Level: First
- Area: 144
- Dimensions: 16 x 9
Kitchen
- Features: Closet/Cabinets - Custom Built, Countertops - Stone/Granite/Solid, Countertops - Upgraded, Cabinets - Upgraded, Recessed Lighting, Stainless Steel Appliances, Flooring - Engineered Hardwood
- Level: First
- Area: 84
- Dimensions: 14 x 6
Living room
- Features: Cathedral Ceiling(s), Open Floorplan, Flooring - Engineered Hardwood
- Level: First
- Area: 132
- Dimensions: 11 x 12
Heating
- Forced Air, Electric
Cooling
- Central Air
Appliances
- Included: Range, Dishwasher, Disposal, Microwave, Refrigerator, Washer, Dryer, ENERGY STAR Qualified Refrigerator
- Laundry: Electric Dryer Hookup, Washer Hookup, In Unit
Features
- Closet, Sitting Room
- Flooring: Carpet, Engineered Hardwood, Flooring - Wall to Wall Carpet
- Basement: None
- Has fireplace: No
Interior area
- Total structure area: 1,129
- Total interior livable area: 1,129 sqft
Property
Parking
- Total spaces: 2
- Parking features: Under, Garage Door Opener, Assigned, Off Street, Guest
- Attached garage spaces: 1
- Uncovered spaces: 1
Accessibility
- Accessibility features: Accessible Entrance
Lot
- Size: 1 Square Feet
Details
- Parcel number: M:0053 B:0210 L:0000,3442064
- Zoning: R1
Construction
Type & style
- Home type: Townhouse
- Property subtype: Condominium, Townhouse
Materials
- Brick
Condition
- Year built: 1996
- Major remodel year: 1996
Utilities & green energy
- Sewer: Public Sewer
- Water: Public
Community & HOA
Community
- Features: Public Transportation, Shopping, Tennis Court(s), Park, Walk/Jog Trails, Medical Facility, Laundromat, Bike Path, Highway Access, House of Worship, Marina, Private School, Public School, T-Station
- Security: Intercom
HOA
- Amenities included: Elevator(s), Fitness Center, Clubhouse
- Services included: Water, Sewer, Insurance, Security, Maintenance Structure, Maintenance Grounds, Snow Removal, Trash, Reserve Funds
- HOA fee: $648 monthly
Location
- Region: Newburyport
Financial & listing details
- Price per square foot: $576/sqft
- Tax assessed value: $571,800
- Annual tax amount: $5,701
- Date on market: 11/10/2025
Price history
| Date | Event | Price |
|---|---|---|
| 1/21/2025 | Sold | $650,000-3%$576/sqft |
Source: MLS PIN #73303076 Report a problem | ||
| 12/21/2024 | Contingent | $669,900$593/sqft |
Source: MLS PIN #73303076 Report a problem | ||
| 12/6/2024 | Price change | $669,900-0.7%$593/sqft |
Source: MLS PIN #73303076 Report a problem | ||
| 11/6/2024 | Price change | $674,900-0.8%$598/sqft |
Source: MLS PIN #73303076 Report a problem | ||
| 10/16/2024 | Listed for sale | $680,000+42.1%$602/sqft |
Source: MLS PIN #73303076 Report a problem | ||
| 2/26/2021 | Sold | $478,500+2.9%$424/sqft |
Source: Public Record Report a problem | ||
| 2/15/2021 | Pending sale | $465,000$412/sqft |
Source: MLS PIN #72782539 Report a problem | ||
| 2/7/2021 | Contingent | $465,000$412/sqft |
Source: MLS PIN #72782539 Report a problem | ||
| 2/4/2021 | Listed for sale | $465,000+94.6%$412/sqft |
Source: MLS PIN #72782539 Report a problem | ||
| 3/2/2001 | Sold | $239,000+44.8%$212/sqft |
Source: Public Record Report a problem | ||
| 8/15/1997 | Sold | $165,000+24.2%$146/sqft |
Source: Public Record Report a problem | ||
| 4/26/1996 | Sold | $132,900$118/sqft |
Source: Public Record Report a problem | ||
Public tax history
| Year | Property taxes | Tax assessment |
|---|---|---|
| 2025 | $5,705 +0.1% | $595,500 +4.1% |
| 2024 | $5,701 +7% | $571,800 +15.3% |
| 2023 | $5,326 | $495,900 |
| 2022 | $5,326 +10.3% | $495,900 +29.8% |
| 2021 | $4,830 +0.4% | $382,100 +2% |
| 2020 | $4,810 +11.5% | $374,600 +13.6% |
| 2019 | $4,312 +2.9% | $329,700 +4.3% |
| 2018 | $4,191 -5.4% | $316,100 -4% |
| 2017 | $4,429 +6.2% | $329,300 +5.7% |
| 2016 | $4,170 +4.9% | $311,400 +4.5% |
| 2015 | $3,975 +2.7% | $298,000 +9.1% |
| 2014 | $3,869 +6.3% | $273,200 |
| 2013 | $3,639 +0.4% | $273,200 -3.5% |
| 2012 | $3,625 +11.6% | $283,200 +5.2% |
| 2011 | $3,248 -6% | $269,100 -9.2% |
| 2010 | $3,456 +3.6% | $296,400 -2.9% |
| 2009 | $3,336 +0.8% | $305,200 -6.6% |
| 2008 | $3,308 -0.9% | $326,600 -1.3% |
| 2007 | $3,338 | $330,800 |
Find assessor info on the county website
Neighborhood: 01950
Nearby homes
- $459,9001 bd1 ba780 sqft53 Warren St APT 119, Newburyport, MA 01950Sold
- $776,0002 bd2 ba1.3k sqft53 Warren St APT 308, Newburyport, MA 01950Sold
- $665,0002 bd2 ba930 sqft53 Warren St APT 321, Newburyport, MA 01950Sold

- $700,0002 bd2 ba1.4k sqft53 Warren St APT 318, Newburyport, MA 01950Sold

- $650,0002 bd2 ba1.3k sqft53 Warren St APT 316, Newburyport, MA 01950Sold
- $625,0002 bd2 ba1.3k sqft53 Warren St APT 201, Newburyport, MA 01950Sold
- $630,0002 bd2 ba1.3k sqft53 Warren St APT 205, Newburyport, MA 01950Sold
- $600,0002 bd2 ba1.3k sqft53 Warren St APT 314, Newburyport, MA 01950Sold
Nearby schools
GreatSchools rating
- 7/10Edward G. Molin Elementary SchoolGrades: 4-5Distance: 0.4 mi
- 8/10Rupert A Nock Middle SchoolGrades: 6-8Distance: 0.4 mi
- 10/10Newburyport High SchoolGrades: 9-12Distance: 0.2 mi
Schools provided by the listing agent
- Elementary: Bresnahan
- Middle: Nock
- High: Newburyport
Source: MLS PIN. This data may not be complete. We recommend contacting the local school district to confirm school assignments for this home.
Get a cash offer in 3 minutes
Find out how much your home could sell for in as little as 3 minutes with a no-obligation cash offer.
Estimated market value
$667,200
Get a cash offer in 3 minutes
Find out how much your home could sell for in as little as 3 minutes with a no-obligation cash offer.
Estimated market value
$667,200
- Massachusetts
- Essex County
- Newburyport
- 01950
- 53 Warren St Apartment 210
Nearby cities
Nearby zip codes
Other Newburyport Topics
