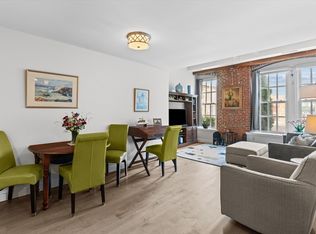
SPECTACULAR OPEN CONCEPT CORNER UNIT AT THE COURTYARD! Welcome to this light-filled corner unit at the well-maintained Courtyard Condominiums. Featuring an open concept design with large windows, tall ceilings, and exposed brick and wooden beam accents. This condo is full of character and charm. The updated kitchen and bathrooms offer modern finishes and functionality. The ensuite primary bedroom includes TWO walk-in closets with built-ins for ample storage. The second floor also features a versatile bonus area, ideal for an office or den. Enjoy underground garage parking and building amenities such as gym, function room, elevator, and a beautiful, professionally maintained, courtyard. The location offers easy access to dining, boating, beaches, birding, shopping, and entertainment. Don’t miss this incredible opportunity to own a stylish, and well-located condo in a sought after, vibrant community. No pets, no smoking. Any Offers to be presented Monday at 4:00.
Sold for $776,000
$776,000
53 Warren St APT 308, Newburyport, MA 01950
2beds
1,395sqft
Condominium, Townhouse
Built in 1943
-- sqft lot
$791,700 Zestimate®
$556/sqft
$3,454 Estimated rent
Home value
$791,700
$720,000 - $871,000
$3,454/mo
Zestimate® history
Owner options
List your home for rent
$3,454/mo
Rent Zestimate®
Find your next renter with Zillow Rental Manager. Plus, with online applications, you can quickly screen prospective tenants – for free.
$3,454/mo
Rent Zestimate®
Refinance and save
$5,620/mo
Est. payment
Refinancing to a lower rate could help reduce your monthly payments and save thousands over the life of the loan.
$5,620/mo
Est. payment
Explore your selling options
Work with a Zillow partner agent
Leverage their expertise and Zillow's premium Showcase listings to get your home seen by more buyers.
Get startedList with your own agent
Get your home in front of millions of buyers by listing it on Zillow.
Learn how to do itSell it yourself
Take full control of how buyers see your home on Zillow by listing For Sale by Owner (FSBO).
List your homeWhat's special
Modern finishesVersatile bonus areaOpen concept designUpdated kitchenEnsuite primary bedroomCorner unitTwo walk-in closets
Zillow last checked:
Listing updated:
Listed by:
Casey Peicott 978-902-2175,
Keller Williams Realty Evolution 978-992-4050
Bought with:
Lori-Ann Hogg
RE/MAX Bentley's
Source: MLS PIN,MLS#: 73339538
Facts & features
Interior
Bedrooms & bathrooms
- Bedrooms: 2
- Bathrooms: 2
- Full bathrooms: 2
Primary bedroom
- Features: Bathroom - Full, Walk-In Closet(s), Flooring - Laminate
- Level: Fourth Floor
- Area: 234
- Dimensions: 18 x 13
Bedroom 2
- Features: Closet, Flooring - Laminate
- Level: Third
- Area: 144
- Dimensions: 16 x 9
Primary bathroom
- Features: Yes
Bathroom 1
- Features: Bathroom - Full, Flooring - Stone/Ceramic Tile
- Level: Third
Bathroom 2
- Features: Bathroom - Full, Flooring - Stone/Ceramic Tile
- Level: Fourth Floor
Dining room
- Features: Flooring - Hardwood
- Level: Third
- Area: 135
- Dimensions: 15 x 9
Kitchen
- Features: Flooring - Stone/Ceramic Tile, Countertops - Stone/Granite/Solid
- Level: Third
- Area: 100
- Dimensions: 10 x 10
Living room
- Features: Ceiling Fan(s)
- Level: Third
- Area: 156
- Dimensions: 12 x 13
Heating
- Forced Air, Heat Pump, Electric
Cooling
- Central Air
Appliances
- Included: Range, Disposal, Microwave, Refrigerator, Washer, Dryer
- Laundry: Electric Dryer Hookup
Features
- Flooring: Tile, Hardwood, Wood Laminate
- Basement: None
- Number of fireplaces: 1
- Fireplace features: Living Room
- Common walls with other units/homes: No One Above,Corner
Interior area
- Total structure area: 1,395
- Total interior livable area: 1,395 sqft
- Finished area above ground: 1,395
Property
Parking
- Total spaces: 1
- Parking features: Under, Garage Door Opener, Assigned, Off Street, Common
- Attached garage spaces: 1
Features
- Exterior features: Courtyard
- Waterfront features: Harbor, Ocean, River
Details
- Parcel number: 3441977
- Zoning: R3
Construction
Type & style
- Home type: Townhouse
- Property subtype: Condominium, Townhouse
- Attached to another structure: Yes
Materials
- Brick
- Roof: Shingle
Condition
- Year built: 1943
- Major remodel year: 1996
Utilities & green energy
- Sewer: Public Sewer
- Water: Public
- Utilities for property: for Electric Range, for Electric Oven, for Electric Dryer
Community & HOA
Community
- Features: Public Transportation, Shopping, Pool, Tennis Court(s), Park, Walk/Jog Trails, Stable(s), Medical Facility, Laundromat, Bike Path, Highway Access, House of Worship, Marina, Private School, Public School
- Security: Intercom
HOA
- Amenities included: Elevator(s), Fitness Center, Garden Area
- Services included: Water, Sewer, Insurance, Maintenance Structure, Maintenance Grounds, Trash
- HOA fee: $771 monthly
Location
- Region: Newburyport
Financial & listing details
- Price per square foot: $556/sqft
- Tax assessed value: $703,000
- Annual tax amount: $6,735
- Date on market: 1/20/2026
Price history
| Date | Event | Price |
|---|---|---|
| 5/9/2025 | Sold | $776,000+10.9%$556/sqft |
Source: MLS PIN #73339538 Report a problem | ||
| 2/28/2025 | Listed for sale | $699,900+107.1%$502/sqft |
Source: MLS PIN #73339538 Report a problem | ||
| 10/22/2013 | Sold | $338,000-1%$242/sqft |
Source: Agent Provided Report a problem | ||
| 11/30/2012 | Sold | $341,500-2.4%$245/sqft |
Source: Public Record Report a problem | ||
| 9/25/2012 | Listed for sale | $349,900$251/sqft |
Source: Exit Realty Beatrice Associates #71355797 Report a problem | ||
| 8/21/2012 | Listing removed | $349,900$251/sqft |
Source: Exit Realty Beatrice Associates #71355797 Report a problem | ||
| 7/19/2012 | Price change | $349,900-2.8%$251/sqft |
Source: Exit Realty Beatrice Associates #71355797 Report a problem | ||
| 6/8/2012 | Price change | $359,900-1.4%$258/sqft |
Source: Exit Realty Beatrice Associates #71355797 Report a problem | ||
| 5/24/2012 | Price change | $364,900-2.7%$262/sqft |
Source: Exit Realty Beatrice Associates #71355797 Report a problem | ||
| 3/23/2012 | Listed for sale | $375,000-9.6%$269/sqft |
Source: Exit Realty Beatrice Associates #71355797 Report a problem | ||
| 6/15/2007 | Sold | $415,000+73.6%$297/sqft |
Source: Public Record Report a problem | ||
| 11/30/1999 | Sold | $239,000$171/sqft |
Source: Public Record Report a problem | ||
Public tax history
| Year | Property taxes | Tax assessment |
|---|---|---|
| 2025 | $6,735 +0.1% | $703,000 +4.2% |
| 2024 | $6,728 +7.1% | $674,800 +15.3% |
| 2023 | $6,284 | $585,100 |
| 2022 | $6,284 +10.4% | $585,100 +29.9% |
| 2021 | $5,693 +0.4% | $450,400 +2% |
| 2020 | $5,669 +11.6% | $441,500 +13.6% |
| 2019 | $5,082 +2.9% | $388,500 +4.3% |
| 2018 | $4,938 -5.3% | $372,400 -4% |
| 2017 | $5,216 +6.3% | $387,800 +5.8% |
| 2016 | $4,909 +4.9% | $366,600 +4.5% |
| 2015 | $4,678 +2.8% | $350,700 +9.1% |
| 2014 | $4,552 +6.3% | $321,500 |
| 2013 | $4,282 +0.4% | $321,500 -3.5% |
| 2012 | $4,266 +11.6% | $333,300 +5.2% |
| 2011 | $3,823 -6% | $316,700 -9.2% |
| 2010 | $4,067 +3.5% | $348,800 -2.9% |
| 2009 | $3,928 +0.8% | $359,400 -6.6% |
| 2008 | $3,896 +1% | $384,600 +0.6% |
| 2007 | $3,856 | $382,200 |
Find assessor info on the county website
Neighborhood: 01950
Nearby homes
- $459,9001 bd1 ba780 sqft53 Warren St APT 119, Newburyport, MA 01950Sold
- $665,0002 bd2 ba930 sqft53 Warren St APT 321, Newburyport, MA 01950Sold

- $700,0002 bd2 ba1.4k sqft53 Warren St APT 318, Newburyport, MA 01950Sold

- $650,0002 bd2 ba1.1k sqft53 Warren St APT 210, Newburyport, MA 01950Sold

- $650,0002 bd2 ba1.3k sqft53 Warren St APT 316, Newburyport, MA 01950Sold
- $625,0002 bd2 ba1.3k sqft53 Warren St APT 201, Newburyport, MA 01950Sold
- $630,0002 bd2 ba1.3k sqft53 Warren St APT 205, Newburyport, MA 01950Sold
- $600,0002 bd2 ba1.3k sqft53 Warren St APT 314, Newburyport, MA 01950Sold
Nearby schools
GreatSchools rating
- 7/10Edward G. Molin Elementary SchoolGrades: 4-5Distance: 0.4 mi
- 8/10Rupert A Nock Middle SchoolGrades: 6-8Distance: 0.4 mi
- 10/10Newburyport High SchoolGrades: 9-12Distance: 0.2 mi
Get a cash offer in 3 minutes
Find out how much your home could sell for in as little as 3 minutes with a no-obligation cash offer.
Estimated market value
$791,700
Get a cash offer in 3 minutes
Find out how much your home could sell for in as little as 3 minutes with a no-obligation cash offer.
Estimated market value
$791,700
- Massachusetts
- Essex County
- Newburyport
- 01950
- 53 Warren St Apartment 308
Nearby cities
Nearby zip codes
Other Newburyport Topics
