Skip main navigation
Pending
  • Price increase: $45.1K (6/6)
    $325,000

    53 Watkins Ave, Woodbury, NJ 08096

    3beds
    1,548sqft
    : 
    Loading
    Get pre-qualified
    Single Family Residence
    Built in 1922
    0.31 Acres Lot
    $327,100 Zestimate®
    $210/sqft
    $-- HOA

    What's special

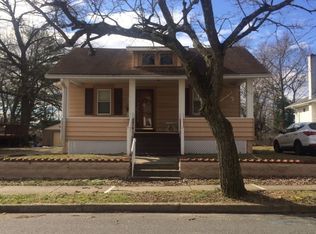
    Fresh neutral finishesInviting sunroom-style front porchBeautiful original hardwood floorsSpacious family room addition
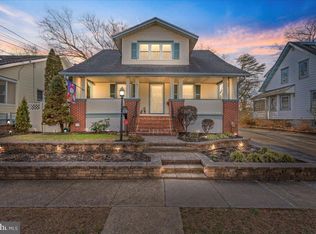
    Highest and Best Offers by Wednesday June 3rd at 9am. Welcome to this classic Colonial, filled with timeless charm and thoughtful updates throughout. From the moment you arrive, the inviting sunroom-style front porch sets the tone—perfect for morning coffee or unwinding at the end of the day. Inside, you’ll find beautiful original hardwood floors flowing throughout most of the home, complemented by fresh, neutral finishes. The living room showcases built-in bookshelves, adding both character and functionality. Off the Living Room you will find the expansive dining room ideal for everyday use and formal occasions. The light and bright kitchen features high ceilings, lots of storage space and charm and access to the home's basement or rear deck. A spacious family room addition expands the living space and includes a convenient half bath—ideal for entertaining or everyday comfort. Major updates include a brand new roof on both the home and garage, offering peace of mind for years to come. Step outside to enjoy the backyard you have to see to truly appreciate how amazing it is! Approximately 200 feet deep the backyard provides endless possibilities for outdoor gatherings, recreation, or simply relaxing in your own private retreat. A large deck off the family room creates a seamless indoor-outdoor flow. Additional highlights include an oversized driveway with ample parking for 5–6 vehicles and a generously sized lot rarely found at this price point. This classic charmer is warm, inviting and ready for it's new owner.
    49 days
    |
    105
    |
    10
    |

    Likely to sell faster than

    Zillow last checked:

    Listing updated:

    Listed by:

    Warren Knowles 609-617-0316,

    BHHS Fox & Roach-Mullica Hill South

    Source: Bright MLS,MLS#: NJGL2072874MLS Logo

      Facts & features

      Interior

      Bedrooms & bathrooms
      • Bedrooms: 3
      • Bathrooms: 2
      • Full bathrooms: 1
      • 1/2 bathrooms: 1
      • Main level bathrooms: 1
      Rooms
      • Room types: Living Room, Dining Room, Primary Bedroom, Bedroom 2, Bedroom 3, Kitchen, Family Room, Basement, Laundry, Full Bath
      Primary bedroom
      • Level: Upper
      • Area: 120 Square Feet
      • Dimensions: 10 X 12
      Bedroom 2
      • Level: Upper
      Bedroom 3
      • Level: Upper
      Basement
      • Level: Lower
      Dining room
      • Level: Main
      • Area: 169 Square Feet
      • Dimensions: 13 X 13
      Family room
      • Level: Main
      • Area: 280 Square Feet
      • Dimensions: 14 X 20
      Other
      • Level: Upper
      Kitchen
      • Features: Kitchen - Electric Cooking
      • Level: Main
      • Area: 140 Square Feet
      • Dimensions: 10 X 14
      Laundry
      • Level: Lower
      Living room
      • Level: Main
      • Area: 264 Square Feet
      • Dimensions: 11 X 24
      Heating
      • Hot Water, Oil
      Cooling
      • Wall Unit(s), Electric
      Appliances
      • Included: Gas Water Heater
      • Laundry: In Basement, Laundry Room
      Features
      • Ceiling Fan(s)
      • Flooring: Wood
      • Basement: Full
      • Has fireplace: No
      Interior area
      • Total structure area: 2,172
      • Total interior livable area: 1,548 sqft
      • Finished area above ground: 1,548
      • Finished area below ground: 0

      Property

      Parking
      • Total spaces: 6
      • Parking features: Garage Faces Front, Concrete, Detached, Driveway
      • Garage spaces: 1
      • Uncovered spaces: 5
      • Details: Garage Sqft: 420
      Accessibility
      • Accessibility features: None
      Features
      • Levels: Two
      • Stories: 2
      • Patio & porch: Deck, Porch
      • Exterior features: Sidewalks, Street Lights
      • Pool features: None
      • Has view: Yes
      • View description: Garden
      Lot
      • Size: 0.31 Acres
      • Dimensions: 50.00 x 272.00
      • Features: Level, Open Lot, Front Yard, Rear Yard
      Details
      • Additional structures: Above Grade, Below Grade
      • Parcel number: 2200091 0100037
      • Zoning: R1
      • Special conditions: Standard

      Construction

      Type & style
      • Home type: SingleFamily
      • Architectural style: Colonial
      • Property subtype: Single Family Residence
      Materials
      • Frame
      • Foundation: Block
      • Roof: Pitched,Shingle
      Condition
      • New construction: No
      • Year built: 1922

      Utilities & green energy

      • Electric: 100 Amp Service
      • Sewer: Public Sewer
      • Water: Public
      • Utilities for property: Cable Connected

      Community & HOA

      Community
      • Subdivision: North Woodbury
      HOA
      • Has HOA: No
      Location
      • Region: Woodbury
      • Municipality: WOODBURY CITY

      Financial & listing details

      • Price per square foot: $210/sqft
      • Tax assessed value: $155,200
      • Annual tax amount: $7,550
      • Date on market: 5/29/2026
      • Listing agreement: Exclusive Right To Sell
      • Listing terms: Conventional,VA Loan,FHA 203(b),Cash
      • Inclusions: All Existing Appliances, Shed All In Their As-is Condition
      • Exclusions: Personal Property
      • Ownership: Fee Simple

        Estimated market value

        $327,100

        $311,000 - $343,000

        $2,293/mo

        Price history

        DateEventPrice
        6/6/2026Pending sale$325,000+16.1%$210/sqft
        Source: Bright MLS #NJGL2072874 Report a problem
        5/29/2026Listed for sale$279,900+80.6%$181/sqft
        Source: Bright MLS #NJGL2072874 Report a problem
        9/28/2018Sold$155,000-6.1%$100/sqft
        Source: Public Record Report a problem
        9/28/2018Pending sale$165,000$107/sqft
        Source: Coldwell Banker Preferred - Haddonfield Office #1002068650 Report a problem
        9/21/2018Listed for sale$165,000$107/sqft
        Source: Coldwell Banker Preferred - Haddonfield Office #1002068650 Report a problem
        8/24/2018Pending sale$165,000$107/sqft
        Source: Coldwell Banker Preferred - Haddonfield Office #1002068650 Report a problem
        8/18/2018Price change$165,000-2.8%$107/sqft
        Source: Coldwell Banker Preferred - Haddonfield Office #1002068650 Report a problem
        8/10/2018Price change$169,800-2.6%$110/sqft
        Source: Coldwell Banker Preferred - Haddonfield Office #1002068650 Report a problem
        7/19/2018Listed for sale$174,400$113/sqft
        Source: Coldwell Banker Preferred - Haddonfield Office #1002068650 Report a problem

        Public tax history

        YearProperty taxesTax assessment
        2025$7,467 $155,200
        2024$7,467 +3.7%$155,200
        2023$7,201 +1.8%$155,200
        2022$7,074 +1.3%$155,200
        2021$6,981 +8.7%$155,200 +15.3%
        2020$6,423 +2.3%$134,600
        2019$6,280 $134,600
        2018$6,280 +3.2%$134,600
        2017$6,088 +1.7%$134,600
        2016$5,988 +1.6%$134,600
        2015$5,894 +1.4%$134,600
        2014$5,811 +5%$134,600
        2013$5,535 -4.1%$134,600
        2012$5,771 +3.7%$134,600 +54.5%
        2011$5,567 +1.7%$87,100
        2010$5,476 +0.6%$87,100
        2009$5,445 $87,100
        2008-- $87,100
        2007-- $87,100
        2006-- $87,100
        2005-- $87,100
        2004-- $87,100
        2003-- $87,100
        2002-- $87,100
        2001-- $87,100
        Find assessor info on the county website

        Monthly payment

        Est. payment

        Payment breakdown

        Explore the cost of this home by adjusting the details. Changes won't be saved.
        All calculations are estimates and provided by Zillow, Inc. for informational purposes only. Actual amounts may vary.
        HOA fees may include property taxes on listings classified as Co-Ops. Contact the listing agent and/or owner for fee details.
        Mortgage interest rates are dependent on a number of factors, including credit score, down payment, and repayment length. Interest rate data provided by Zillow Group Marketplace, Inc. as of 1/1/1970 from various mortgage lenders with which we have lead or other similar arrangements; the Estimated Payment is an average of those rates.
        See how much you could borrow to make a competitive offer.

        Climate risks

        Neighborhood: 08096

        Getting around

        63 / 100
        Somewhat Walkable
        49 / 100
        Somewhat Bikeable

        Nearby schools

        GreatSchools rating
        Schools provided by the listing agent
        • District: Woodbury Public Schools

        Source: Bright MLS. This data may not be complete. We recommend contacting the local school district to confirm school assignments for this home.

        A local agent can set up tours, give advice and negotiate with sellers.

        A local lender can help you make sure your offer is ready when you are.

        Browse local experts

        Similar homes