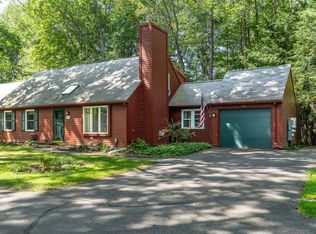
OPEN HOUSE SUNDAY 8/23/2026, 1:30PM-3:30PM. Welcome to 53 Willow Grove, where generous living space, extensive recent updates, and an inviting sunroom set this home apart in one of Brunswick's distinctive planned neighborhoods. The flexible layout offers comfortable living on both levels, including first-floor bedroom and bath options, two spacious rooms upstairs, a gas fireplace, and a light-filled sunroom opening to a deck and nicely landscaped backyard with a pleasant sense of privacy. The home has been extensively prepared for its next owner, with significant recent improvements including a new roof, fresh exterior paint, whole-house interior painting and wall repairs, upgraded electrical outlets and switches, a new garage door, new kitchen range, and refreshed landscaping. Willow Grove is a Planned Unit Development (PUD), not a condominium; homeowners own their residence and the land immediately surrounding it. The community is known for its active, welcoming atmosphere, neighborhood gatherings, mature trees, community gardening opportunities, and access to nearby walking trails. The monthly HOA fee covers road and common-area maintenance, lawn care and mowing, and snow removal. Enjoy a peaceful setting while remaining conveniently close to downtown Brunswick, Bowdoin College, shopping, restaurants, and major routes. Whether relaxing with a book in the sunroom, enjoying the deck and backyard, working from home, or entertaining family and friends, 53 Willow Grove offers comfortable, versatile living in a well-established Brunswick community.
Active
$595,000
53 Willow Grove Road #53, Brunswick, ME 04011
4beds
2,132sqft
Condominium
Built in 1987
-- sqft lot
$-- Zestimate®
$279/sqft
$275/mo HOA
What's special
Gas fireplaceNew garage doorRefreshed landscapingNew roofMature treesTwo spacious rooms upstairsGenerous living space
- 3 days |
- 410 |
- 8 |
Zillow last checked:
Listing updated:
Listed by:
Maine Real Estate Experts
Source: Maine Listings,MLS#: 1677331
Facts & features
Interior
Bedrooms & bathrooms
- Bedrooms: 4
- Bathrooms: 2
- Full bathrooms: 2
Bedroom 1
- Features: Closet
- Level: First
Bedroom 2
- Features: Closet
- Level: First
Bedroom 3
- Features: Closet
- Level: Second
Bedroom 4
- Features: Closet
- Level: Second
Dining room
- Features: Dining Area
- Level: First
Kitchen
- Level: First
Living room
- Features: Gas Fireplace
- Level: First
Sunroom
- Features: Four-Season
- Level: First
Heating
- Baseboard, Space Heater
Cooling
- Window Unit(s)
Appliances
- Included: Dishwasher, Dryer, Microwave, Gas Range, Refrigerator, Washer
Features
- 1st Floor Bedroom, Shower, Storage
- Flooring: Carpet, Laminate, Ceramic Tile
- Basement: None
- Number of fireplaces: 1
Interior area
- Total structure area: 2,132
- Total interior livable area: 2,132 sqft
- Finished area above ground: 2,132
- Finished area below ground: 0
Property
Parking
- Total spaces: 1
- Parking features: Paved, 1 - 4 Spaces, On Site
- Attached garage spaces: 1
Accessibility
- Accessibility features: Level Entry
Features
- Patio & porch: Deck
Lot
- Features: Near Town, Neighborhood, Level, Landscaped
Details
- Additional structures: Shed(s)
- Parcel number: 53WILLOWGROVERD53BRUNSWICU2905
- Zoning: GR4
- Other equipment: Internet Access Available
Construction
Type & style
- Home type: Condo
- Architectural style: Cape Cod
- Property subtype: Condominium
Materials
- Wood Frame, Clapboard, Wood Siding
- Foundation: Slab, Poured Concrete
- Roof: Pitched,Shingle
Condition
- Year built: 1987
Utilities & green energy
- Electric: Circuit Breakers
- Sewer: Public Sewer
- Water: Public
Community & HOA
Community
- Security: Fire Sprinkler System
- Subdivision: Willow Grove Homeowners Association
HOA
- Has HOA: Yes
- HOA fee: $275 monthly
Location
- Region: Brunswick
Financial & listing details
- Price per square foot: $279/sqft
- Annual tax amount: $6,650
- Date on market: 8/22/2026
- Exclusions: See attached document for a list
- Road surface type: Paved
Estimated market value
Not available
Estimated sales range
Not available
Not available
Price history
| Date | Event | Price |
|---|---|---|
| 8/22/2026 | Listed for sale | $595,000$279/sqft |
Source:  Maine Listings #1677331 Report a problem Maine Listings #1677331 Report a problem | ||
Public tax history
Tax history is unavailable.
Monthly payment
Est. payment
Payment breakdown
Explore the cost of this home by adjusting the details. Changes won't be saved.Climate risks
Neighborhood: 04011
Nearby schools
GreatSchools rating
- 8/10Harriet Beecher Stowe ElementaryGrades: 3-5Distance: 1 mi
- 8/10Brunswick Junior High SchoolGrades: 6-8Distance: 0.7 mi
- 6/10Brunswick High SchoolGrades: 9-12Distance: 1.2 mi
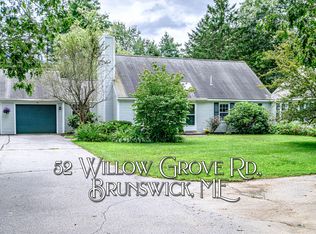
- $605,0004 bd2 ba2.1k sqft52 Willow Grove Rd #52, Brunswick, ME 04011Sold
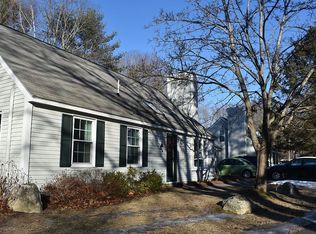
- $598,1004 bd2 ba2.1k sqft54 Willow Grove Rd, Brunswick, ME 04011Off Market
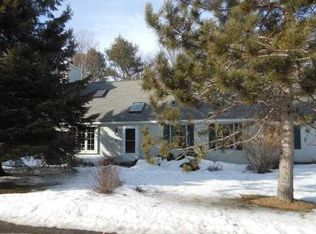
- $497,0003 bd2 ba1.8k sqft55 Willow Grove Rd #55, Brunswick, ME 04011Off Market
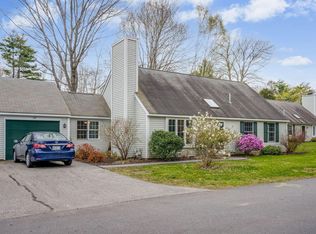
- $489,0004 bd2 ba1.9k sqft58 Willow Grove Rd #58, Brunswick, ME 04011Sold
- $420,6003 bd1 ba1.6k sqft72 Willow Grove Rd, Brunswick, ME 04011Off Market
- $523,0004 bd2 ba1.9k sqft74 Willow Grove Rd, Brunswick, ME 04011Off Market
- $368,5002 bd1 ba1.1k sqft70 Willow Grove Rd, Brunswick, ME 04011Off Market
- $442,0004 bd1 ba1.6k sqft76 Willow Grove Rd, Brunswick, ME 04011Off Market
A local agent can set up tours, give advice and negotiate with sellers.
Similar homes
- $599,9004 bd2 ba1.9k sqft73 Willow Grove Road #73, Brunswick, ME 04011Active

 MLS ID #1677197, Tim Dunham Realty. Maine Listings
 - $600,0004 bd2 ba1.9k sqft75 Willow Grove Road #75, Brunswick, ME 04011Active
 MLS ID #1676432, Keller Williams Realty. Maine Listings
 - $550,0003 bd2 ba1.3k sqft20 Old Pennellville Road, Brunswick, ME 04011Active
 MLS ID #1673934, RE/MAX Shoreline. Maine Listings
 - $575,0004 bd3 ba2.7k sqft32 Grant Road, Freeport, ME 04032Active
 MLS ID #1675014, Signature Homes Real Estate Group, LLC. Maine Listings
 - $425,0003 bd1 ba1.2k sqft22 Lamb Farm Road, Brunswick, ME 04011ActiveMLS ID #1675436, NextHome Premier Realty. Maine Listings
- $738,0003 bd3 ba2.6k sqft122 Thomas Point Road, Brunswick, ME 04011ActiveMLS ID #1664515, Tim Dunham Realty. Maine Listings
- $599,0004 bd2 ba1.9k sqft30 Birchwood Terrace, North Yarmouth, ME 04097ActiveMLS ID #1668632, Benchmark Real Estate. Maine Listings
- $489,0004 bd1 ba1.4k sqft6 Merrymeeting Road, Brunswick, ME 04011ActiveMLS ID #1671250, Coldwell Banker Realty. Maine Listings
- $649,0003 bd2 ba1.9k sqft126 Summer Street, Lisbon, ME 04252ActiveMLS ID #1676213, Roxanne York Real Estate. Maine Listings
- $390,0003 bd2 ba1.4k sqft15 Katherine Street, Brunswick, ME 04011ActiveMLS ID #1675198, Keller Williams Realty. Maine Listings
- $699,0004 bd3 ba2.1k sqft53 Mill Road, North Yarmouth, ME 04097ActiveMLS ID #1663832, River's Edge Realty LLC. Maine Listings
- $599,0004 bd2 ba1.7k sqft232 Bluff Road #232, Yarmouth, ME 04096ActiveMLS ID #1669953, Century 21 North East. Maine Listings
- $594,9003 bd3 ba1.6k sqft129 Mayberry Road, Gray, ME 04039ActiveMLS ID #1676010, Landing Real Estate. Maine Listings
- $550,0003 bd2 ba1.5k sqft133 Berrys Mill Road, West Bath, ME 04530ActiveMLS ID #1654325, Coldwell Banker Realty. Maine Listings
- $648,0003 bd3 ba1.7k sqft115 Bragdon Road, Freeport, ME 04032ActiveMLS ID #1657581, Keller Williams Realty. Maine Listings
- $515,0004 bd2 ba1.7k sqft291 Penney Road, New Gloucester, ME 04260ActiveMLS ID #1675763, Hearth & Key Realty. Maine Listings
- $615,0004 bd2 ba1.5k sqft607 Granite Street, Yarmouth, ME 04096ActiveMLS ID #1667844, Coldwell Banker Realty. Maine Listings
- $519,0003 bd3 ba1.7k sqft706 Middlesex Road, Topsham, ME 04086ActiveMLS ID #1664737, River's Edge Realty LLC. Maine Listings
- $659,0003 bd3 ba1.7k sqft21 Youngs Lane #7, Freeport, ME 04032ActiveMLS ID #1674845, Waypoint Brokers Collective. Maine Listings
- $725,0003 bd3 ba1.9k sqft110 Christopher Road, North Yarmouth, ME 04097ActiveMLS ID #1676907, Keller Williams Realty. Maine Listings
