Ideally located in the exclusive Teversall Community, this beautifully maintained end-unit luxury townhouse offers unparalleled privacy and convenience. You are welcomed into the home by a spacious foyer featuring two coat closets, leading to a formal living room with soaring ceilings and a wood-burning fireplace. The main level, which includes a convenient powder room, boasts an eat-in kitchen with ample countertop space, along with an adjacent room perfect for a private office or cozy sitting area. Upgrades abound with brand-new hardwood floors and a fresh, full-home repainting completed in 2024. The primary suite serves as a true retreat, featuring a walk-in closet, an en suite bathroom with a deep tub and shower, and a private sitting room with custom cherry cabinets. The second floor also includes two additional bedrooms and a full hall bathroom, providing plenty of space for family or guests. The finished basement adds further versatility with new carpeting, custom bookcases, and a dedicated workroom. Complete with a two-car garage and a private rear deck for dining and entertaining, this home offers a maintenance-free lifestyle with a condo fee that covers all exterior upkeep. This exceptional property is situated just minutes from Doylestown Borough, Penn Medicine Doylestown Hospital, the YMCA, and scenic walking trails—placing you at the heart of a town celebrated for its high walkability, top-tier schools, and vibrant cultural scene.
Sold for $925,000
$925,000
53 Woodard Ct, Doylestown, PA 18901
3beds
2,889sqft
Townhouse
Built in 1988
-- sqft lot
$927,300 Zestimate®
$320/sqft
$3,466 Estimated rent
Home value
$927,300
$872,000 - $992,000
$3,466/mo
Zestimate® history
Owner options
List your home for rent
$3,466/mo
Rent Zestimate®
Find your next renter with Zillow Rental Manager. Plus, with online applications, you can quickly screen prospective tenants – for free.
$3,466/mo
Rent Zestimate®
Refinance and save
$6,586/mo
Est. payment
Refinancing to a lower rate could help reduce your monthly payments and save thousands over the life of the loan.
$6,586/mo
Est. payment
Explore your selling options
Work with a Zillow partner agent
Leverage their expertise and Zillow's premium Showcase listings to get your home seen by more buyers.
Get startedList with your own agent
Get your home in front of millions of buyers by listing it on Zillow.
Learn how to do itSell it yourself
Take full control of how buyers see your home on Zillow by listing For Sale by Owner (FSBO).
List your homeWhat's special
Wood-burning fireplaceTwo-car garageDedicated workroomBrand-new hardwood floorsCustom bookcasesWalk-in closetNew carpeting
Zillow last checked:
Listing updated:
Listed by:
Margot Bauer 215-896-9887,
Keller Williams Real Estate-Doylestown,
Listing Team: The Melissa Healy Group
Bought with:
E. J. Brooks, RM-027496-C
Brode & Brooks Inc
Source: Bright MLS,MLS#: PABU2119836
Facts & features
Interior
Bedrooms & bathrooms
- Bedrooms: 3
- Bathrooms: 3
- Full bathrooms: 2
- 1/2 bathrooms: 1
- Main level bathrooms: 1
Basement
- Area: 0
Heating
- Forced Air, Electric
Cooling
- Central Air, Electric
Appliances
- Included: Dryer, Refrigerator, Washer, Water Conditioner - Owned, Electric Water Heater
Features
- Basement: Partially Finished
- Number of fireplaces: 1
Interior area
- Total structure area: 2,889
- Total interior livable area: 2,889 sqft
- Finished area above ground: 2,889
- Finished area below ground: 0
Property
Parking
- Total spaces: 2
- Parking features: Built In, Garage Faces Front, Garage Door Opener, Attached, Driveway, Other
- Attached garage spaces: 2
- Has uncovered spaces: Yes
Accessibility
- Accessibility features: None
Features
- Levels: Two
- Stories: 2
- Pool features: None
Details
- Additional structures: Above Grade, Below Grade
- Parcel number: 09055001053
- Zoning: R4
- Special conditions: Standard
Construction
Type & style
- Home type: Townhouse
- Architectural style: Other
- Property subtype: Townhouse
Materials
- Brick, Masonry
- Foundation: Active Radon Mitigation, Concrete Perimeter
Condition
- New construction: No
- Year built: 1988
Utilities & green energy
- Sewer: Public Sewer
- Water: Public
Community & HOA
Community
- Subdivision: Teversall
HOA
- Has HOA: Yes
- Amenities included: Common Grounds, Jogging Path
- Services included: All Ground Fee, Common Area Maintenance, Maintenance Structure, Maintenance Grounds, Management, Other, Road Maintenance, Snow Removal, Trash
- HOA fee: $675 monthly
- HOA name: FIRST SERVICE RESIDENTIAL
Location
- Region: Doylestown
- Municipality: DOYLESTOWN TWP
Financial & listing details
- Price per square foot: $320/sqft
- Tax assessed value: $49,920
- Annual tax amount: $9,365
- Date on market: 5/7/2026
- Listing agreement: Exclusive Agency
- Ownership: Fee Simple
Price history
| Date | Event | Price |
|---|---|---|
| 6/11/2026 | Sold | $925,000+2.8%$320/sqft |
Source:  Bright MLS #PABU2119836 Report a problem Bright MLS #PABU2119836 Report a problem | ||
| 5/12/2026 | Pending sale | $900,000$312/sqft |
Source: Bright MLS #PABU2119836 Report a problem | ||
| 5/10/2026 | Contingent | $900,000$312/sqft |
Source: Bright MLS #PABU2119836 Report a problem | ||
| 5/7/2026 | Listed for sale | $900,000+5.3%$312/sqft |
Source: Bright MLS #PABU2119836 Report a problem | ||
| 8/22/2024 | Sold | $855,000$296/sqft |
Source: Bright MLS #PABU2071682 Report a problem | ||
| 6/12/2024 | Pending sale | $855,000$296/sqft |
Source: Bright MLS #PABU2071682 Report a problem | ||
| 6/7/2024 | Listing removed | -- |
Source: Bright MLS #PABU2071682 Report a problem | ||
| 5/23/2024 | Pending sale | $855,000+91.1%$296/sqft |
Source: Bright MLS #PABU2071682 Report a problem | ||
| 4/7/2010 | Sold | $447,500$155/sqft |
Source: Public Record Report a problem | ||
Public tax history
| Year | Property taxes | Tax assessment |
|---|---|---|
| 2025 | $9,366 +2% | $49,920 |
| 2024 | $9,182 +9% | $49,920 |
| 2023 | $8,424 +1.1% | $49,920 |
| 2022 | $8,330 +2.1% | $49,920 |
| 2021 | $8,158 +0.5% | $49,920 |
| 2020 | $8,121 +1.4% | $49,920 |
| 2018 | $8,008 +1.4% | $49,920 |
| 2017 | $7,896 | $49,920 |
| 2016 | $7,896 | $49,920 |
| 2015 | -- | $49,920 |
| 2014 | -- | $49,920 |
| 2013 | -- | $49,920 |
| 2012 | -- | $49,920 |
| 2011 | -- | $49,920 -13% |
| 2010 | -- | $57,400 |
| 2009 | -- | $57,400 |
| 2008 | -- | $57,400 |
| 2007 | -- | $57,400 |
| 2006 | -- | $57,400 |
| 2005 | -- | $57,400 +300% |
| 2004 | -- | $14,350 |
| 2003 | -- | $14,350 |
| 2002 | -- | $14,350 |
| 2000 | -- | $14,350 |
Find assessor info on the county website
Neighborhood: 18901
Nearby homes
- $904,6004 bd3 ba3.3k sqft54 Woodard Ct, Doylestown, PA 18901Off Market
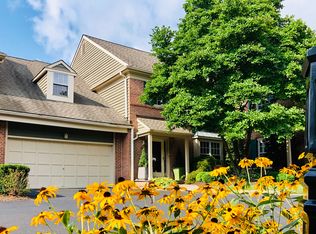
- $797,0004 bd3 ba3.6k sqft55 Woodard Ct, Doylestown, PA 18901Sold

- $877,2004 bd3 ba3.5k sqft56 Woodard Ct, Doylestown, PA 18901Off Market
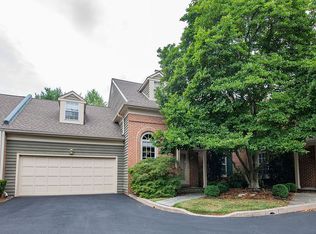
- $809,9003 bd2 ba2.8k sqft58 Woodard Ct, Doylestown, PA 18901Off Market
- $840,4003 bd3 ba3.5k sqft57 Woodard Ct, Doylestown, PA 18901Off Market
- $923,3003 bd2 ba2.8k sqft11 Blakemore Ct, Doylestown, PA 18901Off Market
- $901,8004 bd3 ba3.4k sqft26 Foxglove Ct, Doylestown, PA 18901Off Market
- $843,8004 bd3 ba3.3k sqft27 Foxglove Ct, Doylestown, PA 18901Off Market
Nearby schools
GreatSchools rating
- 9/10Doyle El SchoolGrades: K-6Distance: 0.7 mi
- 8/10Lenape Middle SchoolGrades: 7-9Distance: 0.5 mi
- 10/10Central Bucks High School-WestGrades: 10-12Distance: 0.5 mi
Schools provided by the listing agent
- Elementary: Doyle
- Middle: Lenape
- High: Central Bucks High School West
- District: Central Bucks
Source: Bright MLS. This data may not be complete. We recommend contacting the local school district to confirm school assignments for this home.
Get a cash offer in 3 minutes
Find out how much your home could sell for in as little as 3 minutes with a no-obligation cash offer.
Estimated market value
$927,300
Get a cash offer in 3 minutes
Find out how much your home could sell for in as little as 3 minutes with a no-obligation cash offer.
Estimated market value
$927,300
- Pennsylvania
- Bucks County
- Doylestown
- 18901
- 53 Woodard Ct
Nearby cities
Nearby zip codes
Other Doylestown Topics
