Enjoy a maintenance-free lifestyle in Doylestown's sought-after Teversall community! This meticulously maintained 4 bedroom, 3 full bath townhome was designed by builder Robert McCoach with excellent craftsmanship, sophisticated architecture, and three floors of abundant living space. One of Teversall's prized Windsor models, this luxury brick and cedar townhome is enveloped by mature trees and green spaces, offering the perfect Bucks County landscape within walking distance of historic Doylestown Borough. Through the front door, the grand foyer boasts a vaulted ceiling, chandelier, and elegant arched window. Crown molding and chair rail sweep through the main floor. The upgraded hallway of African Sapele wood steps down into a living room that encircles a brick fireplace with dentil molding and mantle. The oversized living room leads to a private deck and features a wall of natural light in the form of patio sliders. Surrounded by burning bushes, holly, and coniferous trees, the deck is uniquely private and sheltered by handsome retractable awnings. To the right of the living room and down a private hallway, you will find a full bathroom and spacious first-floor bedroom suite with abundant natural light, towering built-in bookcases, and custom media cabinetry. Don’t need a main level bedroom? This room is currently furnished as a spectacular library and home office. The kitchen and adjoining breakfast room are also steeped in natural light and offer a walk-in pantry, views of tree-filled green space, and further access to the private deck. A formal dining room continues the floor plan that is great for entertaining! Upstairs, you will find three bedrooms, including the primary bedroom suite with a sitting area, an ensuite dressing area with lighted vanity and sink, and three spacious closets, including a second walk-in closet. The ensuite primary bathroom features a soaking tub, shower stall, and deep skylights. The townhome's sunny third bedroom overlooks a flowering Magnolia tree, while an even larger fourth bedroom is spacious enough for a desk or work area. Both additional upstairs bedrooms have large closets and share a full bathroom. An oversized, windowed second-floor laundry room doubles as a craft room and also provides access to a huge walk-in closet. The finished lower-level provides three large additional rooms that have been designed with the same attention to detail that makes the primary floors so warm and inviting. Wired for a professional sound system, the lower level features a billiard room and home gym, a large office, and an entertainment room/family room. Expansive storage throughout the lower level includes a storage room that could easily be converted to a wine cellar or walk-in cedar closet. You'll find custom built-in cabinetry in both the billiard room and office and three more closets. The attached two-car garage provides built-in storage and cabinetry. There is additional parking for two cars and visitor parking for multiple guests! 45 minutes to Philadelphia and under 2 hours to NYC. Located in the highly sought after Central Bucks School District, don't miss the opportunity to make this remarkable residence your next cherished home.
Sold for $797,000
$797,000
55 Woodard Ct, Doylestown, PA 18901
4beds
3,612sqft
Townhouse
Built in 1988
-- sqft lot
$913,000 Zestimate®
$221/sqft
$3,901 Estimated rent
Home value
$913,000
$867,000 - $959,000
$3,901/mo
Zestimate® history
Owner options
List your home for rent
$3,901/mo
Rent Zestimate®
Find your next renter with Zillow Rental Manager. Plus, with online applications, you can quickly screen prospective tenants – for free.
$3,901/mo
Rent Zestimate®
Refinance and save
$5,093/mo
Est. payment
Refinancing to a lower rate could help reduce your monthly payments and save thousands over the life of the loan.
$5,093/mo
Est. payment
Explore your selling options
Work with a Zillow partner agent
Leverage their expertise and Zillow's premium Showcase listings to get your home seen by more buyers.
Get startedList with your own agent
Get your home in front of millions of buyers by listing it on Zillow.
Learn how to do itSell it yourself
Take full control of how buyers see your home on Zillow by listing For Sale by Owner (FSBO).
List your homeWhat's special
Meticulously maintainedPrivate deckCustom built-in cabinetryAbundant natural lightPatio slidersCustom media cabinetryBreakfast room
Zillow last checked:
Listing updated:
Listed by:
Katie Kolbe 949-940-6980,
Kurfiss Sotheby's International Realty
Bought with:
Lutzi Fischer, RS-201398-L
Coldwell Banker Hearthside-Doylestown
Source: Bright MLS,MLS#: PABU2060706
Facts & features
Interior
Bedrooms & bathrooms
- Bedrooms: 4
- Bathrooms: 3
- Full bathrooms: 3
- Main level bathrooms: 1
- Main level bedrooms: 1
Rooms
- Room types: Living Room, Dining Room, Primary Bedroom, Bedroom 2, Bedroom 3, Bedroom 4, Kitchen, Family Room, Foyer, Breakfast Room, Exercise Room, Laundry, Other, Office, Storage Room, Utility Room, Bathroom 2, Bathroom 3, Primary Bathroom
Basement
- Area: 0
Heating
- Forced Air, Central, Other, Electric
Cooling
- Central Air, Electric
Appliances
- Included: Microwave, Built-In Range, Dishwasher, Disposal, Dryer, Extra Refrigerator/Freezer, Washer, Central Vacuum, Electric Water Heater
- Laundry: Upper Level, Has Laundry, Laundry Room
Features
- Butlers Pantry, Built-in Features, Central Vacuum, Crown Molding, Formal/Separate Dining Room, Kitchen - Gourmet, Sound System, Walk-In Closet(s), Other, Breakfast Area, Entry Level Bedroom, Family Room Off Kitchen, 9'+ Ceilings, Cathedral Ceiling(s)
- Flooring: Wood, Carpet, Ceramic Tile
- Windows: Skylight(s), Window Treatments
- Basement: Full,Finished,Heated,Improved
- Number of fireplaces: 1
- Fireplace features: Electric, Insert
Interior area
- Total structure area: 3,612
- Total interior livable area: 3,612 sqft
- Finished area above ground: 3,612
Property
Parking
- Total spaces: 4
- Parking features: Garage Faces Front, Garage Door Opener, Inside Entrance, Driveway, Attached
- Attached garage spaces: 2
- Uncovered spaces: 2
Accessibility
- Accessibility features: Other
Features
- Levels: Three
- Stories: 3
- Patio & porch: Deck, Porch
- Exterior features: Rain Gutters, Awning(s)
- Pool features: None
Details
- Additional structures: Above Grade
- Parcel number: 09055001055
- Zoning: R4
- Special conditions: Standard
Construction
Type & style
- Home type: Townhouse
- Architectural style: Colonial,Traditional
- Property subtype: Townhouse
Materials
- Brick, Cedar
- Foundation: Concrete Perimeter, Block
- Roof: Shingle
Condition
- Excellent
- New construction: No
- Year built: 1988
Details
- Builder model: Windsor
- Builder name: Robert McCoach
Utilities & green energy
- Electric: 200+ Amp Service, Circuit Breakers, Generator
- Sewer: Public Sewer
- Water: Public
- Utilities for property: Cable Connected
Community & HOA
Community
- Security: 24 Hour Security, Security System
- Condo and coop fee: $625 monthly
- Subdivision: Teversall
HOA
- Has HOA: No
- Amenities included: Common Grounds, Jogging Path
- Services included: Common Area Maintenance, Maintenance Structure, Maintenance Grounds, Management, Road Maintenance, Snow Removal, Trash
- HOA name: Teversall Condo Association
Location
- Region: Doylestown
- Municipality: DOYLESTOWN TWP
Financial & listing details
- Price per square foot: $221/sqft
- Tax assessed value: $60,720
- Annual tax amount: $10,459
- Date on market: 11/9/2023
- Listing agreement: Exclusive Right To Sell
- Listing terms: Cash,Conventional
- Inclusions: Both Refrigerators (kitchen And Pantry), Window Treatments In The Foyer, Library, Living Room, And Over Sliding Glass Door In Kitchen, Small Tv And Swivel Mount In Pool Room - All "as Is" With No Monetary Value.
- Exclusions: Dining Room Chandelier, Antique Towel Rack Mounted On Wall In Master Bathroom, All Window Treatments Except Those Noted In Inclusions.
- Ownership: Condominium
Price history
| Date | Event | Price |
|---|---|---|
| 4/11/2024 | Sold | $797,000$221/sqft |
Source:  Bright MLS #PABU2060706 Report a problem Bright MLS #PABU2060706 Report a problem | ||
| 3/9/2024 | Pending sale | $797,000$221/sqft |
Source: Bright MLS #PABU2060706 Report a problem | ||
| 2/3/2024 | Contingent | $797,000$221/sqft |
Source: Bright MLS #PABU2060706 Report a problem | ||
| 11/9/2023 | Listed for sale | $797,000-1.6%$221/sqft |
Source: Bright MLS #PABU2060706 Report a problem | ||
| 10/6/2023 | Listing removed | $810,000$224/sqft |
Source: Bright MLS #PABU2053728 Report a problem | ||
| 7/28/2023 | Listed for sale | $810,000+47.3%$224/sqft |
Source: Bright MLS #PABU2053728 Report a problem | ||
| 4/22/2005 | Sold | $550,000$152/sqft |
Source: Public Record Report a problem | ||
Public tax history
| Year | Property taxes | Tax assessment |
|---|---|---|
| 2025 | $11,392 +2% | $60,720 |
| 2024 | $11,168 +9% | $60,720 |
| 2023 | $10,246 +1.1% | $60,720 |
| 2022 | $10,132 +2.1% | $60,720 |
| 2021 | $9,923 +0.5% | $60,720 |
| 2020 | $9,878 +1.4% | $60,720 |
| 2018 | $9,741 +1.4% | $60,720 |
| 2017 | $9,604 | $60,720 |
| 2016 | $9,604 | $60,720 |
| 2015 | -- | $60,720 |
| 2014 | -- | $60,720 |
| 2013 | -- | $60,720 |
| 2012 | -- | $60,720 |
| 2011 | -- | $60,720 |
| 2010 | -- | $60,720 |
| 2009 | -- | $60,720 |
| 2008 | -- | $60,720 |
| 2007 | -- | $60,720 |
| 2006 | -- | $60,720 |
| 2005 | -- | $60,720 +300% |
| 2004 | -- | $15,180 |
| 2003 | -- | $15,180 |
| 2002 | -- | $15,180 |
| 2000 | -- | $15,180 |
Find assessor info on the county website
Neighborhood: 18901
Nearby homes
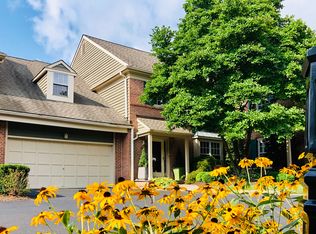
- $904,6004 bd3 ba3.3k sqft54 Woodard Ct, Doylestown, PA 18901Off Market
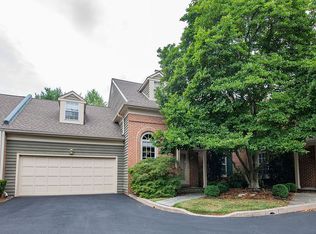
- $877,2004 bd3 ba3.5k sqft56 Woodard Ct, Doylestown, PA 18901Off Market
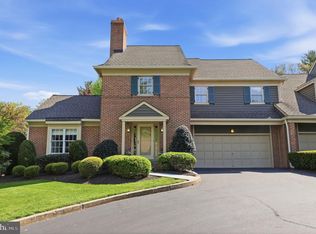
- $925,0003 bd3 ba2.8k sqft53 Woodard Ct, Doylestown, PA 18901Sold
- $901,8004 bd3 ba3.4k sqft26 Foxglove Ct, Doylestown, PA 18901Off Market

- $840,4003 bd3 ba3.5k sqft57 Woodard Ct, Doylestown, PA 18901Off Market
- $898,3003 bd3 ba3.6k sqft25 Foxglove Ct, Doylestown, PA 18901Off Market
- $809,9003 bd2 ba2.8k sqft58 Woodard Ct, Doylestown, PA 18901Off Market
- $843,8004 bd3 ba3.3k sqft27 Foxglove Ct, Doylestown, PA 18901Off Market
Nearby schools
GreatSchools rating
- 9/10Doyle El SchoolGrades: K-6Distance: 0.7 mi
- 8/10Lenape Middle SchoolGrades: 7-9Distance: 0.5 mi
- 10/10Central Bucks High School-WestGrades: 10-12Distance: 0.5 mi
Schools provided by the listing agent
- District: Central Bucks
Source: Bright MLS. This data may not be complete. We recommend contacting the local school district to confirm school assignments for this home.
Get a cash offer in 3 minutes
Find out how much your home could sell for in as little as 3 minutes with a no-obligation cash offer.
Estimated market value
$913,000
Get a cash offer in 3 minutes
Find out how much your home could sell for in as little as 3 minutes with a no-obligation cash offer.
Estimated market value
$913,000
- Pennsylvania
- Bucks County
- Doylestown
- 18901
- 55 Woodard Ct
Nearby cities
Nearby zip codes
Other Doylestown Topics
