Strategically located near parks and trails this light filled home situated behind an inviting courtyard entry features vaulted ceilings, plantation shutters, wood laminate flooring, plush carpet, skylights and garden-view window. The living room features a gas fireplace with carved mantel and built-ins and is open to a sizeable dining room. The family room also has a gas fireplace and a built-in wet bar. The chef's kitchen, open to the family room is appointed with a peninsula island/breakfast bar and garden window. 3 bedrooms and 2 bathrooms on the upper level include a primary suite behind a double-door entry. Two reach-in closets are behind sliding mirrored doors. The en suite features a dual-sink vanity, jetted tub, large shower and high ceiling. Two bedrooms have sliding mirrored closet doors sharing a full bath with tub/shower combo. Sliding glass doors open to the outdoor patio, gardens and deck, a peaceful setting under the canopy of a towering shade tree with gate access to a community trail. This prime location is close to the serenity of open space and top rated schools. Enjoy the convenience of a community pool. Open Sunday 4/27 1-4pm
Sold for $1,165,000
$1,165,000
53 Woodvalley Dr, Danville, CA 94506
3beds
2,122sqft
Townhouse
Built in 1991
3,049 Square Feet Lot
$1,131,800 Zestimate®
$549/sqft
$4,751 Estimated rent
Home value
$1,131,800
$1.02M - $1.27M
$4,751/mo
Zestimate® history
Owner options
List your home for rent
$4,751/mo
Rent Zestimate®
Find your next renter with Zillow Rental Manager. Plus, with online applications, you can quickly screen prospective tenants – for free.
$4,751/mo
Rent Zestimate®
Refinance and save
$7,907/mo
Est. payment
Refinancing to a lower rate could help reduce your monthly payments and save thousands over the life of the loan.
$7,907/mo
Est. payment
Explore your selling options
Work with a Zillow partner agent
Leverage their expertise and Zillow's premium Showcase listings to get your home seen by more buyers.
Get startedList with your own agent
Get your home in front of millions of buyers by listing it on Zillow.
Learn how to do itSell it yourself
Take full control of how buyers see your home on Zillow by listing For Sale by Owner (FSBO).
List your homeWhat's special
Zillow last checked:
Listing updated:
Listed by:
Monique Martin DRE #00512700 925-998-0550,
Better Homes Realty
Bought with:
Stacy Gilbert, DRE #01350631
Venture Sotheby's Intl Rlty
Source: CCAR,MLS#: 41094606
Facts & features
Interior
Bedrooms & bathrooms
- Bedrooms: 3
- Bathrooms: 3
- Full bathrooms: 2
- Partial bathrooms: 1
Rooms
- Room types: 0.5 Bath, Main Entry, 3 Bedrooms, 2 Baths, Primary Bedrm Suite - 1
Kitchen
- Features: Breakfast Bar, Tile Counters, Dishwasher, Electric Range/Cooktop, Disposal, Microwave, Range/Oven Built-in, Refrigerator, Trash Compactor
Heating
- Forced Air
Cooling
- Central Air
Appliances
- Included: Dishwasher, Electric Range, Microwave, Range, Refrigerator, Trash Compactor, Dryer, Washer, Gas Water Heater
- Laundry: Laundry Room, Cabinets, Sink, Common Area
Features
- Formal Dining Room, Breakfast Bar
- Flooring: Vinyl, Carpet
- Windows: Double Pane Windows
- Number of fireplaces: 2
- Fireplace features: Family Room, Living Room, Double Sided
Interior area
- Total structure area: 2,122
- Total interior livable area: 2,122 sqft
Property
Parking
- Total spaces: 2
- Parking features: Garage, Direct Access, Guest, Enclosed, Garage Faces Front, Garage Door Opener
- Garage spaces: 2
Features
- Levels: Two
- Stories: 2
- Entry location: No Steps to Entry
- Exterior features: Private Entrance
- Pool features: See Remarks, Community
- Fencing: Fenced
Lot
- Size: 3,049 Square Feet
- Features: Cul-De-Sac, Level, Rectangular Lot, Back Yard
Details
- Parcel number: 2032000479
- Special conditions: Standard
Construction
Type & style
- Home type: Townhouse
- Architectural style: Traditional
- Property subtype: Townhouse
Materials
- Wood Shingles
- Roof: Tile
Condition
- Existing
- New construction: No
- Year built: 1991
Utilities & green energy
- Electric: No Solar
- Utilities for property: Natural Gas Connected
Community & HOA
Community
- Subdivision: The Terraces
HOA
- Has HOA: Yes
- Amenities included: Greenbelt, Pool, Trail(s)
- Services included: Common Area Maint, Reserve Fund, Maintenance Grounds
- HOA fee: $460 monthly
- HOA name: COMMUNITY ASSOCIATES
- HOA phone: 925-417-7100
Location
- Region: Danville
Financial & listing details
- Price per square foot: $549/sqft
- Tax assessed value: $678,061
- Annual tax amount: $8,264
- Date on market: 4/23/2025
Price history
| Date | Event | Price |
|---|---|---|
| 5/30/2025 | Sold | $1,165,000$549/sqft |
Source:  CCAR #41094606 Report a problem CCAR #41094606 Report a problem | ||
| 5/1/2025 | Pending sale | $1,165,000$549/sqft |
Source:  bridgeMLS/CCAR/Bay East AOR #41094606 Report a problem bridgeMLS/CCAR/Bay East AOR #41094606 Report a problem | ||
| 4/24/2025 | Listed for sale | $1,165,000+158.9%$549/sqft |
Source: bridgeMLS/CCAR/Bay East AOR #41094606 Report a problem | ||
| 12/29/2000 | Sold | $450,000+20%$212/sqft |
Source: Public Record Report a problem | ||
| 3/11/1999 | Sold | $375,000+33.9%$177/sqft |
Source: CCAR #11003078 Report a problem | ||
| 7/19/1996 | Sold | $280,000$132/sqft |
Source: Public Record Report a problem | ||
Public tax history
| Year | Property taxes | Tax assessment |
|---|---|---|
| 2025 | $8,264 +1.5% | $678,061 +2% |
| 2024 | $8,138 +1.7% | $664,766 +2% |
| 2023 | $8,006 +0.8% | $651,732 +2% |
| 2022 | $7,946 +2.2% | $638,954 +2% |
| 2021 | $7,771 +1.3% | $626,426 +1% |
| 2020 | $7,674 +1.1% | $620,004 +2% |
| 2019 | $7,592 +3.9% | $607,848 +2% |
| 2018 | $7,310 +3.8% | $595,931 +2% |
| 2017 | $7,041 +1.4% | $584,247 +2% |
| 2016 | $6,943 -0.7% | $572,792 +1.5% |
| 2015 | $6,990 +1.5% | $564,189 +2% |
| 2014 | $6,890 | $553,138 +0.5% |
| 2013 | -- | $550,639 +8.9% |
| 2012 | -- | $505,500 -4.5% |
| 2011 | -- | $529,259 +0.8% |
| 2010 | -- | $525,304 -0.2% |
| 2009 | -- | $526,553 +2% |
| 2008 | -- | $516,230 +2% |
| 2007 | -- | $506,109 +2% |
| 2006 | -- | $496,186 +2% |
| 2005 | -- | $486,458 +2% |
| 2004 | -- | $476,920 +1.9% |
| 2003 | -- | $468,180 +2% |
| 2002 | -- | $459,000 +2% |
| 2001 | -- | $450,000 |
Find assessor info on the county website
Neighborhood: 94506
Nearby homes
- $1,176,9003 bd2 ba2.3k sqft51 Woodvalley Dr, Danville, CA 94506Off Market
- $1,404,0004 bd3 ba2.2k sqft55 Woodvalley Dr, Danville, CA 94506Off Market
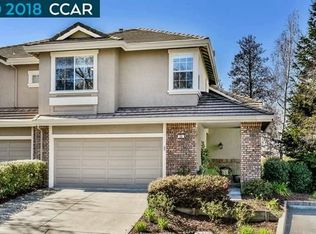
- $1,198,1003 bd3 ba2.3k sqft57 Woodvalley Dr, Danville, CA 94506Off Market
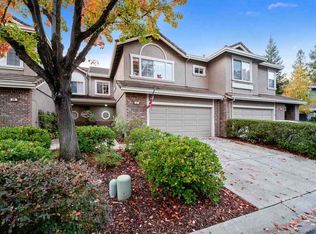
- $1,341,0003 bd3 ba2.3k sqft12 Mountain Valley Pl, Danville, CA 94506Off Market

- $1,189,4003 bd2 ba2.1k sqft16 Mountain Valley Pl, Danville, CA 94506Off Market
- $1,169,2003 bd2 ba2.1k sqft14 Mountain Valley Pl, Danville, CA 94506Off Market
- $1,275,0003 bd3 ba2.3k sqft59 Woodvalley Dr, Danville, CA 94506Pending
- $1,331,9003 bd3 ba2.1k sqft10 Mountain Valley Pl, Danville, CA 94506Off Market
Nearby schools
GreatSchools rating
- 10/10Sycamore Valley Elementary SchoolGrades: K-5Distance: 1.1 mi
- 9/10Charlotte Wood Middle SchoolGrades: 6-8Distance: 2.9 mi
- 10/10San Ramon Valley High SchoolGrades: 9-12Distance: 4.8 mi
Schools provided by the listing agent
- District: San Ramon Valley (925) 552-5500
Source: CCAR. This data may not be complete. We recommend contacting the local school district to confirm school assignments for this home.
Get a cash offer in 3 minutes
Find out how much your home could sell for in as little as 3 minutes with a no-obligation cash offer.
Estimated market value
$1,131,800
Get a cash offer in 3 minutes
Find out how much your home could sell for in as little as 3 minutes with a no-obligation cash offer.
Estimated market value
$1,131,800
- California
- Contra Costa County
- Danville
- 94506
- 53 Woodvalley Dr
Nearby cities
Nearby zip codes
Other Danville Topics
