Welcome to 53 Worthington Way, a bright and well-maintained bungalow-style mobile home located in the highly regarded Parkbridge Lifestyle Community. Known for its friendly atmosphere and low-maintenance living, this neighbourhood is ideal for downsizers, retirees, or those seeking comfort and convenience in a welcoming setting. This home features an inviting open-concept living room and kitchen, complete with white Euro-style cabinetry, an eat-in kitchen/dining area, and excellent natural light. The layout extends into a spacious 9' x 19' addition, offering valuable extra living space that can serve as a family room, a bright mudroom entry, a hobby or craft area, or a flexible everyday living zone suited to modern lifestyles or accommodating guests. A self-contained laundry room adds further convenience and functionality to the home's thoughtful layout. Laminate flooring runs throughout for a clean, cohesive look. Major updates include a new furnace and central air (2020) for year-round comfort, and a Duro-Last roof installed in 2018 with new plywood and a 15-year warranty, providing long-term peace of mind. Outside, the property includes a 10' x 12' shed, a smaller utility shed for additional storage, and easy-care landscaping that complements the relaxed lifestyle this community is known for. Move-in ready and offering a comfortable, low-maintenance lifestyle within Parkbridge Community, this bungalow-style mobile home delivers excellent value, modern comfort, and a warm community environment.
For sale
C$199,900
53 Worthington Way, Kingston, ON K7K 5C2
2beds
1baths
Mobile Home
Built in ----
-- sqft lot
$-- Zestimate®
C$--/sqft
C$-- HOA
What's special
White euro-style cabinetryExcellent natural lightSelf-contained laundry roomLaminate flooring runs throughoutEasy-care landscaping
- 36 days |
- 118 |
- 2 |
Zillow last checked:
Listing updated:
Listed by:
K B REALTY INC., BROKERAGE
Source: TRREB,MLS®#: X13426756 Originating MLS®#: Kingston & Area Real Estate Association
Originating MLS®#: Kingston & Area Real Estate AssociationFacts & features
Interior
Bedrooms & bathrooms
- Bedrooms: 2
- Bathrooms: 1
Heating
- Forced Air, Propane
Cooling
- Central Air
Features
- None
- Basement: None
- Has fireplace: Yes
Interior area
- Living area range: 700-1100 null
Video & virtual tour
Property
Parking
- Total spaces: 2
- Parking features: Private
Features
- Pool features: None
Construction
Type & style
- Home type: MobileManufactured
- Architectural style: Bungalow
- Property subtype: Mobile Home
Materials
- Vinyl Siding
- Foundation: Piers, Steel Frame
- Roof: Asphalt Shingle
Utilities & green energy
- Sewer: Sewer
Community & HOA
Location
- Region: Kingston
Financial & listing details
- Annual tax amount: C$26
- Date on market: 6/10/2026
K B REALTY INC., BROKERAGE
K B REALTY INC., BROKERAGE
By pressing Contact Agent, you agree that the real estate professional identified above may call/text you about your search, which may involve use of automated means and pre-recorded/artificial voices. You don't need to consent as a condition of buying any property, goods, or services. Message/data rates may apply. You also agree to our Terms of Use. Zillow does not endorse any real estate professionals. We may share information about your recent and future site activity with your agent to help them understand what you're looking for in a home.
Price history
Price history is unavailable.
Public tax history
Tax history is unavailable.
Climate risks
Neighborhood: Rideau Heights
Nearby schools
GreatSchools rating
- 6/10Cape Vincent Elementary SchoolGrades: PK-5Distance: 12.3 mi
- 7/10Thousand Islands Middle SchoolGrades: 6-8Distance: 15.2 mi
- 6/10Thousand Islands High SchoolGrades: 9-12Distance: 15.2 mi
- C$175,0002 bd1 ba-- sqft39 Worthington Way, Kingston, ON K7K5C2For Sale
- C$239,9002 bd1 ba-- sqft13 Wentworth Dr, Kingston, ON K7K5E1For Sale
- C$--2 bd1 ba668 sqft103 Day St #2, Kingston, ON K7K4Y3Off Market
- C$--2 bd1 ba750 sqft103 Day St #1, Kingston, ON K7K4Y3Off Market
- C$1,5491 bd1 ba800 sqft103 Day St #3, Kingston, ON K7K4Y3For Rent
- C$799,9008 bd3 ba-- sqft264 Weller Ave, Kingston, ON K7K2V2New Construction
- C$--3 bd2 ba-- sqft184 Briceland St #1, Kingston, ON K7K7L2Off Market
- C$--2 bd2 ba1k sqft947 Division St #1, Kingston, ON K7K4C8Off Market
Similar homes
- C$239,9002 bd1 ba-- sqft13 Wentworth Dr, Kingston, ON K7K 5E1For SaleMLS ID #X13547540, RE/MAX FINEST REALTY INC., BROKERAGE. TRREB
- $209,9005 bd2 ba2.3k sqft30252 Burnt Rock Rd, Cape Vincent, NY 13618For Sale
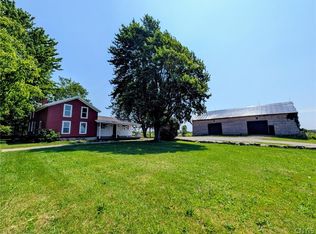
 MLS ID #S1696701, Amanda J Miller, Listing by: Lake Ontario Realty, LLC. NYSAMLSs
 - C$289,9003 bd1 ba-- sqft26 Kapyong Cres, Kingston, ON K7K 5T5For SaleMLS ID #X13520728, ROYAL LEPAGE PROALLIANCE REALTY, BROKERAGE. TRREB
- $179,9003 bd2 ba1.1k sqft36976 State Route 12e, Clayton, NY 13624For Sale
 MLS ID #S1687427, Amanda J Miller, Listing by: Lake Ontario Realty, LLC. NYSAMLSs
 - C$274,0002 bd1 ba-- sqft11 Hermes Dr, Kingston, ON K7K 5T3For SaleMLS ID #X13066200, REAL BROKER ONTARIO LTD., BROKERAGE. TRREB
- C$249,9002 bd1 ba-- sqft688 Montreal St, Kingston, ON K7K 3J4For SaleMLS ID #X13104228, SUTTON GROUP-MASTERS REALTY INC., BROKERAGE. TRREB
- C$219,0001 bd1 ba-- sqft580 Armstrong Rd #309, Kingston, ON K7M 8M3For SaleMLS ID #X13435914, CENTURY 21 LANTHORN REAL ESTATE LTD., BROKERAGE. TRREB
- C$234,900-- bd1 ba-- sqft652 Princess St #711, Kingston, ON K7L 1E5For SaleMLS ID #X13234298, RE/MAX RISE EXECUTIVES, BROKERAGE. TRREB
- C$245,9992 bd1 ba-- sqftBrittney Place, Kingston, ON K7P 1A7For SaleMLS ID #X13517312, SUTTON GROUP-MASTERS REALTY INC., BROKERAGE. TRREB
- C$229,9001 bd1 ba-- sqft573 Armstrong Rd #306, Kingston, ON K7M 8J8For SaleMLS ID #X13484406, ROYAL LEPAGE PROALLIANCE REALTY, BROKERAGE. TRREB
- C$289,9002 bd1 ba-- sqft266 Guthrie Dr #301, Kingston, ON K7K 6K8For SaleMLS ID #X13461250, SUTTON GROUP-MASTERS REALTY INC., BROKERAGE. TRREB
- C$262,9002 bd1 ba-- sqft17 Eldon Hall Pl #303, Kingston, ON K7M 7H5For SaleMLS ID #X13121516, LPT REALTY, BROKERAGE. TRREB
- C$298,0002 bd1 ba-- sqft316 Kingsdale Ave #411, Kingston, ON K7M 8S2For SaleMLS ID #X13501580, ROYAL LEPAGE PROALLIANCE REALTY, BROKERAGE. TRREB
- C$219,9002 bd1 ba-- sqft5633 Bath Rd #16, Loyalist, ON K0H 1G0For SaleMLS ID #X13020832, RE/MAX FINEST REALTY INC., BROKERAGE. TRREB
- C$289,9002 bd1 ba-- sqft310 Kingsdale Ave #107, Kingston, ON K7M 8S1For SaleMLS ID #X13243300, LPT REALTY, BROKERAGE. TRREB
- C$269,0002 bd1 ba-- sqft17 Eldon Hall Pl #602, Kingston, ON K7M 7H5For SaleMLS ID #X12700548, RE/MAX FINEST REALTY INC., BROKERAGE. TRREB
- C$259,9001 bd1 ba-- sqft652 Princess St #340, Kingston, ON K7L 1E5For SaleMLS ID #X13239364, RE/MAX FINEST REALTY INC., BROKERAGE. TRREB
- C$269,9002 bd1 ba-- sqft310 Kingsdale Ave #103, Kingston, ON K7M 8S1For SaleMLS ID #X12965396, MCCAFFREY REALTY INC., BROKERAGE. TRREB
- C$262,0001 bd1 ba-- sqft652 Princess St #315, Kingston, ON K7L 1E5For SaleMLS ID #X13221066, ROYAL LEPAGE PROALLIANCE REALTY, BROKERAGE. TRREB
- $179,0002 bd1 ba576 sqft27180 Montonna Shores Rd N, Three Mile Bay, NY 13693For SaleMLS ID #S1671681, Kirk Gilchrist, Listing by: Bridgeview Real Estate. NYSAMLSs
