Experience easy, relaxed living at 39 Worthington Way, set in the friendly and beautifully maintained Parkbridge Lifestyle Community. This 12ft x 63ft bungalow style mobile home offers comfort, convenience, and an excellent opportunity for buyers looking to update and personalize a home to truly make it their own. Inside, the layout features 2 bedrooms plus a den, a functional one bath design, and multiple inviting living spaces-including a bright sunroom perfect for morning coffee, hobbies, or quiet afternoons. The living room, kitchen, and sunroom each include an electric fireplace, adding warmth and charm throughout the home. Practical features include 200 AMP electrical service, washer and dryer hookups, and fridge and stove included, making the essentials easy and move in ready. While the home requires some renovation and cosmetic improvements, it offers solid potential for buyers who want to customize their space and create a home that reflects their style. Parkbridge Lifestyle Community is known for its peaceful environment, well maintained grounds, and strong sense of neighbourly connection. Residents enjoy low maintenance living with access to local amenities, walking areas, and a welcoming atmosphere that supports comfortable year round living. It's an ideal setting for downsizers, retirees, or anyone seeking a relaxed lifestyle in a supportive community. A great opportunity to invest, update, and transform this home into a space that fits your needs perfectly. Some photos are virtually staged.
For sale
C$175,000
39 Worthington Way, Kingston, ON K7K 5C2
2beds
1baths
Mobile Home
Built in ----
-- sqft lot
$-- Zestimate®
C$--/sqft
C$-- HOA
What's special
Functional one bath designMultiple inviting living spacesWasher and dryer hookupsFridge and stove includedWell maintained grounds
- 1 day |
- 5 |
- 0 |
Zillow last checked:
Listing updated:
Listed by:
ROYAL LEPAGE PROALLIANCE REALTY, BROKERAGE
Source: TRREB,MLS®#: X13571440 Originating MLS®#: Kingston & Area Real Estate Association
Originating MLS®#: Kingston & Area Real Estate AssociationFacts & features
Interior
Bedrooms & bathrooms
- Bedrooms: 2
- Bathrooms: 1
Heating
- Baseboard, Electric
Cooling
- Central Air
Features
- Primary Bedroom - Main Floor, Other
- Basement: None
- Has fireplace: Yes
- Fireplace features: Electric, Living Room, Other
Interior area
- Living area range: 700-1100 null
Property
Parking
- Total spaces: 2
- Parking features: Available, Private
Features
- Exterior features: Year Round Living
- Pool features: None
Lot
- Features: Level, Public Transit
- Topography: Dry,Flat
Details
- Additional structures: Shed
Construction
Type & style
- Home type: MobileManufactured
- Architectural style: Bungalow
- Property subtype: Mobile Home
Materials
- Vinyl Siding
- Foundation: Piers, Steel Frame
- Roof: Other
Utilities & green energy
- Sewer: Sewer
Community & HOA
Location
- Region: Kingston
Financial & listing details
- Annual tax amount: C$249
- Date on market: 7/16/2026
ROYAL LEPAGE PROALLIANCE REALTY, BROKERAGE
ROYAL LEPAGE PROALLIANCE REALTY, BROKERAGE
By pressing Contact Agent, you agree that the real estate professional identified above may call/text you about your search, which may involve use of automated means and pre-recorded/artificial voices. You don't need to consent as a condition of buying any property, goods, or services. Message/data rates may apply. You also agree to our Terms of Use. Zillow does not endorse any real estate professionals. We may share information about your recent and future site activity with your agent to help them understand what you're looking for in a home.
Price history
Price history is unavailable.
Public tax history
Tax history is unavailable.
Climate risks
Neighborhood: Rideau Heights
Nearby schools
GreatSchools rating
- 6/10Cape Vincent Elementary SchoolGrades: PK-5Distance: 12.3 mi
- 7/10Thousand Islands Middle SchoolGrades: 6-8Distance: 15.3 mi
- 6/10Thousand Islands High SchoolGrades: 9-12Distance: 15.3 mi
- C$199,9002 bd1 ba-- sqft53 Worthington Way, Kingston, ON K7K5C2For Sale

- C$239,9002 bd1 ba-- sqft13 Wentworth Dr, Kingston, ON K7K5E1For Sale
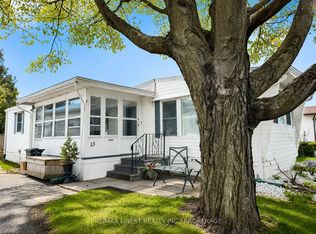
- C$--2 bd1 ba668 sqft103 Day St #2, Kingston, ON K7K4Y3Off Market
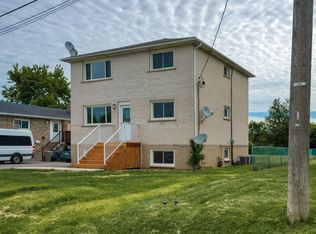
- C$--2 bd1 ba750 sqft103 Day St #1, Kingston, ON K7K4Y3Off Market
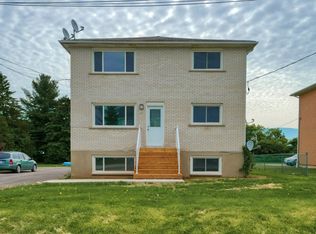
- C$1,5491 bd1 ba800 sqft103 Day St #3, Kingston, ON K7K4Y3For Rent
- C$799,9008 bd3 ba-- sqft264 Weller Ave, Kingston, ON K7K2V2New Construction
- C$--2 bd2 ba1k sqft947 Division St #1, Kingston, ON K7K4C8Off Market
- C$--1 bd1 ba1k sqft947 Division St #2, Kingston, ON K7K4C8Off Market
Similar homes
- C$199,9002 bd1 ba-- sqft53 Worthington Way, Kingston, ON K7K 5C2For SaleMLS ID #X13426756, K B REALTY INC., BROKERAGE. TRREB
- C$239,9002 bd1 ba-- sqft13 Wentworth Dr, Kingston, ON K7K 5E1For SaleMLS ID #X13547540, RE/MAX FINEST REALTY INC., BROKERAGE. TRREB
- $179,9003 bd2 ba1.1k sqft36976 State Route 12e, Clayton, NY 13624For Sale

 MLS ID #S1687427, Amanda J Miller, Listing by: Lake Ontario Realty, LLC. NYSAMLSs
 - $209,9005 bd2 ba2.3k sqft30252 Burnt Rock Rd, Cape Vincent, NY 13618For Sale
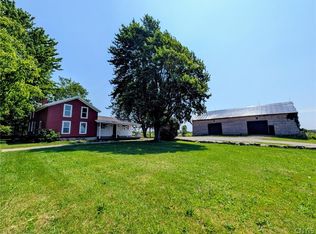 MLS ID #S1696701, Amanda J Miller, Listing by: Lake Ontario Realty, LLC. NYSAMLSs
 - C$249,9002 bd1 ba-- sqft688 Montreal St, Kingston, ON K7K 3J4For SaleMLS ID #X13104228, SUTTON GROUP-MASTERS REALTY INC., BROKERAGE. TRREB
- $179,0002 bd1 ba576 sqft27180 Montonna Shores Rd N, Three Mile Bay, NY 13693For SaleMLS ID #S1671681, Kirk Gilchrist, Listing by: Bridgeview Real Estate. NYSAMLSs
- C$245,9992 bd1 ba-- sqftBrittney Place, Kingston, ON K7P 1A7For SaleMLS ID #X13517312, SUTTON GROUP-MASTERS REALTY INC., BROKERAGE. TRREB
- $169,0004 bd2 ba2.1k sqft171 S Market St, Cape Vincent, NY 13618For SaleMLS ID #S1658542, Beth Miller, Listing by: Lake Ontario Realty, LLC. NYSAMLSs
- C$219,0001 bd1 ba-- sqft580 Armstrong Rd #309, Kingston, ON K7M 8M3For SaleMLS ID #X13435914, CENTURY 21 LANTHORN REAL ESTATE LTD., BROKERAGE. TRREB
- C$229,9001 bd1 ba-- sqft573 Armstrong Rd #306, Kingston, ON K7M 8J8For SaleMLS ID #X13484406, ROYAL LEPAGE PROALLIANCE REALTY, BROKERAGE. TRREB
- C$234,900-- bd1 ba-- sqft652 Princess St #711, Kingston, ON K7L 1E5For SaleMLS ID #X13234298, RE/MAX RISE EXECUTIVES, BROKERAGE. TRREB
- C$259,9001 bd1 ba-- sqft652 Princess St #340, Kingston, ON K7L 1E5For SaleMLS ID #X13239364, RE/MAX FINEST REALTY INC., BROKERAGE. TRREB
- C$262,0001 bd1 ba-- sqft652 Princess St #315, Kingston, ON K7L 1E5For SaleMLS ID #X13221066, ROYAL LEPAGE PROALLIANCE REALTY, BROKERAGE. TRREB
- C$255,0001 bd1 ba-- sqft310 Kingsdale Ave #208, Kingston, ON K7M 8S1For SaleMLS ID #X13135688, SUTTON GROUP-MASTERS REALTY INC., BROKERAGE. TRREB
- C$219,9002 bd1 ba-- sqft5633 Bath Rd #16, Loyalist, ON K0H 1G0For SaleMLS ID #X13020832, RE/MAX FINEST REALTY INC., BROKERAGE. TRREB
- $215,0003 bd1 ba784 sqft2220 Humphrey Ln, Cape Vincent, NY 13618For SaleMLS ID #S1692066, Lori G Turgeon, Listing by: Garlock Realty. NYSAMLSs
- $239,0004 bd1 ba1.4k sqft283 W Joseph St, Cape Vincent, NY 13618For SaleMLS ID #S1673344, Michael Chavoustie, Listing by: Hunt Real Estate Era. NYSAMLSs
- C$247,8032 bd1 ba-- sqft550 Talbot Pl #301, Gananoque, ON K7G 3C6For SaleMLS ID #X13549006, BICKERTON BROKERS REAL ESTATE LIMITED, BROKERAGE. TRREB
- C$230,0002 bd1 ba-- sqft540 Talbot Pl #101, Gananoque, ON K7G 3C6For SaleMLS ID #X13460628, BICKERTON BROKERS REAL ESTATE LIMITED, BROKERAGE. TRREB
- C$248,5012 bd1 ba-- sqft540 Talbot Pl #205, Gananoque, ON K7G 3C6For SaleMLS ID #X13425890, BICKERTON BROKERS REAL ESTATE LIMITED, BROKERAGE. TRREB
