Skip main navigation
Off market
Street View
  • $5,129,800

    530 14th Ave W, Kirkland, WA 98033

    5beds
    6,930sqft
    SingleFamily
    Built in 2009
    10,800 Square Feet Lot
    $5,129,800 Zestimate®
    $740/sqft
    $7,512 Estimated rent

    Home value

    $5,129,800

    $4.57M - $5.69M

    $7,512/mo

    Zestimate® history
    Loading
    Loading...

    Owner options

    List your home for rent

    $7,512/mo

    Rent Zestimate®

    Find your next renter with Zillow Rental Manager. Plus, with online applications, you can quickly screen prospective tenants – for free.

    Learn more

    $7,512/mo

    Rent Zestimate®

    Refinance and save

    $31,181/mo

    Est. payment

    Refinancing to a lower rate could help reduce your monthly payments and save thousands over the life of the loan.

    See today's rates

    $31,181/mo

    Est. payment

    Explore your selling options

    Work with a Zillow partner agent

    Leverage their expertise and Zillow's premium Showcase listings to get your home seen by more buyers.

    Get started

    List with your own agent

    Get your home in front of millions of buyers by listing it on Zillow.

    Learn how to do it

    Sell it yourself

    Take full control of how buyers see your home on Zillow by listing For Sale by Owner (FSBO).

    List your home

    What's special

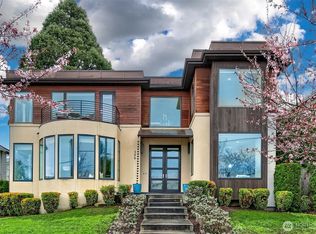
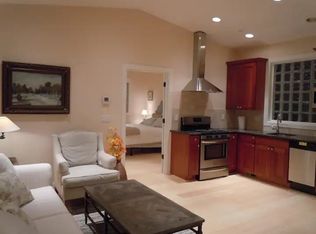
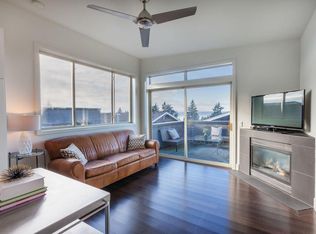
    A custom built home with over180 degrees view of Olympic mountains, lake Washington, sun sets and downtown Seattle. High end radiate heating system and separate HRV ventilation and cooling mechanical systems provide air quality and efficient use of energy. The house is well insulated to a max R- factor technology for 2x6 exterior walls, basement walls and slap, as well as in the ceilings. The interior walls are insulated for sound proofing. This house is a reverse floor plan. It has one very large family, dinning kitchen floor on top that is over 2000 sq ft, which includes a Billiard room with stain glass windows and door, a large office with views of lake Washington and mountains, and a powder room. The kitchen is large for two chiefs and has a walk-in pantry with extra refrigerator. Family room has a large sealed Gas fire place and stone work. Windows and columns trims through the house are classic London museum architecture style with a modern creamy white finish. Floor are all Brazilian cherry and there is no carpet. Main and top floor are 9.5 feet tall. Basement is 8.5 feet tall. Family room and dining area are vaulted celings. Home has a large wine cellar, a large steam room with 17kw steam generator, a large exercise room, game room, storage room, and an elevator. Main house has 4 suite style bedrooms each with a full bath room. The detached 3 cars garage opens to the ally and has extra 1/2 car space for a shop. On top of the garage there is an ADU or model in-law apartment with a private entry . The ADU is one bedroom apartment with a full kitchen and one bedroom, one bathroom that includes washer and dryer . It has a legal separate address with separate power and gas lines and its own address. It also has a separate mechanical systems for the ADU use only.

    This property is not currently displayed as for sale or rent on Zillow. This may be different from what's on other websites or public sources.
    Facts & features

    Interior

    Bedrooms & bathrooms
    • Bedrooms: 5
    • Bathrooms: 6
    • Full bathrooms: 5
    • 1/2 bathrooms: 1
    Heating
    • Radiant, Gas
    Cooling
    • Refrigerator, Central
    Appliances
    • Included: Dishwasher, Dryer, Freezer, Garbage disposal, Microwave, Range / Oven, Refrigerator, Washer
    Features
    • Flooring: Hardwood, Slate
    • Basement: Finished
    • Has fireplace: Yes
    Interior area
    • Total interior livable area: 6,930 sqft

    Property

    Parking
    • Total spaces: 3
    • Parking features: Garage - Detached
    Features
    • Exterior features: Shingle, Wood
    • Has spa: Yes
    • Has view: Yes
    • View description: Water, City, Mountain
    • Has water view: Yes
    • Water view: Water
    Lot
    • Size: 10,800 Square Feet
    Details
    • Parcel number: 3885803010

    Construction

    Type & style
    • Home type: SingleFamily
    Materials
    • Roof: Metal
    Condition
    • Year built: 2009

    Community & HOA

    Community
    • Features: Fitness Center
    Location
    • Region: Kirkland

    Financial & listing details

    • Price per square foot: $740/sqft
    • Tax assessed value: $5,033,000
    • Annual tax amount: $42,886

    Price history

    DateEventPrice
    1/31/2006Sold$800,005$115/sqft
    Source: Public Record Report a problem

    Public tax history

    YearProperty taxesTax assessment
    2025$42,886 +14.8%$5,033,000 +7.8%
    2024$37,370 -0.9%$4,669,000 +4.5%
    2023$37,690 -6%$4,467,000 -17.1%
    2022$40,100 +18.7%$5,386,000 +40%
    2021$33,774 -0.4%$3,848,000 +8.2%
    2020$33,921 +1.3%$3,556,000 -2.4%
    2019$33,482 +3%$3,645,000 -0.8%
    2018$32,507 -5.9%$3,676,000 +6.2%
    2017$34,544 +12.8%$3,461,000 +7%
    2016$30,630 $3,235,000 +5.3%
    2015$30,630 $3,072,000 +0.7%
    2014$30,630 $3,051,000 +21.6%
    2013$30,630 $2,509,000 +16.8%
    2012-- $2,148,000
    2011-- $2,148,000 -6%
    2010-- $2,285,000
    2009-- $2,285,000 +225%
    2007-- $703,000 +19.6%
    2006-- $588,000 +9.7%
    2005-- $536,000 +46.4%
    2001$4,168 +2.7%$366,000 +12.3%
    2000$4,059 $326,000
    Find assessor info on the county website

    Neighborhood: Market-Downtown

    Nearby schools

    GreatSchools rating
    Get a cash offer in 3 minutes
    Find out how much your home could sell for in as little as 3 minutes with a no-obligation cash offer.
    Estimated market value
    $5,129,800
    Get a cash offer in 3 minutes
    Find out how much your home could sell for in as little as 3 minutes with a no-obligation cash offer.
    Estimated market value
    $5,129,800