Discover refined country living on this 3.5-acre luxury estate, where thoughtful design, premium craftsmanship, and resort-style amenities come together in a rare offering. Surrounded by open space, this estate provides the ideal blend of privacy, elegance, and convenience. This property presents an exceptional opportunity for equestrian enthusiasts. Step inside and prepare to be impressed. The stunning living room / great room will truly wow you with its dramatic floor-to-ceiling stone fireplace, soaring ceilings, and three sets of French doors that flood the space with natural light and offer multiple furnishing and layout options. Sophisticated touches throughout the home—including radius-corner drywall and tray ceilings—add to the custom, high-end feel. The sought-after first-floor primary suite provides a serene retreat with refined finishes and peaceful views. The expansive finished lower level enhances the home’s functionality and luxury, offering a large family room, game room, full bathroom with heated flooring and a private bedroom suite—ideal for in-law quarters, guests, or extended stays. Car enthusiasts, collectors, and hobbyists will appreciate the remarkable garage space: an attached three-car garage complemented by a heated and air conditioned two-story detached three-car garage with extra covered parking and RV/boat storage space, providing endless possibilities for storage, workshop use, or creative studio expansion. Outdoors, your personal resort awaits. A beautifully designed heated in-ground sports pool creates a private oasis perfect for entertaining or unwinding. With generous acreage and secluded open grounds, this property provides ample outdoor living opportunities and flexibility. Ideally located with easy access to both York and Lancaster,this exceptional estate offers the tranquility of country living with close proximity to major routes, shopping, dining, and conveniences. Only minutes to the Susquehanna river. A rare combination of land, luxury, and lifestyle—this property truly stands apart.
Sold for $850,000
$850,000
530 Bairs Mill Rd, Wrightsville, PA 17368
4beds
4,470sqft
Single Family Residence
Built in 2006
3.53 Acres Lot
$896,200 Zestimate®
$190/sqft
$4,460 Estimated rent
Home value
$896,200
$842,000 - $959,000
$4,460/mo
Zestimate® history
Owner options
List your home for rent
$4,460/mo
Rent Zestimate®
Find your next renter with Zillow Rental Manager. Plus, with online applications, you can quickly screen prospective tenants – for free.
$4,460/mo
Rent Zestimate®
Refinance and save
$5,955/mo
Est. payment
Refinancing to a lower rate could help reduce your monthly payments and save thousands over the life of the loan.
$5,955/mo
Est. payment
Explore your selling options
Work with a Zillow partner agent
Leverage their expertise and Zillow's premium Showcase listings to get your home seen by more buyers.
Get startedList with your own agent
Get your home in front of millions of buyers by listing it on Zillow.
Learn how to do itSell it yourself
Take full control of how buyers see your home on Zillow by listing For Sale by Owner (FSBO).
List your homeWhat's special
Peaceful viewsFirst-floor primary suitePrivate oasisExpansive finished lower levelAttached three-car garageNatural lightGenerous acreage
Zillow last checked:
Listing updated:
Listed by:
Robert Kruppenbach Jr 717-575-0906,
Realty ONE Group Unlimited
Bought with:
Monti Joines, RS294070
Berkshire Hathaway HomeServices Homesale Realty
Source: Bright MLS,MLS#: PAYK2092338
Facts & features
Interior
Bedrooms & bathrooms
- Bedrooms: 4
- Bathrooms: 4
- Full bathrooms: 3
- 1/2 bathrooms: 1
- Main level bathrooms: 2
- Main level bedrooms: 1
Rooms
- Room types: Living Room, Dining Room, Bedroom 2, Bedroom 3, Bedroom 4, Kitchen, Game Room, Family Room, Breakfast Room, Bedroom 1, Laundry, Loft, Utility Room, Bathroom 1, Bathroom 2, Bathroom 3, Bonus Room, Full Bath
Bedroom 1
- Features: Walk-In Closet(s)
- Level: Main
Bedroom 2
- Features: Jack and Jill Bathroom, Walk-In Closet(s)
- Level: Upper
Bedroom 3
- Features: Jack and Jill Bathroom
- Level: Upper
Bedroom 4
- Level: Lower
Bathroom 1
- Features: Bathroom - Jetted Tub
- Level: Main
Bathroom 2
- Features: Jack and Jill Bathroom
- Level: Upper
Bathroom 3
- Level: Main
Bonus room
- Level: Upper
Breakfast room
- Level: Main
Dining room
- Level: Main
Family room
- Features: Recessed Lighting
- Level: Lower
Other
- Level: Lower
Game room
- Level: Lower
Kitchen
- Level: Main
Laundry
- Level: Main
Living room
- Features: Cathedral/Vaulted Ceiling, Ceiling Fan(s), Fireplace - Gas, Flooring - HardWood
- Level: Main
Loft
- Level: Upper
Utility room
- Level: Lower
Heating
- Forced Air, Propane
Cooling
- Central Air, Electric
Appliances
- Included: Microwave, Central Vacuum, Down Draft, Disposal, Dryer, Refrigerator, Water Conditioner - Owned, Washer, Water Treat System, Water Heater
- Laundry: Main Level, Laundry Room
Features
- Entry Level Bedroom, Breakfast Area, Ceiling Fan(s), Central Vacuum, Crown Molding, Kitchen Island, Primary Bath(s), Walk-In Closet(s)
- Flooring: Hardwood, Heated, Ceramic Tile, Carpet, Wood
- Windows: Screens, Insulated Windows
- Basement: Full,Partially Finished
- Number of fireplaces: 1
- Fireplace features: Gas/Propane
Interior area
- Total structure area: 4,870
- Total interior livable area: 4,470 sqft
- Finished area above ground: 2,970
- Finished area below ground: 1,500
Property
Parking
- Total spaces: 16
- Parking features: Storage, Covered, Attached, Detached, Attached Carport, Driveway, Off Street
- Attached garage spaces: 6
- Carport spaces: 2
- Covered spaces: 8
- Uncovered spaces: 8
Accessibility
- Accessibility features: None
Features
- Levels: Two
- Stories: 2
- Patio & porch: Patio, Porch
- Has private pool: Yes
- Pool features: Fenced, Heated, In Ground, Salt Water, Private
- Fencing: Split Rail,Aluminum
Lot
- Size: 3.53 Acres
Details
- Additional structures: Above Grade, Below Grade
- Parcel number: 31000KL0067F000000
- Zoning: RA-RURAL AGRICULTURE
- Special conditions: Standard
- Horses can be raised: Yes
Construction
Type & style
- Home type: SingleFamily
- Architectural style: Colonial,Traditional
- Property subtype: Single Family Residence
Materials
- Vinyl Siding
- Foundation: Passive Radon Mitigation
Condition
- New construction: No
- Year built: 2006
Utilities & green energy
- Electric: 200+ Amp Service
- Sewer: On Site Septic
- Water: Well
- Utilities for property: Propane
Community & HOA
Community
- Security: Carbon Monoxide Detector(s), Smoke Detector(s)
- Subdivision: None Available
HOA
- Has HOA: No
Location
- Region: Wrightsville
- Municipality: HELLAM TWP
Financial & listing details
- Price per square foot: $190/sqft
- Tax assessed value: $399,830
- Annual tax amount: $14,965
- Date on market: 11/20/2025
- Listing agreement: Exclusive Right To Sell
- Listing terms: Cash,Conventional,VA Loan
- Inclusions: Washer, Dryer, Refrigerator, Pool Table, Tv In Lower Level, Tv In Upper Level Bedroom
- Exclusions: All Automotive Lifts. Air Compressor In Detached Garage
- Ownership: Fee Simple
Price history
| Date | Event | Price |
|---|---|---|
| 1/16/2026 | Sold | $850,000$190/sqft |
Source:  Bright MLS #PAYK2092338 Report a problem Bright MLS #PAYK2092338 Report a problem | ||
| 12/2/2025 | Pending sale | $850,000$190/sqft |
Source: Bright MLS #PAYK2092338 Report a problem | ||
| 11/20/2025 | Listed for sale | $850,000+608.3%$190/sqft |
Source: Bright MLS #PAYK2092338 Report a problem | ||
| 4/5/2005 | Sold | $120,000$27/sqft |
Source: Public Record Report a problem | ||
Public tax history
| Year | Property taxes | Tax assessment |
|---|---|---|
| 2026 | $14,966 +2.7% | $399,830 |
| 2025 | $14,566 +5% | $399,830 |
| 2024 | $13,866 | $399,830 |
| 2023 | $13,866 +5.1% | $399,830 |
| 2022 | $13,190 | $399,830 |
| 2021 | $13,190 | $399,830 |
| 2020 | $13,190 +4.5% | $399,830 |
| 2019 | $12,627 +2.3% | $399,830 |
| 2018 | $12,339 +355.2% | $399,830 |
| 2017 | $2,711 | $399,830 +2.7% |
| 2016 | -- | $389,490 |
| 2015 | -- | $389,490 |
| 2014 | -- | $389,490 |
| 2013 | -- | $389,490 +12.5% |
| 2012 | -- | $346,200 |
| 2011 | -- | $346,200 |
| 2010 | -- | $346,200 |
| 2009 | -- | $346,200 |
| 2008 | -- | $346,200 |
| 2007 | -- | $346,200 -2.7% |
| 2006 | -- | $355,860 |
Find assessor info on the county website
Neighborhood: 17368
Nearby homes
- $---- bd-- ba-- sqft565 Strickler School Rd, Wrightsville, PA 17368Off Market
- $701,3004 bd2 ba3.3k sqft510 Bairs Mill Rd, Wrightsville, PA 17368Off Market
- $792,6004 bd3 ba5.2k sqft565 Stricklers School Rd, York, PA 17406Off Market
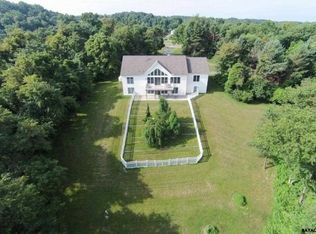
- $---- bd-- ba-- sqft545 Strickler School Rd, Wrightsville, PA 17368Off Market
- $905,0003 bd4 ba5.4k sqft545 Stricklers School Rd, York, PA 17406Sold
- $334,9003 bd2 ba1.7k sqft548 Stricklers School Rd, Wrightsville, PA 17368Off Market
- $5,6203 bd-- ba61k sqft551 Bairs Mill Rd, Wrightsville, PA 17368Off Market
- $750,0003 bd2 ba2.9k sqft505 Stricklers School Rd, York, PA 17406Sold
Nearby schools
GreatSchools rating
- 7/10Wrightsville El SchoolGrades: K-5Distance: 1.4 mi
- 6/10Eastern York Middle SchoolGrades: 6-8Distance: 1.3 mi
- 7/10Eastern York High SchoolGrades: 9-12Distance: 1 mi
Schools provided by the listing agent
- Middle: Eastern York
- High: Eastern York
- District: Eastern York
Source: Bright MLS. This data may not be complete. We recommend contacting the local school district to confirm school assignments for this home.
Sell for more on Zillow
Get a Zillow Showcase℠ listing at no additional cost and you could sell for .
$896,200
2% more
+$17,924
With Zillow Showcase(estimated)
$914,124
Sell for more on Zillow
Get a Zillow Showcase℠ listing at no additional cost and you could sell for .
$896,200
2% more
+$17,924
With Zillow Showcase(estimated)
$914,124
- Pennsylvania
- York County
- Wrightsville
- 17368
- 530 Bairs Mill Rd
