Skip main navigation
Pending
  • $849,900

    545 Stricklers School Rd, York, PA 17406

    3beds
    5,426sqft
    : 
    $5,653/mo
    Get pre-qualified
    Single Family Residence
    Built in 2006
    3.44 Acres Lot
    $758,200 Zestimate®
    $157/sqft
    $-- HOA

    What's special

    Custom-built all-brick rancherRecently updated appliancesGorgeous flagstone patiosSoaring ceilingsCentral islandWalk-in pantryOversized two-car garage
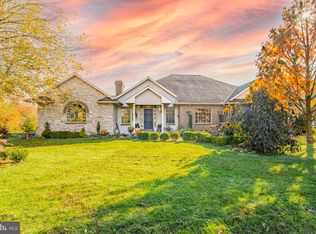
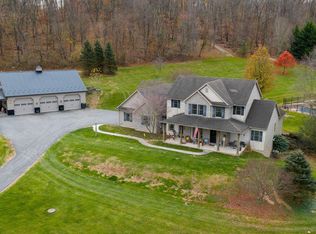
    Welcome to your private sanctuary nestled in the scenic, rolling hills of Wrightsville, PA. Situated on a spectacular 3.44-acre lot that backs to mature trees, this custom-built, all-brick rancher offers an uncompromised blend of rural seclusion, sprawling interior space, and substantial recent premium improvements. Boasting over 5,400 square feet of finished living space, every detail of this home has been lovingly maintained and beautifully prepared for its next owners. Step through the formal foyer into a bright, open-concept main floor characterized by tile and rich wood floors and soaring ceilings. Designed with both effortless daily living and grand-scale entertaining in mind, the main level features a spectacular circular flow that connects the main living areas. At the heart of this layout is a massive chef’s kitchen equipped with a central island, walk-in pantry, and a suite of recently updated appliances—including a newer refrigerator, dishwasher, stovetop, and microwave. The adjoining sunroom offers a peaceful retreat looking out over your acreage, while the family room with built-in bookshelves provides a cozy gathering space centered around a fireplace. Main-level living is perfected here with a luxurious primary suite with two spacious walk-in closets, a dedicated office/den, and various additional rooms to seamlessly accommodate a wide range of needs. An oversized two-car garage and main level laundry room with a newer washing machine and dryer add to the ease of one level living. The upstairs boasts two bedrooms with its own full bath and spacious closets, perfect for short or long term guests. This home ensures comfort and convenience for family and guests alike. The jaw-dropping basement has been thoughtfully reimagined and separated into a huge recreation room and a private, dedicated guest suite, complemented by a large storage area. True peace of mind is engineered into the home’s systems, featuring a brand-new water heater (2026), a high-end water softener system, and fixed UV filtration. A generator, fueled by an inground propane tank, ensures uninterrupted power. The crown jewel of this estate is the spectacular outdoor oasis, transformed by a major investment in premium hardscaping and professional landscaping. Elevate your outdoor entertaining on the brand-new, expansive backyard composite deck with cable railing for an unobstructed view and a cozy fire table for cool evenings: the perfect spot for unwinding and appreciating the gorgeous sunset views. Just steps away, you will find gorgeous flagstone patios and a breathtaking, rebuilt koi pond and bog ecosystem with a waterfall, surrounded by lush new gardens and vibrant plantings. Conveniently located with easy access to Route 30 for effortless commutes to either Lancaster or York, this estate offers the ultimate peace of the country. Fall in love with this truly upgraded masterpiece!
    6 days
    |
    302
    |
    6
    |

    Zillow last checked:

    Listing updated:

    Listed by:

    Tiffany Tan 240-516-6784,

    Taylor Properties 301-970-2447

    Source: Bright MLS,MLS#: PAYK2108316MLS Logo

      Facts & features

      Interior

      Bedrooms & bathrooms
      • Bedrooms: 3
      • Bathrooms: 4
      • Full bathrooms: 3
      • 1/2 bathrooms: 1
      • Main level bathrooms: 2
      • Main level bedrooms: 1
      Rooms
      • Room types: Living Room, Dining Room, Primary Bedroom, Bedroom 2, Bedroom 3, Kitchen, Den, Foyer, Sun/Florida Room, Laundry, Utility Room, Bathroom 3, Bonus Room, Primary Bathroom
      Primary bedroom
      • Features: Attached Bathroom, Ceiling Fan(s), Crown Molding, Flooring - Carpet, Recessed Lighting, Window Treatments
      • Level: Main
      Bedroom 2
      • Features: Ceiling Fan(s), Flooring - Carpet, Window Treatments
      • Level: Upper
      Bedroom 3
      • Features: Flooring - Carpet, Lighting - Ceiling, Walk-In Closet(s), Window Treatments
      • Level: Upper
      Primary bathroom
      • Features: Bathroom - Jetted Tub, Double Sink, Flooring - Ceramic Tile, Recessed Lighting, Walk-In Closet(s), Window Treatments
      • Level: Main
      Bathroom 3
      • Features: Bathroom - Tub Shower, Double Sink, Flooring - Ceramic Tile, Recessed Lighting
      • Level: Upper
      Bonus room
      • Features: Flooring - Carpet, Recessed Lighting, Window Treatments
      • Level: Main
      Bonus room
      • Features: Flooring - Carpet, Recessed Lighting
      • Level: Main
      Bonus room
      • Features: Flooring - Carpet, Recessed Lighting
      • Level: Main
      Den
      • Features: Flooring - Carpet, Recessed Lighting
      • Level: Main
      Dining room
      • Features: Flooring - HardWood, Crown Molding, Chair Rail
      • Level: Main
      Foyer
      • Features: Flooring - Ceramic Tile, Cathedral/Vaulted Ceiling, Crown Molding, Recessed Lighting
      • Level: Main
      Kitchen
      • Features: Kitchen Island, Kitchen - Electric Cooking, Recessed Lighting, Pantry, Lighting - Pendants, Flooring - Ceramic Tile
      • Level: Main
      Laundry
      • Level: Main
      Living room
      • Features: Built-in Features, Ceiling Fan(s), Crown Molding, Fireplace - Gas, Flooring - HardWood, Recessed Lighting
      • Level: Main
      Other
      • Features: Flooring - Ceramic Tile, Recessed Lighting, Crown Molding, Lighting - Wall sconces
      • Level: Main
      Utility room
      • Level: Lower
      Heating
      • Heat Pump, Electric
      Cooling
      • Central Air, Ceiling Fan(s), Electric
      Appliances
      • Included: Microwave, Down Draft, Dishwasher, Disposal, Dryer, Extra Refrigerator/Freezer, Oven, Refrigerator, Washer, Water Heater, Water Treat System, Electric Water Heater
      • Laundry: Main Level, Laundry Room
      Features
      • Attic, Bathroom - Walk-In Shower, Built-in Features, Cedar Closet(s), Ceiling Fan(s), Chair Railings, Crown Molding, Entry Level Bedroom, Formal/Separate Dining Room, Kitchen Island, Pantry, Primary Bath(s), Recessed Lighting, Walk-In Closet(s), Bathroom - Tub Shower, Floor Plan - Traditional, Wainscotting
      • Flooring: Carpet, Hardwood, Ceramic Tile, Wood
      • Windows: Window Treatments
      • Basement: Connecting Stairway,Full,Sump Pump,Walk-Out Access,Windows,Partially Finished
      • Number of fireplaces: 1
      • Fireplace features: Gas/Propane
      Interior area
      • Total structure area: 6,106
      • Total interior livable area: 5,426 sqft
      • Finished area above ground: 3,389
      • Finished area below ground: 2,037
      Video & virtual tour

      Property

      Parking
      • Total spaces: 2
      • Parking features: Garage Door Opener, Inside Entrance, Attached, Driveway
      • Attached garage spaces: 2
      • Has uncovered spaces: Yes
      Accessibility
      • Accessibility features: None
      Features
      • Levels: One and One Half
      • Stories: 1.5
      • Patio & porch: Deck, Patio
      • Exterior features: Extensive Hardscape, Lighting, Rain Gutters, Stone Retaining Walls, Water Falls, Water Fountains
      • Pool features: None
      • Has spa: Yes
      • Spa features: Bath
      Lot
      • Size: 3.44 Acres
      • Features: Landscaped, Wooded
      Details
      • Additional structures: Above Grade, Below Grade
      • Parcel number: 31000KL0067D000000
      • Zoning: RESIDENTIAL
      • Special conditions: Standard

      Construction

      Type & style
      • Home type: SingleFamily
      • Architectural style: Ranch/Rambler
      • Property subtype: Single Family Residence
      Materials
      • Brick
      • Foundation: Block
      Condition
      • Excellent
      • New construction: No
      • Year built: 2006

      Utilities & green energy

      • Sewer: Private Septic Tank
      • Water: Well

      Community & HOA

      Community
      • Subdivision: None Available
      HOA
      • Has HOA: No
      Location
      • Region: York
      • Municipality: HALLAM BORO

      Financial & listing details

      • Price per square foot: $157/sqft
      • Tax assessed value: $344,300
      • Annual tax amount: $13,623
      • Date on market: 8/6/2026
      • Listing agreement: Exclusive Right To Sell
      • Inclusions: Basement Refrigerator
      • Exclusions: Storage Shelves In Basement Utility Room
      • Ownership: Fee Simple

        Estimated market value

        $758,200

        $720,000 - $804,000

        $3,809/mo

        Price history

        DateEventPrice
        8/7/2026Pending sale$849,900$157/sqft
        Source: Bright MLS #PAYK2108316 Report a problem
        8/6/2026Listed for sale$849,900+44.1%$157/sqft
        Source: Bright MLS #PAYK2108316 Report a problem
        11/23/2020Sold$590,000-1.5%$109/sqft
        Source: Public Record Report a problem
        10/23/2020Pending sale$599,000$110/sqft
        Source: RE/MAX Pinnacle #PAYK146590 Report a problem
        10/10/2020Listed for sale$599,000+499%$110/sqft
        Source: RE/MAX Pinnacle #PAYK146590 Report a problem
        4/13/2005Sold$100,000$18/sqft
        Source: Public Record Report a problem

        Public tax history

        YearProperty taxesTax assessment
        2025$12,543 +5.1%$344,300
        2024$11,934 +0.8%$344,300 +0.8%
        2023$11,843 +5.1%$341,500
        2022$11,266 $341,500
        2021$11,266 $341,500
        2020$11,266 +4.5%$341,500
        2019$10,785 +2.3%$341,500
        2018$10,539 +343.4%$341,500
        2017$2,377 $341,500
        2016-- $341,500
        2015-- $341,500
        2014-- $341,500
        2013-- $341,500
        2012-- $341,500
        2011-- $341,500
        2010-- $341,500
        2009-- $341,500
        2008-- $341,500
        2007-- $341,500
        Find assessor info on the county website

        Monthly payment

        Est. payment

        Payment breakdown

        Explore the cost of this home by adjusting the details. Changes won't be saved.
        All calculations are estimates and provided by Zillow, Inc. for informational purposes only. Actual amounts may vary.
        HOA fees may include property taxes on listings classified as Co-Ops. Contact the listing agent and/or owner for fee details.
        See how much you could borrow to make a competitive offer.

        Climate risks

        Neighborhood: 17406

        Getting around

        1 / 100
        Car-Dependent
        0 / 100
        No Nearby Transit
        1 / 100
        Somewhat Bikeable

        Nearby schools

        GreatSchools rating
        Schools provided by the listing agent
        • District: Eastern York

        Source: Bright MLS. This data may not be complete. We recommend contacting the local school district to confirm school assignments for this home.

        A local agent can set up tours, give advice and negotiate with sellers.

        A local lender can help you make sure your offer is ready when you are.

        Browse local experts

        Similar homes