Discover the ultimate San Luis Obispo lifestyle at 530 Bluerock! Perfectly situated in the highly desirable Stoneridge neighborhood, this beautifully maintained 3-bedroom, 3-bath home combines style, comfort, and unbeatable convenience. Imagine having Stoneridge Park right across the street, scenic hiking trails framed by rolling hills just moments away, and shopping and restaurants all nearby — it’s the best of SLO living at your doorstep.
Step inside to find an inviting layout that shines with upgrades. The first floor offers a bright bedroom and full bath, formal dining and living spaces, a stunning kitchen with walk-in pantry, and a dedicated laundry room. Head out to your private patio and lush backyard retreat, filled with 10 varieties of fruit trees — perfect for relaxing or entertaining. The garage is a dream with sleek epoxy flooring and custom storage cabinetry.
Upstairs, you’ll love two spacious bedrooms, each with its own beautifully remodeled en-suite bathroom, plus a versatile office or cozy reading nook. At approximately 2,186 sq ft, this home is loaded with highlights: updated light fixtures, a brand new HVAC system, security system, recessed lighting, a striking wraparound stone fireplace, California Closets in every bedroom, a stylish custom barn doors on both upstairs bathrooms, and luxurious tile and marble showers.
Don’t miss this stunning SLO gem — come see why 530 Bluerock is the perfect place to call home!
Sold for $1,325,000
Listed by: Central Coast Sotheby's International Realty • Andrew Richardson • Contact: andrew@richardsonproperties.com
Bought with: NextHome Central Coast
$1,325,000
530 Bluerock Dr, San Luis Obispo, CA 93401
3beds
2,186sqft
Single Family Residence
Built in 1999
4,570 Square Feet Lot
$1,333,400 Zestimate®
$606/sqft
$4,728 Estimated rent
Home value
$1,333,400
$1.21M - $1.45M
$4,728/mo
Zestimate® history
Owner options
List your home for rent
$4,728/mo
Rent Zestimate®
Find your next renter with Zillow Rental Manager. Plus, with online applications, you can quickly screen prospective tenants – for free.
$4,728/mo
Rent Zestimate®
Refinance and save
$8,306/mo
Est. payment
Refinancing to a lower rate could help reduce your monthly payments and save thousands over the life of the loan.
$8,306/mo
Est. payment
Explore your selling options
Work with a Zillow partner agent
Leverage their expertise and Zillow's premium Showcase listings to get your home seen by more buyers.
Get startedList with your own agent
Get your home in front of millions of buyers by listing it on Zillow.
Learn how to do itSell it yourself
Take full control of how buyers see your home on Zillow by listing For Sale by Owner (FSBO).
List your homeWhat's special
Wraparound stone fireplacePrivate patioBrand new hvac systemLush backyard retreatRemodeled en-suite bathroomStunning kitchenInviting layout
Zillow last checked:
Listing updated:
Listed by:
Andrew Richardson DRE #01872187 andrew@richardsonproperties.com,
Central Coast Sotheby's International Realty,
Charlie Richardson DRE #00416661,
Central Coast Sotheby's International Realty
Bought with:
Joshua Farris, DRE #01921964
NextHome Central Coast
Source: CRMLS,MLS#: SC25145330 Originating MLS: California Regional MLS
Originating MLS: California Regional MLSFacts & features
Interior
Bedrooms & bathrooms
- Bedrooms: 3
- Bathrooms: 3
- Full bathrooms: 3
- Main level bathrooms: 1
- Main level bedrooms: 1
Rooms
- Room types: Bedroom, Kitchen, Living Room, Primary Bathroom, Primary Bedroom, Dining Room
Primary bedroom
- Features: Multiple Primary Suites
Bedroom
- Features: Bedroom on Main Level
Bathroom
- Features: Bathroom Exhaust Fan, Bathtub, Full Bath on Main Level, Granite Counters, Remodeled, Separate Shower, Tub Shower, Upgraded, Walk-In Shower
Kitchen
- Features: Granite Counters, Pots & Pan Drawers, Remodeled, Updated Kitchen
Heating
- Forced Air
Cooling
- None
Appliances
- Included: Dishwasher, Disposal, Gas Oven, Microwave, Refrigerator, Water Heater
- Laundry: Washer Hookup, Electric Dryer Hookup, Gas Dryer Hookup, Inside, Laundry Room
Features
- Breakfast Bar, Built-in Features, Ceiling Fan(s), Separate/Formal Dining Room, Granite Counters, Pantry, Bedroom on Main Level, Multiple Primary Suites
- Flooring: Tile, Wood
- Windows: Screens
- Has fireplace: Yes
- Fireplace features: Living Room
- Common walls with other units/homes: No Common Walls
Interior area
- Total interior livable area: 2,186 sqft
Property
Parking
- Total spaces: 2
- Parking features: Direct Access, Garage, On Site
- Attached garage spaces: 2
Features
- Levels: Two
- Stories: 2
- Entry location: 1
- Patio & porch: Deck, Enclosed
- Pool features: None
- Spa features: None
- Has view: Yes
- View description: Hills, Mountain(s), Neighborhood
Lot
- Size: 4,570 Square Feet
- Features: Back Yard, Drip Irrigation/Bubblers, Garden, Sprinklers In Rear, Sprinklers In Front, Landscaped, Near Park, Paved, Sprinklers On Side, Sprinkler System
Details
- Parcel number: 004945036
- Zoning: R1
- Special conditions: Standard
Construction
Type & style
- Home type: SingleFamily
- Architectural style: Mediterranean
- Property subtype: Single Family Residence
Materials
- Foundation: Slab
- Roof: Flat
Condition
- Turnkey
- New construction: No
- Year built: 1999
Utilities & green energy
- Electric: 220 Volts in Laundry
- Sewer: Public Sewer
- Water: Public
- Utilities for property: Cable Available, Electricity Connected, Natural Gas Connected, Phone Available, Sewer Connected, Water Connected
Community & HOA
Community
- Features: Biking, Curbs, Golf, Hiking, Mountainous, Storm Drain(s), Sidewalks, Park
- Security: Security System
- Subdivision: San Luis Obispo(380)
HOA
- Has HOA: Yes
- Amenities included: Sport Court, Other
- HOA fee: $45 monthly
- HOA name: Stoneridge
- HOA phone: 805-544-9093
Location
- Region: San Luis Obispo
Financial & listing details
- Price per square foot: $606/sqft
- Tax assessed value: $887,758
- Date on market: 6/30/2025
- Cumulative days on market: 21 days
- Listing terms: Cash,Conventional
- Inclusions: security system, refrigerator
- Exclusions: Washer and Dryer, primary toilet with bidget ( seller will replace with new regular toilet)
- Road surface type: Paved
Price history
| Date | Event | Price |
|---|---|---|
| 8/25/2025 | Sold | $1,325,000-5%$606/sqft |
Source:  CRMLS #SC25145330 Report a problem CRMLS #SC25145330 Report a problem | ||
| 8/12/2025 | Pending sale | $1,395,000$638/sqft |
Source: CRMLS #SC25145330 Report a problem | ||
| 7/21/2025 | Contingent | $1,395,000$638/sqft |
Source: CRMLS #SC25145330 Report a problem | ||
| 6/30/2025 | Listed for sale | $1,395,000+96.5%$638/sqft |
Source: CRMLS #SC25145330 Report a problem | ||
| 2/27/2014 | Sold | $710,000-5.3%$325/sqft |
Source: Public Record Report a problem | ||
| 8/7/2013 | Listed for sale | $749,900-2%$343/sqft |
Source: San Luis Obispo Realty #194894 Report a problem | ||
| 6/9/2013 | Listing removed | $765,000$350/sqft |
Source: San Luis Obispo Realty #194894 Report a problem | ||
| 5/22/2013 | Price change | $765,000-7.7%$350/sqft |
Source: San Luis Obispo Realty #194894 Report a problem | ||
| 3/25/2013 | Listed for sale | $829,000+4.3%$379/sqft |
Source: San Luis Obispo Realty #194894 Report a problem | ||
| 6/21/2012 | Listing removed | $795,000$364/sqft |
Source: San Luis Obispo Realty #184187 Report a problem | ||
| 2/28/2012 | Listed for sale | $795,000+112%$364/sqft |
Source: San Luis Obispo Realty #184187 Report a problem | ||
| 1/27/2000 | Sold | $375,000+346.4%$172/sqft |
Source: Public Record Report a problem | ||
| 11/26/1997 | Sold | $84,000$38/sqft |
Source: Public Record Report a problem | ||
Public tax history
| Year | Property taxes | Tax assessment |
|---|---|---|
| 2026 | -- | $887,758 +2% |
| 2025 | $9,593 +1.7% | $870,352 +2% |
| 2024 | $9,430 +1.8% | $853,287 +2% |
| 2023 | $9,260 +6.7% | $836,557 +2% |
| 2022 | $8,679 +1.6% | $820,154 +2% |
| 2021 | $8,541 +1% | $804,074 +1% |
| 2020 | $8,454 +1% | $795,830 +2% |
| 2019 | $8,366 +2% | $780,226 +2% |
| 2018 | $8,202 +2% | $764,928 +2% |
| 2017 | $8,041 +2% | $749,931 +2% |
| 2016 | $7,883 | $735,228 +1.5% |
| 2015 | $7,883 +69.5% | $724,185 +54% |
| 2014 | $4,650 | $470,162 +2.5% |
| 2012 | -- | $458,863 +2% |
| 2011 | -- | $449,867 +0.8% |
| 2010 | -- | $446,506 -0.2% |
| 2009 | -- | $447,568 +2% |
| 2008 | -- | $438,793 +2% |
| 2007 | -- | $430,190 +2% |
| 2006 | -- | $421,755 +2% |
| 2005 | -- | $413,487 +2% |
| 2004 | -- | $405,380 +1.9% |
| 2003 | -- | $397,952 +2% |
| 2002 | -- | $390,150 +2% |
| 2001 | -- | $382,500 |
Find assessor info on the county website
Neighborhood: 93401
Nearby homes
- $1,227,4003 bd2 ba1.8k sqft524 Bluerock Dr, San Luis Obispo, CA 93401Off Market
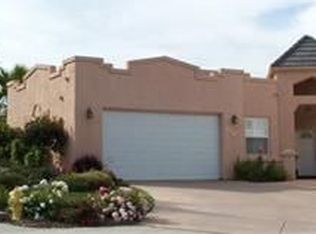
- $1,212,9003 bd2 ba2.4k sqft536 Bluerock Ct, San Luis Obispo, CA 93401Off Market
- $1,318,9003 bd3 ba2k sqft518 Bluerock Dr, San Luis Obispo, CA 93401Off Market

- $1,356,9003 bd3 ba2.2k sqft542 Bluerock Ct, San Luis Obispo, CA 93401Off Market
- $1,343,1893 bd3 ba2.2k sqft533 Mason Way, San Luis Obispo, CA 93401Sold
- $1,349,0004 bd3 ba2.1k sqft546 Bluerock Ct, San Luis Obispo, CA 93401Sold
- $1,343,5003 bd3 ba2.2k sqft533 Mason Dr, San Luis Obispo, CA 93401Sold
- $1,514,1003 bd2 ba2.2k sqft537 Bluerock Dr, San Luis Obispo, CA 93401Off Market
Nearby schools
GreatSchools rating
- 6/10Hawthorne Elementary SchoolGrades: K-6Distance: 0.6 mi
- 9/10Laguna Middle SchoolGrades: 7-8Distance: 2.3 mi
- 10/10San Luis Obispo High SchoolGrades: 9-12Distance: 1.5 mi
Schools provided by the listing agent
- Elementary: Hawthorne
- Middle: Laguna
- High: San Luis Obispo
Source: CRMLS. This data may not be complete. We recommend contacting the local school district to confirm school assignments for this home.


Get pre-qualified for a loan
At Zillow Home Loans, we can pre-qualify you in as little as 5 minutes with no impact to your credit score.An equal housing lender. NMLS #10287.
Sell for more on Zillow
Get a Zillow Showcase℠ listing at no additional cost and you could sell for .
$1,333,400
2% more
+$26,668
With Zillow Showcase(estimated)
$1,360,068
- California
- San Luis Obispo County
- San Luis Obispo
- 93401
- 530 Bluerock Dr
Nearby cities
Nearby zip codes
Other San Luis Obispo Topics
