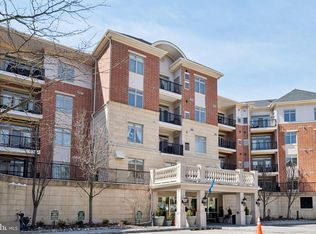
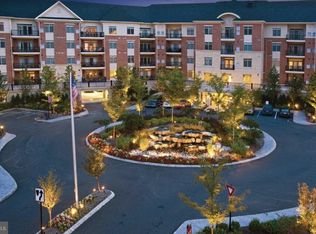
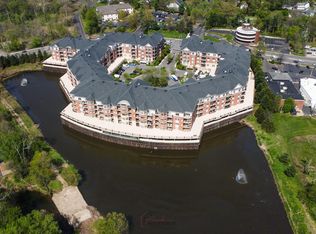
Welcome to this exceptional penthouse-style condominium offering the perfect blend of comfort, space, and breathtaking natural surroundings. This unique residence features two bedrooms and office on the main level plus a spacious loft that can easily serve as a third bedroom, second office, playroom, or flex space to fit your lifestyle. Step inside and be greeted by a welcoming foyer. To the left, you’ll find a convenient laundry room, while a private office is located to the right. Continue down the hallway and enter the heart of the home—a beautifully designed open-concept kitchen and living area. The kitchen is thoughtfully appointed with abundant cabinetry, including 40-inch upper cabinets that provide exceptional storage space. Granite countertops offer durability, easy maintenance, and timeless appeal, while the gas range is sure to impress anyone who enjoys cooking at home. The dramatic two-story ceiling in the living room creates an impressive sense of openness and natural light. Three large double windows overlook the pond and fill the space with sunshine throughout the day. Two separate sliding doors provide access to private balconies, allowing you to fully enjoy the spectacular setting. This is arguably one of the finest locations in the building. Every window frames peaceful views of nature, including mature trees, the tranquil pond, ducks, turtles, and other wildlife. In the mornings, you may even spot majestic bald eagles hunting over the water. Enjoy a serene environment with no traffic noise—just peace, privacy, and beautiful scenery. The primary suite is located on the left side of the living room and features a luxurious private bath with a double vanity, separate shower, and soaking tub, creating a spa-like retreat you’ll never want to leave. The second bedroom is situated on the opposite side of the living room and is served by a full hall bathroom. The loft overlooks the main living area, enhancing the home’s open and airy feel while offering additional versatile living space. Each bedroom enjoys access to its own private balcony. Residents enjoy an impressive array of amenities, including an indoor swimming pool, fitness center, secure mail room, and parking garage. This unit includes two dedicated garage parking spaces. A scenic walking path behind the building winds along the pond, providing the perfect place for daily walks and relaxation. Ample guest parking is available in the courtyard area. Ideally located near shopping, dining, and everyday conveniences, this home offers the tranquility of a natural setting while maintaining quick access to the city. Don’t miss this rare opportunity to own one of the most desirable residences in the community.
Pending
$445,000
530 Carson Ter, Huntingdon Valley, PA 19006
2beds
1,784sqft
Condominium
Built in 2008
-- sqft lot
$437,600 Zestimate®
$249/sqft
$918/mo HOA
What's special
Private officeSpacious loftPrivate balconiesGas rangeWelcoming foyerAbundant cabinetryConvenient laundry room
- 29 days |
- 330 |
- 4 |
Zillow last checked:
Listing updated:
Listed by:
Michael Lisitsa 215-519-0033,
Elite Realty Group Unl. Inc. 2153284800,
Co-Listing Agent: Anton Stassiy 215-730-1105,
Elite Realty Group Unl. Inc.
Source: Bright MLS,MLS#: PAMC2182642
Facts & features
Interior
Bedrooms & bathrooms
- Bedrooms: 2
- Bathrooms: 2
- Full bathrooms: 2
- Main level bathrooms: 2
- Main level bedrooms: 2
Rooms
- Room types: Living Room, Dining Room, Primary Bedroom, Bedroom 2, Kitchen, Den, Laundry, Loft
Primary bedroom
- Features: Flooring - Carpet, Walk-In Closet(s)
- Level: Main
- Area: 224 Square Feet
- Dimensions: 14 X 16
Bedroom 2
- Features: Flooring - Carpet
- Level: Main
- Area: 154 Square Feet
- Dimensions: 11 X 14
Den
- Features: Flooring - Carpet
- Level: Main
- Area: 132 Square Feet
- Dimensions: 11 X 12
Dining room
- Features: Cathedral/Vaulted Ceiling, Flooring - Carpet
- Level: Main
- Area: 140 Square Feet
- Dimensions: 10 X 14
Kitchen
- Features: Cathedral/Vaulted Ceiling, Granite Counters, Flooring - HardWood, Eat-in Kitchen, Kitchen - Gas Cooking
- Level: Main
- Area: 112 Square Feet
- Dimensions: 8 X 14
Laundry
- Features: Flooring - Vinyl
- Level: Main
- Area: 45 Square Feet
- Dimensions: 5 X 9
Living room
- Features: Balcony Access, Cathedral/Vaulted Ceiling, Flooring - Carpet
- Level: Main
- Area: 252 Square Feet
- Dimensions: 14 X 18
Loft
- Features: Flooring - Carpet
- Level: Upper
- Area: 198 Square Feet
- Dimensions: 11 X 18
Heating
- Forced Air, Natural Gas
Cooling
- Central Air, Electric
Appliances
- Included: Gas Water Heater
- Laundry: Washer In Unit, Dryer In Unit, Laundry Room, In Unit
Features
- Has basement: No
- Has fireplace: No
- Common walls with other units/homes: No One Above
Interior area
- Total structure area: 1,784
- Total interior livable area: 1,784 sqft
- Finished area above ground: 1,784
- Finished area below ground: 0
Property
Parking
- Total spaces: 2
- Parking features: Garage Door Opener, Inside Entrance, Garage
- Garage spaces: 2
Accessibility
- Accessibility features: No Stairs
Features
- Levels: Two
- Stories: 2
- Pool features: Community
Lot
- Size: 1,780 Square Feet
Details
- Additional structures: Above Grade, Below Grade
- Parcel number: 410009899309
- Zoning: RESIDENTIAL CONDOMINIUM
- Special conditions: Standard
Construction
Type & style
- Home type: Condo
- Architectural style: Transitional
- Property subtype: Condominium
- Attached to another structure: Yes
Materials
- Masonry
Condition
- Excellent
- New construction: No
- Year built: 2008
Details
- Builder name: Toll Brothers
Utilities & green energy
- Sewer: Public Sewer
- Water: Public
Community & HOA
Community
- Features: Pool
- Condo and coop fee: $918 monthly
- Subdivision: Huntingdon Place
HOA
- Has HOA: No
- Amenities included: Community Center, Elevator(s), Fitness Center, Indoor Pool, Security
- Services included: Common Area Maintenance, Maintenance Structure, Gas, Health Club, Heat, Maintenance Grounds, Management, Parking Fee, Pool(s), Sewer, Snow Removal, Taxes, Trash, Water
- HOA name: Huntingdon Place Condominium
Location
- Region: Huntingdon Valley
- Municipality: LOWER MORELAND TWP
Financial & listing details
- Price per square foot: $249/sqft
- Tax assessed value: $180,350
- Annual tax amount: $9,820
- Date on market: 6/8/2026
- Listing agreement: Exclusive Right To Sell
- Listing terms: Cash,Conventional
- Inclusions: Refrigerator, Washer, Dryer.
- Ownership: Fee Simple
Estimated market value
$437,600
$416,000 - $459,000
$2,758/mo
Price history
| Date | Event | Price |
|---|---|---|
| 6/26/2026 | Pending sale | $445,000$249/sqft |
Source: | ||
| 6/9/2026 | Listed for sale | $445,000-3.3%$249/sqft |
Source: | ||
| 5/8/2024 | Sold | $460,000+10%$258/sqft |
Source: Public Record Report a problem | ||
| 1/24/2022 | Sold | $418,000$234/sqft |
Source: Public Record Report a problem | ||
| 11/10/2021 | Sold | $418,000-1.6%$234/sqft |
Source: | ||
| 10/17/2021 | Pending sale | $425,000$238/sqft |
Source: | ||
| 10/14/2021 | Listed for sale | $425,000-16.5%$238/sqft |
Source: | ||
| 5/4/2015 | Sold | $508,990-2.7%$285/sqft |
Source: Public Record Report a problem | ||
| 3/16/2014 | Listing removed | $523,225$293/sqft |
Source: Toll Brothers Report a problem | ||
| 12/13/2013 | Price change | $523,225+0.8%$293/sqft |
Source: Toll Brothers Report a problem | ||
| 11/14/2013 | Listed for sale | $519,000$291/sqft |
Source: Toll Brothers Report a problem | ||
Public tax history
| Year | Property taxes | Tax assessment |
|---|---|---|
| 2025 | $9,456 +5% | $180,350 |
| 2024 | $9,006 | $180,350 |
| 2023 | $9,006 +6.6% | $180,350 |
| 2022 | $8,446 +2.5% | $180,350 |
| 2021 | $8,239 +2.3% | $180,350 |
| 2020 | $8,052 +1.8% | $180,350 |
| 2019 | $7,907 +3.6% | $180,350 |
| 2018 | $7,635 +3.4% | $180,350 |
| 2017 | $7,387 +3% | $180,350 |
| 2016 | $7,172 +3.4% | $180,350 |
| 2015 | $6,939 +2.3% | $180,350 |
| 2014 | $6,781 +2.9% | $180,350 |
| 2013 | $6,593 +1.4% | $180,350 |
| 2012 | $6,500 +3.8% | $180,350 |
| 2011 | $6,264 +4.5% | $180,350 |
| 2010 | $5,992 +1917.5% | $180,350 +1845.5% |
| 2009 | $297 +6.8% | $9,270 |
| 2008 | $278 | -- |
Find assessor info on the county website
Monthly payment
Est. payment$--/mo
Payment breakdown
Explore the cost of this home by adjusting the details. Changes won't be saved.All calculations are estimates and provided by Zillow, Inc. for informational purposes only. Actual amounts may vary.
HOA fees may include property taxes on listings classified as Co-Ops. Contact the listing agent and/or owner for fee details.
Mortgage interest rates are dependent on a number of factors, including credit score, down payment, and repayment length. Interest rate data provided by Zillow Group Marketplace, Inc. as of 1/1/1970 from various mortgage lenders with which we have lead or other similar arrangements; the Estimated Payment is an average of those rates.
See how much you could borrow to make a competitive offer.
Climate risks
Neighborhood: 19006
Nearby schools
GreatSchools rating
- 10/10Murray Avenue SchoolGrades: 4-6Distance: 0.4 mi
- 9/10Lower Moreland Middle SchoolGrades: 7-8Distance: 0.7 mi
- 9/10Lower Moreland High SchoolGrades: 9-12Distance: 0.7 mi
Schools provided by the listing agent
- Middle: Murray Avenue School
- High: Lower Moreland
- District: Lower Moreland Township
Source: Bright MLS. This data may not be complete. We recommend contacting the local school district to confirm school assignments for this home.
A local agent can set up tours, give advice and negotiate with sellers.
- Pennsylvania
- Montgomery County
- Huntingdon Valley
- 19006
- 530 Carson Ter
Nearby cities
Nearby zip codes
Other Huntingdon Valley Topics
- Apartments for Rent in 19006
- Houses for Sale in 19006
- Houses for Rent in 19006
- 19006 Real Estate
- Huntingdon Valley Condos
- Houses for Sale in Huntingdon Valley
- Newest Listings in Huntingdon Valley
- Huntingdon Valley Home Values
- Huntingdon Valley Real Estate Agents
- Huntingdon Valley Refinance
- Huntingdon Valley Mortgage Rates