Nestled on a beautifully secluded 1.5 acre corner lot at the entrance to a desirable double cul-de-sac neighborhood, this charming 1,728 sq ft Colonial offers 3 spacious bedrooms and 1.5 baths! The inviting front-to-back living room features gleaming hardwood floors, a cozy fireplace, and a slider leading to the deck overlooking the peaceful backyard. The eat-in kitchen is equipped with stainless steel appliances and opens to a formal dining room accented by crown molding and a classic built-in china cabinet. Upstairs, you’ll find three generously sized bedrooms, including a spacious front-to-back primary suite complete with a walk-in closet and a charming alcove, ideal for a home office, reading nook, or quiet retreat. Two additional large bedrooms and an updated full bath complete the second floor, while a convenient half bath is located on the main level. Outside, enjoy the private yard, storage shed, and tranquil setting surrounded by nature. New Septic System to be installed prior to closing.
Pending
$549,900
530 Chestnut Hill Rd, Millville, MA 01529
3beds
1,728sqft
Single Family Residence
Built in 1994
1.46 Acres Lot
$543,600 Zestimate®
$318/sqft
$-- HOA
What's special
Cozy fireplaceEat-in kitchenStorage shedPrivate yardFormal dining roomDesirable double cul-de-sac neighborhoodGleaming hardwood floors
- 46 days
- 80
- 0
Zillow last checked:
Listing updated:
Listed by:
Missy Wagner 508-954-3851,
Keller Williams Elite 508-695-4545
Source: MLS PIN,MLS#: 73552361
Facts & features
Interior
Bedrooms & bathrooms
- Bedrooms: 3
- Bathrooms: 2
- Full bathrooms: 1
- 1/2 bathrooms: 1
Primary bedroom
- Features: Ceiling Fan(s), Walk-In Closet(s), Flooring - Wall to Wall Carpet
- Level: Second
- Area: 204
- Dimensions: 12 x 17
Bedroom 2
- Features: Ceiling Fan(s), Closet, Flooring - Wall to Wall Carpet
- Level: Second
- Area: 165
- Dimensions: 15 x 11
Bedroom 3
- Features: Ceiling Fan(s), Closet, Flooring - Vinyl
- Level: Second
- Area: 132
- Dimensions: 11 x 12
Bathroom 1
- Features: Bathroom - Half, Flooring - Stone/Ceramic Tile
- Level: First
- Area: 30
- Dimensions: 5 x 6
Bathroom 2
- Features: Bathroom - Full, Bathroom - With Tub & Shower, Flooring - Stone/Ceramic Tile
- Level: Second
- Area: 54
- Dimensions: 9 x 6
Dining room
- Features: Ceiling Fan(s), Closet/Cabinets - Custom Built, Flooring - Hardwood, Chair Rail, Wainscoting, Crown Molding
- Level: Main,First
- Area: 143
- Dimensions: 13 x 11
Kitchen
- Features: Ceiling Fan(s), Flooring - Hardwood, Dining Area, Slider, Stainless Steel Appliances
- Level: Main,First
- Area: 228
- Dimensions: 12 x 19
Living room
- Features: Flooring - Hardwood
- Level: Main,First
- Area: 276
- Dimensions: 12 x 23
Heating
- Baseboard, Oil
Cooling
- None
Appliances
- Included: Water Heater, Range, Dishwasher, Microwave, Refrigerator
- Laundry: In Basement, Electric Dryer Hookup, Washer Hookup
Features
- Flooring: Tile, Vinyl, Carpet, Hardwood
- Has basement: No
- Number of fireplaces: 1
- Fireplace features: Living Room
Interior area
- Total structure area: 1,728
- Total interior livable area: 1,728 sqft
- Finished area above ground: 1,728
Property
Parking
- Total spaces: 4
- Parking features: Off Street, Stone/Gravel
- Uncovered spaces: 4
Features
- Patio & porch: Deck - Wood
- Exterior features: Deck - Wood, Storage
Lot
- Size: 1.46 Acres
- Features: Corner Lot, Wooded
Details
- Parcel number: 3520994
- Zoning: ORD
Construction
Type & style
- Home type: SingleFamily
- Architectural style: Colonial
- Property subtype: Single Family Residence
Materials
- Frame
- Foundation: Concrete Perimeter
- Roof: Shingle
Condition
- Year built: 1994
Utilities & green energy
- Electric: Circuit Breakers, 200+ Amp Service
- Sewer: Private Sewer
- Water: Private
- Utilities for property: for Electric Range, for Electric Oven, for Electric Dryer, Washer Hookup
Community & HOA
HOA
- Has HOA: No
Location
- Region: Millville
Financial & listing details
- Price per square foot: $318/sqft
- Tax assessed value: $336,200
- Annual tax amount: $4,434
- Date on market: 8/12/2026
- Road surface type: Paved
Estimated market value
$543,600
$516,000 - $571,000
$3,178/mo
Price history
| Date | Event | Price |
|---|---|---|
| 8/31/2026 | Pending sale | $549,900$318/sqft |
Source: MLS PIN #73552361 Report a problem | ||
| 8/17/2026 | Contingent | $549,900$318/sqft |
Source: MLS PIN #73552361 Report a problem | ||
| 7/20/2026 | Listed for sale | $549,900+74.6%$318/sqft |
Source: MLS PIN #73552361 Report a problem | ||
| 1/12/2018 | Sold | $315,000-3%$182/sqft |
Source: Public Record Report a problem | ||
| 11/27/2017 | Pending sale | $324,900$188/sqft |
Source: ERA Key Realty Services #72237870 Report a problem | ||
| 11/7/2017 | Price change | $324,900-3%$188/sqft |
Source: ERA Key Realty Services #72237870 Report a problem | ||
| 10/4/2017 | Listed for sale | $335,000$194/sqft |
Source: Era Key Realty Services #72237870 Report a problem | ||
Public tax history
| Year | Property taxes | Tax assessment |
|---|---|---|
| 2025 | $4,434 -14.6% | $336,200 -14.5% |
| 2024 | $5,195 +2.2% | $393,000 +7.4% |
| 2023 | $5,084 +0.1% | $366,000 +8.9% |
| 2022 | $5,080 +4.1% | $336,200 +9.8% |
| 2021 | $4,878 +3.6% | $306,200 +4.5% |
| 2020 | $4,710 +4.5% | $293,100 +5.1% |
| 2019 | $4,507 +3.8% | $278,900 +6.4% |
| 2018 | $4,342 +5.4% | $262,200 +2.6% |
| 2017 | $4,118 -2.7% | $255,600 +2.1% |
| 2016 | $4,234 +3.5% | $250,400 +5.5% |
| 2015 | $4,091 +4.2% | $237,300 +3.8% |
| 2014 | $3,927 +3.3% | $228,600 -9.2% |
| 2013 | $3,803 +6.2% | $251,700 -7.5% |
| 2012 | $3,582 +4.4% | $272,000 |
| 2011 | $3,430 -7% | $272,000 -13% |
| 2010 | $3,687 +2.4% | $312,700 -0.9% |
| 2009 | $3,599 +2.2% | $315,400 -5.1% |
| 2008 | $3,523 -0.1% | $332,400 -0.9% |
| 2007 | $3,528 +2.3% | $335,400 +14.1% |
| 2006 | $3,449 +3.6% | $294,000 |
| 2005 | $3,328 +3.7% | $294,000 +41.2% |
| 2004 | $3,208 +10.1% | $208,200 +9% |
| 2003 | $2,913 +7.1% | $191,000 +23.7% |
| 2001 | $2,719 +3.7% | $154,400 |
| 2000 | $2,622 | $154,400 |
Find assessor info on the county website
Monthly payment
Est. payment
Payment breakdown
Explore the cost of this home by adjusting the details. Changes won't be saved.Climate risks
Neighborhood: 01529

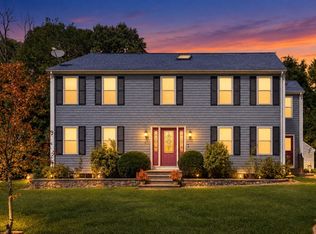
Similar homes
- $549,9004 bd2 ba1.6k sqft1505 Broncos Hwy, Burrillville, RI 02858For Sale

 MLS ID #1418688, Lyndsey Daigneault, REMAX Revolution. StateWide MLS RI
 - $499,9002 bd2 ba1.5k sqft450 Hartford Ave E, Uxbridge, MA 01569For Sale
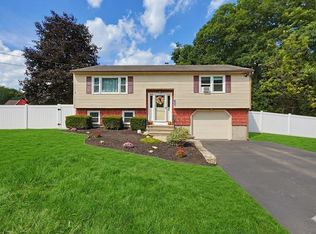 MLS ID #73571963, Bobby Capuzziello, Century 21 Custom Home Realty. MLS PIN
 - $649,9003 bd2 ba1.8k sqft4 Florence Cir, Upton, MA 01568For Sale
 MLS ID #73571939, TEAM Metrowest, Berkshire Hathaway HomeServices Commonwealth Real Estate. MLS PIN
 - $589,9993 bd4 ba2.4k sqft45 Andre Blvd, Glendale, RI 02826For Sale
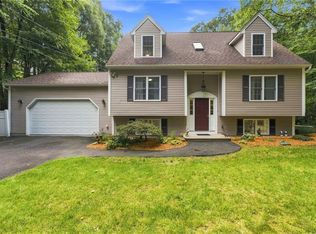 MLS ID #1422597, Cynthia Cabana, Cynthia Cabana Realty, Inc. StateWide MLS RI
 - $555,0003 bd2 ba1.4k sqft677 Central Pike, Scituate, RI 02857For SaleMLS ID #1423431, Nichole Lavender, Re/Max Real Estate Center. StateWide MLS RI
- $539,0003 bd3 ba2.2k sqft90 Battey Meetinghouse Rd, Scituate, RI 02857For SaleMLS ID #1423343, Christy Querceto, The Q Group Realty. StateWide MLS RI
- $649,9003 bd3 ba2.2k sqft165 Stone Dam Rd, Glocester, RI 02857For SaleMLS ID #1424306, Christopher Harrington, RE/MAX ONE. StateWide MLS RI
- $499,9003 bd2 ba1.4k sqft18 Avenue F, Lincoln, RI 02865For SaleMLS ID #1424159, Dave Schneider, HERE Realty. StateWide MLS RI
- $599,9003 bd3 ba2.4k sqft8 Ledgemont Dr, Lincoln, RI 02865For SaleMLS ID #1422810, Kenneth Scotti, RE/MAX Properties. StateWide MLS RI
- $525,0003 bd2 ba2.1k sqft182 Hines Rd, Cumberland, RI 02864For SaleMLS ID #1421060, Jennifer Lemme, RE/MAX Town & Country. StateWide MLS RI
- $575,0004 bd3 ba2.5k sqft71 Mount Hygeia Rd, Foster, RI 02825For SaleMLS ID #1420898, Holly Regoli, REMAX Revolution. StateWide MLS RI
- $499,9003 bd3 ba2.2k sqft1289 Diamond Hill Rd, Woonsocket, RI 02895For SaleMLS ID #1419958, Paula Sullivan, Century 21 Custom Home Realty. StateWide MLS RI
