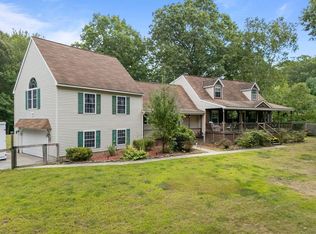
Tucked away at the end of a sweeping driveway on a secluded, tree-lined lot, this spacious split-level home offers an exceptional blend of modern updates and versatile living spaces. Bright natural light fills the dramatic, soaring family room, which features a cozy wood-burning stove and picturesque skylights overhead. At the heart of the home, the updated kitchen shines with modern white upper and grey lower cabinetry, quartz countertops paired with a marble backsplash, stylish porcelain tile flooring, and a central island ideal for gathering. The main bathroom serves as a refined retreat complete with dual sinks, elegant Carrara marble, and a full-wall mosaic glass backsplash. Below, the expansive lower level holds outstanding potential for an in-law or multi-generational suite, boasting its own full bathroom, living room, kitchenette, and flexible bonus room. Outside, the property transitions into a private backyard sanctuary, featuring a sparkling in-ground pool framed by vibrant, flourishing perennial gardens. Added peace of mind comes with major upcoming improvements: the seller is installing a brand-new 4-BD septic system and building a new 12x12 Trex deck with vinyl railings prior to closing—all topped off by owned solar panels for long-term energy savings.
For sale
$660,000
560 Chestnut Hill Rd, Millville, MA 01529
4beds
2,498sqft
Single Family Residence
Built in 1995
1.61 Acres Lot
$651,500 Zestimate®
$264/sqft
$-- HOA
What's special
Cozy wood-burning stoveUpdated kitchenPrivate backyard sanctuaryElegant carrara marbleVibrant flourishing perennial gardensStylish porcelain tile flooringQuartz countertops
- 2 days
- 158
- 28
Zillow last checked:
Listing updated:
Listed by:
Victoria Johnson 781-249-7711,
Redfin Corp. 617-340-7803
Source: MLS PIN,MLS#: 73601427
Facts & features
Interior
Bedrooms & bathrooms
- Bedrooms: 4
- Bathrooms: 2
- Full bathrooms: 2
Primary bedroom
- Features: Bathroom - Full, Ceiling Fan(s), Closet
- Level: First
Bedroom 2
- Features: Closet
- Level: First
Bedroom 3
- Features: Closet
- Level: First
Dining room
- Features: Skylight, Lighting - Pendant
- Level: First
Kitchen
- Features: Dining Area, Balcony / Deck, Kitchen Island, Exterior Access, Slider, Stainless Steel Appliances
- Level: First
Living room
- Features: Wood / Coal / Pellet Stove, Skylight, Ceiling Fan(s)
- Level: First
Heating
- Baseboard, Oil
Cooling
- Central Air, Ductless
Appliances
- Included: Water Heater, Range, Dishwasher, Refrigerator, Oven
- Laundry: In Basement
Features
- Bathroom - Full, In-Law Floorplan
- Flooring: Wood, Tile, Carpet
- Basement: Full,Finished
- Has fireplace: Yes
- Fireplace features: Wood / Coal / Pellet Stove
Interior area
- Total structure area: 2,498
- Total interior livable area: 2,498 sqft
- Finished area above ground: 1,706
- Finished area below ground: 792
Property
Parking
- Total spaces: 10
- Parking features: Attached, Garage Door Opener, Off Street
- Attached garage spaces: 2
- Uncovered spaces: 8
Features
- Patio & porch: Deck
- Exterior features: Deck, Pool - Inground, Storage, Fenced Yard, Gazebo
- Has private pool: Yes
- Pool features: In Ground
- Fencing: Fenced
Lot
- Size: 1.61 Acres
- Features: Wooded
Details
- Additional structures: Gazebo
- Parcel number: M:0102 B:0025 L:0001,3520886
- Zoning: ORD
Construction
Type & style
- Home type: SingleFamily
- Architectural style: Split Entry
- Property subtype: Single Family Residence
Materials
- Frame
- Foundation: Concrete Perimeter
- Roof: Shingle
Condition
- Year built: 1995
Utilities & green energy
- Electric: 200+ Amp Service
- Sewer: Private Sewer
- Water: Private
Green energy
- Energy generation: Solar
Community & HOA
HOA
- Has HOA: No
Location
- Region: Millville
Financial & listing details
- Price per square foot: $264/sqft
- Tax assessed value: $532,000
- Annual tax amount: $6,496
- Date on market: 11/12/2026
- Exclusions: Select Furniture And Yard Equipment Are Negotiable.
Estimated market value
$651,500
$619,000 - $684,000
$3,101/mo
Price history
| Date | Event | Price |
|---|---|---|
| 11/12/2026 | Listed for sale | $660,000+113%$264/sqft |
Source: MLS PIN #73601427 Report a problem | ||
| 5/28/2015 | Sold | $309,900$124/sqft |
Source: Public Record Report a problem | ||
| 3/24/2015 | Pending sale | $309,900$124/sqft |
Source: ERA Key Realty Services #71801288 Report a problem | ||
| 3/14/2015 | Listed for sale | $309,900+131.3%$124/sqft |
Source: Era Key Realty Services #71801288 Report a problem | ||
| 3/17/1995 | Sold | $134,000$54/sqft |
Source: Public Record Report a problem | ||
Public tax history
| Year | Property taxes | Tax assessment |
|---|---|---|
| 2025 | $4,764 -18.4% | $361,200 -18.2% |
| 2024 | $5,841 +2.6% | $441,800 +7.8% |
| 2023 | $5,691 +4.3% | $409,700 +13.4% |
| 2022 | $5,458 +6.5% | $361,200 +12.3% |
| 2021 | $5,123 -0.4% | $321,600 +0.4% |
| 2020 | $5,146 -3.1% | $320,200 -2.6% |
| 2019 | $5,313 +3.3% | $328,800 +5.8% |
| 2018 | $5,145 +5.4% | $310,700 +2.5% |
| 2017 | $4,883 +1.9% | $303,100 +7% |
| 2016 | $4,791 +6.2% | $283,300 +8.3% |
| 2015 | $4,512 +0.7% | $261,700 +0.3% |
| 2014 | $4,482 +4.8% | $260,900 -7.8% |
| 2013 | $4,278 +7% | $283,100 -6.7% |
| 2012 | $3,997 +4.4% | $303,500 |
| 2011 | $3,827 -3% | $303,500 -9.3% |
| 2010 | $3,945 +0.7% | $334,600 -2.6% |
| 2009 | $3,918 +2.1% | $343,400 -5.2% |
| 2008 | $3,839 +7.4% | $362,200 +6.6% |
| 2007 | $3,576 +2.3% | $339,900 +14% |
| 2006 | $3,497 +15.7% | $298,100 +11.6% |
| 2005 | $3,022 +6% | $267,000 +44.3% |
| 2004 | $2,851 +10.2% | $185,000 +9% |
| 2003 | $2,588 +5.3% | $169,700 +21.6% |
| 2001 | $2,458 +3.7% | $139,600 |
| 2000 | $2,370 | $139,600 |
Find assessor info on the county website
Monthly payment
Est. payment
Payment breakdown
Explore the cost of this home by adjusting the details. Changes won't be saved.Climate risks
Neighborhood: 01529
Nearby schools
Schools provided by the listing agent
- Elementary: Millville
- Middle: Millville
- High: Bmr
Source: MLS PIN. This data may not be complete. We recommend contacting the local school district to confirm school assignments for this home.
Similar homes
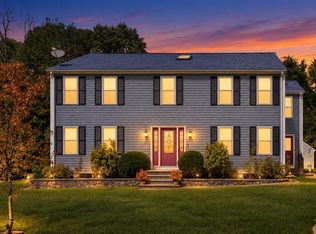
- $599,9993 bd2 ba2.2k sqft25 Granite Cir, Millville, MA 01529For Sale
 MLS ID #73592068, Jackolyn Vieira, Afonso Real Estate. MLS PIN
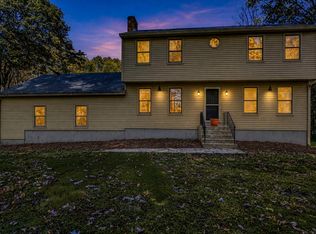
- $639,9003 bd3 ba1.9k sqft22 Chamberlain Rd, Uxbridge, MA 01569For Sale
 MLS ID #73600958, Key to the Dream Realty Group, Coldwell Banker Realty - Franklin. MLS PIN
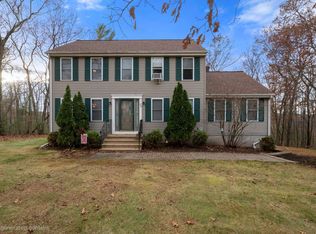
- $729,9004 bd3 ba2.8k sqft1 Manorview Way, Uxbridge, MA 01569For Sale
 MLS ID #73601555, Priscilla Romasco Kryger, Century 21 Custom Home Realty. MLS PIN
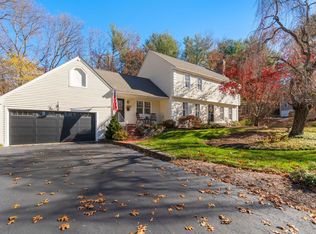
- $629,0003 bd3 ba3.5k sqft133 Killiney Woods, Millville, MA 01529For Sale
 MLS ID #1424045, Robin Uralowich, Keller Williams Leading Edge. StateWide MLS RI
- $530,0003 bd2 ba1.5k sqft251 Buxton St, North Smithfield, RI 02896For SaleMLS ID #1428212, Matt Mandeville, eXp Realty LLC. StateWide MLS RI
