Welcome to this beautifully upgraded home featuring an open-concept floor plan, modern finishes, and thoughtful details throughout. Luxury vinyl plank flooring extends throughout the entire home, including the bedrooms, providing both style and easy maintenance. The two bathrooms feature attractive tile finishes, while the well-appointed kitchen offers stainless steel appliances and a designer stove sure to impress any home chef. Additional upgrades include designer light fixtures, ceiling fans, and custom shelving, along with TV mounts. The versatile flex room provides the perfect space for a home office, den, or guest room. Step outside to enjoy a covered paver patio creating an ideal setting for entertaining or relaxing while taking in the peaceful wooded views.
Located just 20 minutes from Amelia Island, area beaches, and Jacksonville International Airport, this home offers the perfect combination of convenience, privacy, and resort-style living. As a resident of the gated Del Webb community, you'll enjoy the "living life on vacation" lifestyle at the spectacular Horizon Club. This impressive 20,000-square-foot clubhouse features a state-of-the-art fitness center, yoga studio, banquet hall and dining room, art studio, outdoor music venue, resort-style pool and spa, fireplace and fire pits, billiards, bocce, tennis, and pickleball. A full-time Lifestyle Director coordinates an impressive calendar of events, activities, clubs, and social opportunities, making it easy to stay active, connected, and entertained.
For sale
$419,900
530 Continuum Loop, Yulee, FL 32097
2beds
1,343sqft
Single Family Residence
Built in 2023
4,939 Square Feet Lot
$411,400 Zestimate®
$313/sqft
$377/mo HOA
What's special
Modern finishesThoughtful details throughoutCustom shelvingOpen-concept floor planCeiling fansDesigner stovePeaceful wooded views
- 21 days
- 119
- 2
Zillow last checked:
Listing updated:
Listed by:
Ed Ramirez 904-583-9969,
BERKSHIRE HATHAWAY HomeServices HWREI
Source: AINCAR,MLS#: 117282 Originating MLS: Amelia Island-Nassau County Assoc of Realtors Inc
Originating MLS: Amelia Island-Nassau County Assoc of Realtors IncFacts & features
Interior
Bedrooms & bathrooms
- Bedrooms: 2
- Bathrooms: 2
- Full bathrooms: 2
Other
- Description: Flooring: Plank,Vinyl
Other
- Description: Flooring: Concrete,Laminate,Tile
Heating
- Central, Electric
Cooling
- Central Air, Electric
Appliances
- Included: Dryer, Dishwasher, Disposal, Microwave, Oven, Refrigerator, Stove, Washer
Features
- Ceiling Fan(s), Split Bedrooms, Storage, Cable TV, Window Treatments
- Windows: Vinyl, Blinds
Interior area
- Total structure area: 1,343
- Total interior livable area: 1,343 sqft
Property
Parking
- Total spaces: 2
- Parking features: Driveway, Two Car Garage, Garage Door Opener
- Garage spaces: 2
- Has uncovered spaces: Yes
Features
- Levels: One
- Stories: 1
- Patio & porch: Rear Porch, Brick, Covered, Front Porch, Patio
- Exterior features: Sprinkler/Irrigation
- Pool features: Community, Heated, In Ground
- Has spa: Yes
- Spa features: Hot Tub
- Frontage type: Preservation
Lot
- Size: 4,939 Square Feet
- Dimensions: 0.1134
Details
- Parcel number: 503N27100401190000
- Zoning: PUD
- Special conditions: None
Construction
Type & style
- Home type: SingleFamily
- Architectural style: Ranch,One Story
- Property subtype: Single Family Residence
Materials
- Fiber Cement
- Roof: Shingle
Condition
- Resale
- Year built: 2023
Details
- Builder name: Pulte
Utilities & green energy
- Sewer: Public Sewer
- Water: Public
- Utilities for property: Cable Available
Green energy
- Energy efficient items: Insulation
Community & HOA
Community
- Features: Gated, Marina, Pool
- Security: Gated Community
- Subdivision: WILDLIGHT Del Webb
HOA
- Has HOA: Yes
- HOA fee: $294 monthly
- Second HOA fee: $996 annually
Location
- Region: Yulee
Financial & listing details
- Price per square foot: $313/sqft
- Tax assessed value: $374,653
- Annual tax amount: $6,078
- Date on market: 9/4/2026
- Cumulative days on market: 23 days
- Listing terms: Cash,Conventional,FHA,VA Loan
- Road surface type: Paved
Estimated market value
$411,400
$391,000 - $432,000
$2,520/mo
Price history
| Date | Event | Price |
|---|---|---|
| 9/4/2026 | Listed for sale | $419,900+0.2%$313/sqft |
Source:  AINCAR #117282 Report a problem AINCAR #117282 Report a problem | ||
| 1/14/2025 | Listing removed | $419,000$312/sqft |
Source:  realMLS #2048163 Report a problem realMLS #2048163 Report a problem | ||
| 9/19/2024 | Listed for sale | $419,000+4.7%$312/sqft |
Source: AINCAR #109750 Report a problem | ||
| 5/26/2023 | Sold | $400,200$298/sqft |
Source: Public Record Report a problem | ||
Public tax history
| Year | Property taxes | Tax assessment |
|---|---|---|
| 2025 | $6,078 +1.7% | $359,597 +2.9% |
| 2024 | $5,975 +159.6% | $349,463 +366% |
| 2023 | $2,302 +72.5% | $75,000 +319.1% |
| 2022 | $1,334 | $17,897 |
Find assessor info on the county website
Monthly payment
Est. payment
Payment breakdown
Explore the cost of this home by adjusting the details. Changes won't be saved.Climate risks
Neighborhood: 32097
Similar homes
- $460,0002 bd3 ba1.5k sqft217 ETHEREAL SQUARE, YULEE, FL 32097For Sale
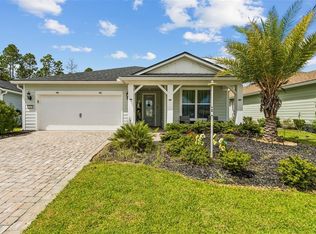
 MLS ID #P4939747, Sharess McCormack, EXP REALTY LLC. Stellar MLS
 - $399,9003 bd2 ba1.6k sqft624 PALMETTO Place, Yulee, FL 32097For Sale
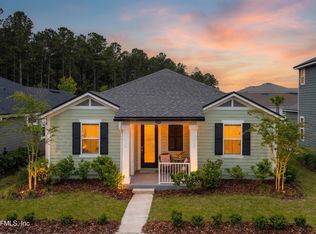 MLS ID #2139159, MICHELLE DIANE HIGH. realMLS
 - $434,9004 bd3 ba1.9k sqft83171 PURPLE MARTIN Drive, Yulee, FL 32097For Sale
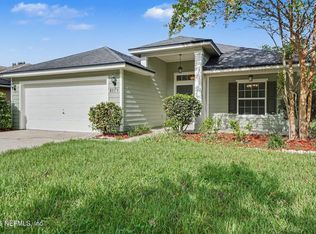 MLS ID #2164295, ROBERT E SALMONS. realMLS
 - $379,0003 bd2 ba1.7k sqft82079 Hooded Warbler Ct, Yulee, FL 32097For Sale
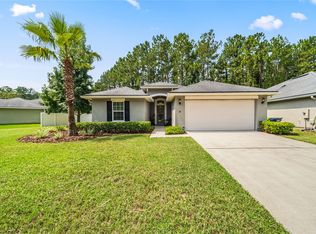 MLS ID #117148, Renee Cotromano, REAL BROKER LLC. AINCAR
