Skip main navigation
Sold for $234,000
  • $234,000

    530 Cranes Way APT 206, Altamonte Springs, FL 32701

    2beds
    1,193sqft
    Condominium
    Built in 1979
    -- sqft lot
    $213,400 Zestimate®
    $196/sqft
    $1,733 Estimated rent

    Home value

    $213,400

    $194,000 - $235,000

    $1,733/mo

    Zestimate® history
    Loading
    Loading...

    Owner options

    List your home for rent

    $1,733/mo

    Rent Zestimate®

    Find your next renter with Zillow Rental Manager. Plus, with online applications, you can quickly screen prospective tenants – for free.

    Learn more

    $1,733/mo

    Rent Zestimate®

    Refinance and save

    $2,143/mo

    Est. payment

    Refinancing to a lower rate could help reduce your monthly payments and save thousands over the life of the loan.

    See today's rates

    $2,143/mo

    Est. payment

    Explore your selling options

    Work with a Zillow partner agent

    Leverage their expertise and Zillow's premium Showcase listings to get your home seen by more buyers.

    Get started

    List with your own agent

    Get your home in front of millions of buyers by listing it on Zillow.

    Learn how to do it

    Sell it yourself

    Take full control of how buyers see your home on Zillow by listing For Sale by Owner (FSBO).

    List your home

    What's special

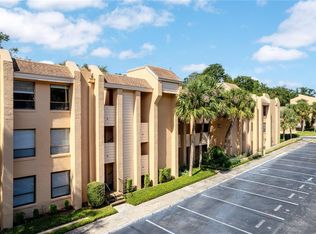
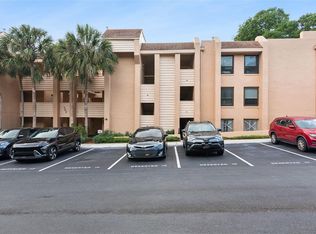
    **Charming 2-Bedroom, 2-Bathroom Condo in Desirable Altamonte Springs** Welcome to your new home in beautiful Altamonte Springs! This meticulously maintained and tastefully renovated 2-bedroom, 2-bathroom condo offers a perfect blend of comfort and modern style. Step inside to discover a spacious open-concept living area bathed in natural light with natural bamboo flooring throughout the home. The living room boasts beautiful beams complete with recessed lighting. The kitchen includes granite countertops and stainless steel appliances and is open to the dining area and living room making it perfect for entertaining guests. The primary bedroom is a serene retreat, complete with an updated en-suite bathroom offering a modern solid stone vanity, updated fixtures, and a sleek walk-in shower as well as a walk in closet. The second bedroom is equally inviting, with easy access to the second full bathroom that showcases tasteful updates and a relaxing tub/shower combination. Enjoy your mornings and evenings on the private screened-in balcony, which overlooks lush greenery and offers a tranquil escape from the hustle and bustle of daily life. Additional features include in-unit laundry, The condo is located in a well-maintained community that offers fantastic amenities, including a sparkling pool, fitness center, tennis courts and lakeside clubhouse. With easy access to major highways, shopping, dining, and the picturesque Cranes Roost Park, you’ll be perfectly positioned to enjoy the beauty and convenience of Altamonte Springs. Your new home is walking distance to the bustling Altamonte Mall and Cranes Roost Park. Cranes Roost park offers a paved walking path and is busy with events throughout the year including Light up the Holidays and a huge 4th of July celebration that can be enjoyed from your own balcony. Don’t miss this opportunity to own a beautifully renovated condo in a prime location. Schedule your showing today and make this your new home sweet home!

    Zillow last checked:

    Listing updated:

    Listing Provided by:

    Christy Lombard 407-470-2369,

    LPT REALTY LLC 386-204-6398

    Bought with:

    Danielle O'Quinn, 3504617

    WEMERT GROUP REALTY LLC

    Jenny Wemert, 3044371

    WEMERT GROUP REALTY LLC

    Source: Stellar MLS,MLS#: V4938262MLS LogoOriginating MLS: West Volusia

    Facts & features

    Interior

    Bedrooms & bathrooms
    • Bedrooms: 2
    • Bathrooms: 2
    • Full bathrooms: 2
    Primary bedroom
    • Features: Walk-In Closet(s)
    • Level: First
    • Dimensions: 13x10
    Bedroom 2
    • Features: Built-in Closet
    • Level: First
    • Dimensions: 12x11
    Kitchen
    • Features: Stone Counters
    • Level: First
    • Dimensions: 10x9
    Living room
    • Level: First
    • Dimensions: 16x12
    Heating
    • Central
    Cooling
    • Central Air
    Appliances
    • Included: Dishwasher, Disposal, Dryer, Electric Water Heater, Microwave, Range, Refrigerator, Washer
    • Laundry: Outside
    Features
    • Eating Space In Kitchen, Living Room/Dining Room Combo, Open Floorplan, Solid Surface Counters
    • Flooring: Bamboo, Porcelain Tile
    • Doors: Sliding Doors
    • Windows: Blinds
    • Has fireplace: No
    Interior area
    • Total structure area: 1,360
    • Total interior livable area: 1,193 sqft

    Property

    Features
    • Levels: One
    • Stories: 1
    • Exterior features: Balcony, Sidewalk, Tennis Court(s)
    • Has view: Yes
    • View description: Trees/Woods
    Lot
    • Size: 447 sqft
    Details
    • Parcel number: 11212951900002060
    • Zoning: MOR-3
    • Special conditions: None

    Construction

    Type & style
    • Home type: Condo
    • Property subtype: Condominium
    Materials
    • Block
    • Foundation: Slab
    • Roof: Shingle
    Condition
    • New construction: No
    • Year built: 1979

    Utilities & green energy

    • Sewer: Public Sewer
    • Water: None
    • Utilities for property: BB/HS Internet Available, Cable Connected, Sewer Connected, Street Lights, Water Connected

    Community & neighborhood

    Community
    • Community features: Buyer Approval Required, Clubhouse, Fitness Center, Sidewalks
    Senior living
    • Senior community: Yes
    Location
    • Region: Altamonte Springs
    • Subdivision: CRANES ROOST VILLAGE 3

    HOA & financial

    HOA
    • Has HOA: Yes
    • HOA fee: $495 monthly
    • Amenities included: Clubhouse, Fitness Center, Pool, Tennis Court(s)
    • Services included: Community Pool, Reserve Fund, Maintenance Structure, Maintenance Grounds, Pool Maintenance, Water
    • Association name: Sentry Mgmt, Marlo Sanders
    • Association phone: 407-788-6700
    Other fees
    • Pet fee: $0 monthly
    Other financial information
    • Total actual rent: 0

    Other

    Other facts
    • Listing terms: Cash,Conventional
    • Ownership: Fee Simple
    • Road surface type: Paved

    Price history

    DateEventPrice
    11/21/2024Sold$234,000-2.5%$196/sqft
    Source: Stellar MLS #V4938262 Report a problem
    10/21/2024Pending sale$240,000$201/sqft
    Source: Stellar MLS #V4938262 Report a problem
    9/9/2024Listed for sale$240,000+25%$201/sqft
    Source: Stellar MLS #V4938262 Report a problem
    1/19/2021Listing removed--
    Source: Stellar MLS Report a problem
    1/6/2021Price change$192,000+1.6%$161/sqft
    Source: CHARLES RUTENBERG REALTY ORLANDO #O5910106 Report a problem
    12/6/2020Listed for sale$188,900$158/sqft
    Source: CHARLES RUTENBERG REALTY ORLAN #O5910106 Report a problem

    Public tax history

    Tax history is unavailable.

    Neighborhood: 32701

    Nearby schools

    GreatSchools rating
    Schools provided by the listing agent
    • Elementary: Altamonte Elementary
    • Middle: Milwee Middle
    • High: Lyman High

    Source: Stellar MLS. This data may not be complete. We recommend contacting the local school district to confirm school assignments for this home.

    Get a cash offer in 3 minutes
    Find out how much your home could sell for in as little as 3 minutes with a no-obligation cash offer.
    Estimated market value
    $213,400
    Get a cash offer in 3 minutes
    Find out how much your home could sell for in as little as 3 minutes with a no-obligation cash offer.
    Estimated market value
    $213,400