Skip main navigation
Sold for $190,000
  • $190,000

    530 Cranes Way APT 303, Altamonte Springs, FL 32701

    2beds
    929sqft
    Condominium
    Built in 1980
    -- sqft lot
    $162,400 Zestimate®
    $205/sqft
    $1,535 Estimated rent

    Home value

    $162,400

    $151,000 - $174,000

    $1,535/mo

    Zestimate® history
    Loading
    Loading...

    Owner options

    List your home for rent

    $1,535/mo

    Rent Zestimate®

    Find your next renter with Zillow Rental Manager. Plus, with online applications, you can quickly screen prospective tenants – for free.

    Learn more

    $1,535/mo

    Rent Zestimate®

    Refinance and save

    $1,779/mo

    Est. payment

    Refinancing to a lower rate could help reduce your monthly payments and save thousands over the life of the loan.

    See today's rates

    $1,779/mo

    Est. payment

    Explore your selling options

    Work with a Zillow partner agent

    Leverage their expertise and Zillow's premium Showcase listings to get your home seen by more buyers.

    Get started

    List with your own agent

    Get your home in front of millions of buyers by listing it on Zillow.

    Learn how to do it

    Sell it yourself

    Take full control of how buyers see your home on Zillow by listing For Sale by Owner (FSBO).

    List your home

    What's special

    New roofsFresh interior paintNew exterior paintOversized barModern kitchenUpdated bathroomNew fixtures
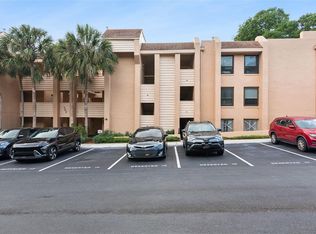
    SELLER WILL CONTRIBUTE 3% PURCHASE PRICE TOWARDS BUYERS CC/RATE BUY DOWN. Tour this 2BR 1BA spacious updated condo located behind Uptown Altamonte! The condo is located on the 3rd floor so get your exercise with the built in stair master or use the elevator for ease. This condo has tile flooring in the main areas. Modern kitchen features updated stainless steel appliances, solid surface countertops, tile backsplash and oversized bar with an abundance of cabinet space. Bar area overlooks dining room which opens to main living room. Off the LV is a screened balcony with lush landscaped views and stackable WD closet. Large primary bedroom boosts oversized walk-in closet with built in shelving. Secondary bedroom is spacious and both feature brand new neutral carpet. Updated bathroom is light and bright with a marble shower/tub, light cabinets/granite countertops and new fixtures. Fresh interior paint, knockdown ceilings, pex pipes and AC 2015. Comes with assigned parking spot. Community offers pool, tennis courts, new roofs and new exterior paint. Walking distance to Cranes Roost Park, Mall, grocery stores, public transit and more!

    Zillow last checked:

    Listing updated:

    Listing Provided by:

    Todd Schroth, PA 407-641-2808,

    EXP REALTY LLC 407-641-2808,

    Angela McCurdy 407-468-5544,

    EXP REALTY LLC

    Bought with:

    Sharon Lopez, 3335635

    HOME WISE REALTY GROUP, INC.

    Source: Stellar MLS,MLS#: O6152639MLS LogoOriginating MLS: Orlando Regional

    Facts & features

    Interior

    Bedrooms & bathrooms
    • Bedrooms: 2
    • Bathrooms: 1
    • Full bathrooms: 1
    Primary bedroom
    • Features: Walk-In Closet(s)
    • Level: First
    • Dimensions: 17x13
    Bedroom 2
    • Features: Built-in Closet
    • Level: First
    • Dimensions: 12x10
    Kitchen
    • Level: First
    • Dimensions: 9x9
    Living room
    • Level: First
    • Dimensions: 17x13
    Heating
    • Central, Electric
    Cooling
    • Central Air
    Appliances
    • Included: Dishwasher, Disposal, Dryer, Microwave, Range, Refrigerator, Washer
    Features
    • Built-in Features, Ceiling Fan(s), Living Room/Dining Room Combo, Solid Surface Counters, Thermostat, Walk-In Closet(s)
    • Flooring: Carpet, Ceramic Tile
    • Has fireplace: No
    Interior area
    • Total structure area: 1,047
    • Total interior livable area: 929 sqft

    Property

    Parking
    • Total spaces: 1
    • Parking features: Assigned, Covered
    • Carport spaces: 1
    Features
    • Levels: One
    • Stories: 1
    • Patio & porch: Porch, Screened
    • Exterior features: Rain Gutters
    Lot
    • Size: 279 sqft
    Details
    • Parcel number: 11212951900003030
    • Zoning: MOR-3
    • Special conditions: None

    Construction

    Type & style
    • Home type: Condo
    • Property subtype: Condominium
    Materials
    • Block, Stucco
    • Foundation: Slab
    • Roof: Other
    Condition
    • New construction: No
    • Year built: 1980

    Utilities & green energy

    • Sewer: Public Sewer
    • Water: Public
    • Utilities for property: BB/HS Internet Available, Cable Available, Electricity Connected, Phone Available, Public, Sewer Connected, Street Lights, Water Connected

    Community & neighborhood

    Community
    • Community features: Pool
    Location
    • Region: Altamonte Springs
    • Subdivision: CRANES ROOST VILLAGE 3

    HOA & financial

    HOA
    • Has HOA: Yes
    • HOA fee: $440 monthly
    • Services included: Common Area Taxes, Community Pool, Maintenance Structure, Maintenance Grounds, Water
    • Association name: Marlo Sanders
    • Association phone: 407-788-6700
    Other fees
    • Pet fee: $0 monthly
    Other financial information
    • Total actual rent: 0

    Other

    Other facts
    • Listing terms: Cash,Conventional
    • Ownership: Condominium
    • Road surface type: Asphalt

    Price history

    DateEventPrice
    5/9/2024Sold$190,000-4.5%$205/sqft
    Source: Stellar MLS #O6152639 Report a problem
    4/1/2024Pending sale$199,000$214/sqft
    Source: Stellar MLS #O6152639 Report a problem
    11/13/2023Price change$199,000-5.1%$214/sqft
    Source: Stellar MLS #O6152639 Report a problem
    10/26/2023Price change$209,700+209600%$226/sqft
    Source: Stellar MLS #O6152639 Report a problem
    6/10/2015Price change$100-99.8%
    Source: Auction.com Report a problem
    4/10/2015Pending sale$59,900$64/sqft
    Source: PRIMAC REALTY, INC #O5321256 Report a problem
    4/7/2015Listed for sale$59,900+4.4%$64/sqft
    Source: PRIMAC REALTY, INC #O5321256 Report a problem
    5/18/2000Sold$57,400$62/sqft
    Source: Public Record Report a problem

    Public tax history

    YearProperty taxesTax assessment
    2025$2,108 -1.3%$163,030 +49.9%
    2024$2,136 +12.7%$108,732 +10%
    2023$1,894 +16.4%$98,847 +10%
    2022$1,627 +10.6%$89,861 +10%
    2021$1,471 +6.3%$81,692 +10%
    2020$1,384 +6.4%$74,265 +10%
    2019$1,300 $67,514 +10%
    2018$1,300 +22.4%$61,376 +6.7%
    2017$1,062 +5%$57,540 +9.1%
    2016$1,012 +5.7%$52,745 +10%
    2015$957 $47,950 +42.5%
    2014$957 +524.6%$33,657 +1.5%
    2013$153 +11%$33,160 +1.7%
    2012$138 -0.9%$32,606
    2011$139 -47.4%$32,606 -17.1%
    2010$265 -59%$39,319 -47.4%
    2009$645 -69.1%$74,802 -37.1%
    2008$2,091 +2.9%$118,916
    2007$2,033 -12.5%$118,916 -4.6%
    2006$2,324 +37.5%$124,670 +41.3%
    2005$1,691 +261%$88,228 +80.8%
    2004$468 +3.9%$48,801 +1.9%
    2003$451 +5.5%$47,891 +2.4%
    2002$427 $46,769

    Find assessor info on the county website

    Neighborhood: 32701

    Nearby schools

    GreatSchools rating
    Schools provided by the listing agent
    • Elementary: Altamonte Elementary
    • Middle: Milwee Middle
    • High: Lyman High

    Source: Stellar MLS. This data may not be complete. We recommend contacting the local school district to confirm school assignments for this home.

    Get a cash offer in 3 minutes
    Find out how much your home could sell for in as little as 3 minutes with a no-obligation cash offer.
    Estimated market value
    $162,400
    Get a cash offer in 3 minutes
    Find out how much your home could sell for in as little as 3 minutes with a no-obligation cash offer.
    Estimated market value
    $162,400