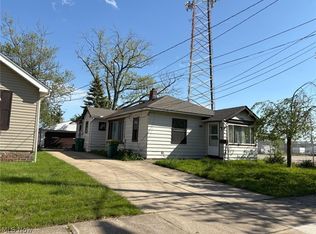
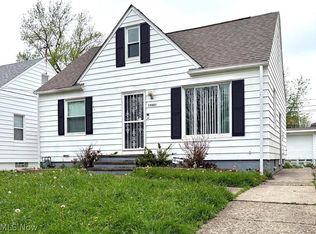
Welcome home to this charming and versatile 3-bedroom, 1.5-bath home featuring major 2026 improvements, including a NEW central air conditioning system, furnace, hot water tank, siding, and newly completed roof, giving the next owner the benefit of substantial recent upgrades. The main level features a bright eat-in kitchen with white cabinetry and laminate wood flooring, a welcoming living room, two bedrooms, and a full bath with a tiled tub surround and vanity. The finished lower level adds valuable flexibility with a third bedroom, a convenient half bath, a finished laundry area, and an additional bonus room that can serve as a home office, recreation room, workout space, hobby room, or additional living area. Outside, enjoy a private, fully fenced backyard with a wooden privacy fence and freshly stained deck ideal for entertaining, relaxing, pets, gardening, or outdoor activities. A detached one-car garage provides convenient parking and additional storage. Conveniently located near Bedford's newly built elementary and middle schools and reconstructed high school, the home is also just minutes from the Cleveland Metroparks, providing easy access to trails, recreation, green space, shopping, dining, and everyday amenities. With new, major mechanicals and exterior improvements completed in 2026, flexible living space, a finished lower level, private backyard, and convenient location, 530 Darlington Dr offers an excellent opportunity for a first-time buyer, downsizer, or anyone looking for a home where many of the big-ticket improvements have already been completed.
Active
$175,000
530 Darlington Dr, Bedford, OH 44146
3beds
--sqft
Single Family Residence
Built in 1941
5,000 Square Feet Lot
$-- Zestimate®
$--/sqft
$-- HOA
What's special
Wooden privacy fenceFinished lower levelFinished laundry areaLaminate wood flooringPrivate fully fenced backyard
- 10 days |
- 526 |
- 44 |
Likely to sell faster than
Zillow last checked:
Listing updated:
Listed by:
Yanna J Ware 216-785-0977 yware72@gmail.com,
Berkshire Hathaway HomeServices Professional Realty
Source: MLS Now,MLS#: 5217229 Originating MLS: Akron Cleveland Association of REALTORS
Originating MLS: Akron Cleveland Association of REALTORSFacts & features
Interior
Bedrooms & bathrooms
- Bedrooms: 3
- Bathrooms: 2
- Full bathrooms: 1
- 1/2 bathrooms: 1
- Main level bathrooms: 1
Heating
- Forced Air, Gas
Cooling
- Central Air, Ceiling Fan(s)
Appliances
- Included: Microwave, Range, Refrigerator
- Laundry: Washer Hookup, Gas Dryer Hookup, In Basement
Features
- Ceiling Fan(s)
- Basement: Crawl Space,Full,Finished
- Has fireplace: No
Video & virtual tour
Property
Parking
- Total spaces: 1
- Parking features: Detached, Garage, Garage Faces Side
- Garage spaces: 1
Features
- Levels: One,Multi/Split
- Stories: 1
- Patio & porch: Deck
- Exterior features: Private Yard
- Pool features: Community
- Fencing: Back Yard,Wood
- Has view: Yes
- View description: Neighborhood
Lot
- Size: 5,000 Square Feet
- Features: Back Yard, Near Public Transit
Details
- Parcel number: 81308043
Construction
Type & style
- Home type: SingleFamily
- Architectural style: Bungalow,Bi-Level
- Property subtype: Single Family Residence
Materials
- Aluminum Siding, Vinyl Siding
- Roof: Aluminum,Shingle
Condition
- Year built: 1941
Utilities & green energy
- Sewer: Public Sewer
- Water: Public
Community & HOA
Community
- Features: Curbs, Laundry Facilities, Medical Service, Playground, Park, Pool, Restaurant, Street Lights, Sidewalks
- Subdivision: Berkshire Heights
HOA
- Has HOA: No
Location
- Region: Bedford
Financial & listing details
- Annual tax amount: $2,685
- Date on market: 8/17/2026
- Cumulative days on market: 19 days
- Listing terms: Cash,Conventional,FHA,VA Loan
Estimated market value
Not available
Estimated sales range
Not available
Not available
Price history
| Date | Event | Price |
|---|---|---|
| 8/17/2026 | Listed for sale | $175,000+20.7% |
Source:  MLS Now #5217229 Report a problem MLS Now #5217229 Report a problem | ||
| 6/30/2026 | Listing removed | $145,000 |
Source: BHHS broker feed #5217229 Report a problem | ||
| 6/30/2026 | Listed for sale | $145,000 |
Source: BHHS broker feed #5217229 Report a problem | ||
| 6/17/2026 | Pending sale | $145,000 |
Source: MLS Now #5217229 Report a problem | ||
| 6/12/2026 | Listed for sale | $145,000+51% |
Source: MLS Now #5217229 Report a problem | ||
| 2/26/2021 | Sold | $96,000 |
Source: MLS Now #4238197 Report a problem | ||
Public tax history
Tax history is unavailable.
Monthly payment
Est. payment
Payment breakdown
Explore the cost of this home by adjusting the details. Changes won't be saved.Climate risks
Neighborhood: 44146
Nearby schools
GreatSchools rating
- 6/10Columbus Intermediate SchoolGrades: 3-5Distance: 0.7 mi
- 5/10Heskett Middle SchoolGrades: 6-8Distance: 1.4 mi
- 5/10Bedford High SchoolGrades: 9-12Distance: 0.1 mi
Schools provided by the listing agent
- District: Bedford CSD - 1803
Source: MLS Now. This data may not be complete. We recommend contacting the local school district to confirm school assignments for this home.
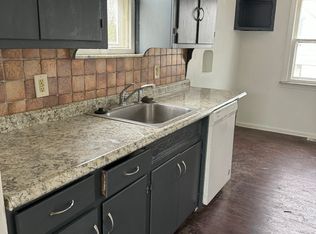
- $---- bd-- ba-- sqft534 Darlington Dr, Bedford, OH 44146Off Market
- $105,6002 bd1 ba699 sqft538 Darlington Dr, Bedford, OH 44146Off Market
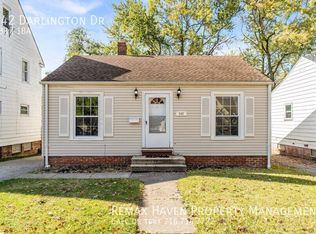
- $108,4002 bd1 ba699 sqft542 Darlington Dr, Bedford, OH 44146Off Market
- $89,8002 bd1 ba792 sqft535 Helper Dr, Bedford, OH 44146Off Market
- $114,0002 bd1 ba1k sqft531 Helper Dr, Bedford, OH 44146Off Market
- $1,6002 bd2 ba699 sqft541 Helper Dr, Bedford, OH 44146For Rent
- $179,9003 bd2 ba-- sqft546 Darlington Dr, Bedford, OH 44146Off Market
- $80,7002 bd1 ba699 sqft545 Helper Dr, Bedford, OH 44146Off Market
A local agent can set up tours, give advice and negotiate with sellers.
Similar homes
- $190,0004 bd2 ba2k sqft168 Henry St, Bedford, OH 44146For Sale
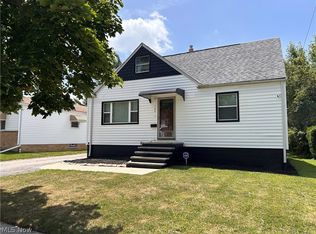 MLS ID #5235312, Portia Sharp, SRG Realty. MLS Now
 - $149,0003 bd1 ba2.1k sqft67 Forbes Rd, Bedford, OH 44146For Sale
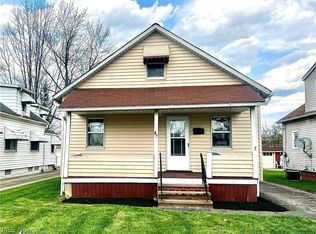 MLS ID #5201100, Uday T Patel, Keller Williams Greater Metropolitan. MLS Now
 - $150,0003 bd1 ba838 sqft5733 Longwood Ave, Maple Heights, OH 44137For Sale
 MLS ID #5216672, Britt Brown, Silvermetz Real Estate Corp.. MLS Now
 - $149,9003 bd2 ba1k sqft15521 Corkhill Rd, Maple Heights, OH 44137For Sale
 MLS ID #5187401, Deborah J Kidd, Glasshouse Realty Group, LLC. MLS Now
 - $169,9003 bd1 ba1.7k sqft8314 Vineyard Ave, Cleveland, OH 44105For SaleMLS ID #5233302, Aleksandr Yermolayev, Keller Williams Living. MLS Now
- $159,9003 bd1 ba1k sqft3059 W 111th St, Cleveland, OH 44111For SaleMLS ID #5238997, Scott L Smith, Russell Real Estate Services. MLS Now
- $165,0003 bd1 ba1.1k sqft1908 Case St, Twinsburg, OH 44087For SaleMLS ID #5229220, Brian M Polomsky, RE/MAX Haven Realty. MLS Now
- $139,8883 bd1 ba-- sqft10618 Grandview Ave, Cleveland, OH 44104For SaleMLS ID #5239655, Deonte J Smith, HomeSmart Real Estate Momentum LLC. MLS Now
- $179,0006 bd2 ba1.8k sqft2288 E 95th St, Cleveland, OH 44106For SaleMLS ID #5235826, David L Sturgeon, Howard Hanna. MLS Now
- $90,0002 bd1 ba-- sqft3927 E 153rd St, Cleveland, OH 44128For SaleMLS ID #5238939, Jonothon Murchison, Keller Williams Greater Metropolitan. MLS Now
- $147,5003 bd2 ba972 sqft9612 Park Heights Ave, Garfield Heights, OH 44125For SaleMLS ID #5204956, Robert R Erney, RE Closing Professionals, LLC.. MLS Now
- $199,9004 bd2 ba1.4k sqft2215 Hood Ave, Cleveland, OH 44109For SaleMLS ID #5239619, Tal Tamir, Russell Real Estate Services. MLS Now
- $179,5002 bd2 ba1.1k sqft4415 Oak Park Ave, Cleveland, OH 44109For SaleMLS ID #5225126, Daniel Beirne, Opendoor Brokerage LLC. MLS Now
- $179,9004 bd2 ba1.8k sqft10014 Sladden Ave, Garfield Heights, OH 44125For SaleMLS ID #5210794, David S Sharkey, Progressive Urban Real Estate Co. MLS Now
- $210,0003 bd2 ba1.4k sqft3368 Silsby Rd, Cleveland Heights, OH 44118For SaleMLS ID #5224582, Elizabeth T Hornikel, HomeWise Real Estate, LLC. MLS Now
- $170,0005 bd2 ba1.5k sqft8706 Nevada Ave, Cleveland, OH 44104For SaleMLS ID #5206260, Kelli N Johnson, Sterling Integrated Realty Services LLC. MLS Now
- $185,0003 bd2 ba1.7k sqft3317 Tate Ave, Cleveland, OH 44109For SaleMLS ID #5206576, Frank Edmonds, Plum Tree Realty, LLC. MLS Now
- $135,0004 bd2 ba1.5k sqft3280 E 128th St, Cleveland, OH 44120For SaleMLS ID #5236159, Robert F Galivan, Argo Realty Group. MLS Now
- $165,0002 bd1 ba-- sqft30107 Thomas St, Willowick, OH 44095For SaleMLS ID #5236831, Martiese J Head, John Lee Real Estate Group, LLC.. MLS Now
- $224,9004 bd2 ba1.4k sqft1707 Rushton Rd, South Euclid, OH 44121For SaleMLS ID #5220134, Michael J McCandless, Keller Williams Greater Metropolitan. MLS Now
