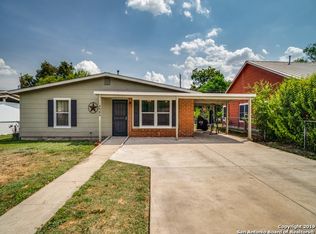
There's a special feeling the moment you step inside this 2bedroom, 1bath home-a sense of comfort, history, and heart. Lovingly cared for by the same family for four generations, this home has been a place where laughter echoed, traditions were shared, and memories settled into every corner. Now, they're ready to pass the torch to someone new who will appreciate its warmth and character. A bright main living area welcomes you in, while a flexible bonus room/office and second living room offer inviting spaces for gatherings, creative pursuits, or quiet relaxation. These adaptable rooms make it easy to shape the home around your lifestyle-whether that means hosting friends, diving into hobbies, or simply enjoying room to breathe: this home truly lives larger than its footprint! These rooms have hosted everything from craft nights to movie marathons to epic Spurs game night parties-and now they're ready for whatever you imagine next. The expansive outdoor patio is another standout feature, a natural extension of the home. This will become your new favorite spot for outdoor meals, weekend gatherings, or peaceful moments enjoying morning coffee. It's a space that has held countless memories and is ready to become the backdrop for new ones. The large backyard invites you to enjoy the fresh air, relax under the fig tree, or start a new garden! Within walking distance, you can spend more time outdoors exploring the Historic Mission San Jose and Mission San Juan. Take a trip to the Mission Drive-in Theatre, local library, Riverside Golf Course, or iconic Echo Bridge! You're only 10-15 minutes away from all the action at Brooks City Base for your favorite restaurants and shopping, or head north into downtown for endless entertainment options! Take comfort in also knowing the roof is brand new and the water heater is only 5 years old! Schedule your showing today and take look for yourself: This is a home where laughter lived, where moments mattered, and where the next story is waiting to begin.
Sold
Price Unknown
530 E BONNER AVE, San Antonio, TX 78214
2beds
1,192sqft
Single Family Residence
Built in 1955
6,664 Square Feet Lot
$154,400 Zestimate®
$--/sqft
$1,203 Estimated rent
Home value
$154,400
$145,000 - $164,000
$1,203/mo
Zestimate® history
Owner options
List your home for rent
$1,203/mo
Rent Zestimate®
Find your next renter with Zillow Rental Manager. Plus, with online applications, you can quickly screen prospective tenants – for free.
$1,203/mo
Rent Zestimate®
Refinance and save
Refinancing to a lower rate could help reduce your monthly payments and save thousands over the life of the loan.
Explore your selling options
Work with a Zillow partner agent
Leverage their expertise and Zillow's premium Showcase listings to get your home seen by more buyers.
Get startedList with your own agent
Get your home in front of millions of buyers by listing it on Zillow.
Learn how to do itSell it yourself
Take full control of how buyers see your home on Zillow by listing For Sale by Owner (FSBO).
List your homeWhat's special
Large backyardExpansive outdoor patioFig tree
Zillow last checked:
Listing updated:
Listed by:
Sara Trautner TREC #659624 (210) 831-3189,
Vecino Realty, LLC
Source: LERA MLS,MLS#: 1968340
Facts & features
Interior
Bedrooms & bathrooms
- Bedrooms: 2
- Bathrooms: 1
- Full bathrooms: 1
Primary bedroom
- Features: Ceiling Fan(s)
- Area: 121
- Dimensions: 11 x 11
Bedroom 2
- Area: 110
- Dimensions: 11 x 10
Dining room
- Area: 49
- Dimensions: 7 x 7
Family room
- Area: 240
- Dimensions: 24 x 10
Kitchen
- Area: 143
- Dimensions: 11 x 13
Living room
- Area: 100
- Dimensions: 10 x 10
Office
- Area: 150
- Dimensions: 10 x 15
Heating
- Central, Natural Gas
Cooling
- Ceiling Fan(s), Central Air
Appliances
- Included: Range, Gas Cooktop, Gas Water Heater
- Laundry: Main Level, Washer Hookup, Dryer Connection
Features
- Two Living Area, Liv/Din Combo, Study/Library, Utility Room Inside, 1st Floor Lvl/No Steps, All Bedrooms Downstairs, Master Downstairs, Ceiling Fan(s)
- Flooring: Carpet, Ceramic Tile, Laminate
- Has basement: No
- Has fireplace: No
- Fireplace features: Not Applicable
Interior area
- Total interior livable area: 1,192 sqft
Property
Parking
- Total spaces: 1
- Parking features: None, One Car Carport
- Carport spaces: 1
Features
- Levels: One
- Stories: 1
- Patio & porch: Patio, Covered
- Exterior features: Rain Gutters
- Pool features: None
- Fencing: Privacy
Lot
- Size: 6,664 Square Feet
- Dimensions: 58x115
- Features: Level, Curbs, Streetlights
- Residential vegetation: Mature Trees
Details
- Additional structures: Shed(s)
- Parcel number: 119130090080
Construction
Type & style
- Home type: SingleFamily
- Architectural style: Traditional
- Property subtype: Single Family Residence
Materials
- Asbestos, Brick
- Foundation: Slab
- Roof: Composition
Condition
- Pre-Owned
- New construction: No
- Year built: 1955
Utilities & green energy
- Electric: CPS Energy
- Gas: CPS Energy
- Sewer: City, Sewer System
- Water: SAWS
- Utilities for property: City Garbage service
Community & HOA
Community
- Features: None
- Security: Smoke Detector(s)
- Subdivision: Ravenhill
Location
- Region: San Antonio
Financial & listing details
- Tax assessed value: $156,210
- Annual tax amount: $3,856
- Date on market: 5/20/2026
- Cumulative days on market: 31 days
- Listing terms: Conventional,FHA,VA Loan,Cash
- Road surface type: Paved
Price history
| Date | Event | Price |
|---|---|---|
| 7/9/2026 | Sold | -- |
Source:  LERA MLS #1968340 Report a problem LERA MLS #1968340 Report a problem | ||
| 6/20/2026 | Pending sale | $158,500$133/sqft |
Source: LERA MLS #1968340 Report a problem | ||
| 6/11/2026 | Contingent | $158,500$133/sqft |
Source: LERA MLS #1968340 Report a problem | ||
| 5/20/2026 | Listed for sale | $158,500$133/sqft |
Source: LERA MLS #1968340 Report a problem | ||
Public tax history
| Year | Property taxes | Tax assessment |
|---|---|---|
| 2025 | $3,972 -2.1% | $156,210 -2.1% |
| 2024 | $4,057 -13% | $159,590 -13% |
| 2023 | $4,664 +14.1% | $183,460 +22.5% |
| 2022 | $4,087 | $149,820 +22.8% |
| 2021 | -- | $121,960 +7.3% |
| 2020 | -- | $113,670 +13.1% |
| 2019 | $2,817 | $100,530 +8.9% |
| 2018 | $2,817 +18% | $92,330 +9.6% |
| 2017 | $2,388 +15.8% | $84,270 +16% |
| 2016 | $2,062 +14.7% | $72,650 +18.8% |
| 2015 | $1,798 | $61,160 -3% |
| 2014 | $1,798 | $63,060 +1.4% |
| 2013 | -- | $62,180 -2.3% |
| 2012 | -- | $63,640 -3.3% |
| 2011 | -- | $65,790 -2.2% |
| 2010 | -- | $67,290 -9.3% |
| 2009 | -- | $74,180 +5.8% |
| 2008 | -- | $70,114 +10% |
| 2007 | -- | $63,740 -5.5% |
| 2006 | -- | $67,460 +23.4% |
| 2005 | -- | $54,680 |
| 2004 | -- | -- |
| 2003 | -- | -- |
| 2002 | -- | -- |
| 2001 | -- | -- |
| 2000 | -- | -- |
Find assessor info on the county website
Neighborhood: Mission San Jose
Nearby homes
- $130,4003 bd1 ba972 sqft526 E Bonner Ave, San Antonio, TX 78214Off Market
- $149,2003 bd1 ba1k sqft534 E Bonner Ave, San Antonio, TX 78214Off Market
- $150,1002 bd1 ba1.1k sqft538 E Bonner Ave, San Antonio, TX 78214Off Market
- $172,0003 bd2 ba1.1k sqft522 E Bonner Ave, San Antonio, TX 78214Off Market
- $130,0003 bd1 ba994 sqft527 E Dickson Ave, San Antonio, TX 78214For Sale
- $165,5003 bd1 ba1.4k sqft531 E Dickson Ave, San Antonio, TX 78214Off Market
- $42,867-- bd-- ba-- sqft523 E Dickson Ave, San Antonio, TX 78214Off Market
- $83,213-- bd-- ba-- sqft523 E Dickson Ave, San Antonio, TX 78214Off Market
Nearby schools
GreatSchools rating
- 3/10E High Gilbert Elementary SchoolGrades: PK-5Distance: 0.7 mi
- 3/10Harlandale Middle SchoolGrades: 6-8Distance: 0.9 mi
- 2/10Harlandale High SchoolGrades: 9-12Distance: 1.1 mi
Schools provided by the listing agent
- Elementary: Gilbert
- Middle: Harlandale
- High: Harlandale
- District: Harlandale I.S.D
Source: LERA MLS. This data may not be complete. We recommend contacting the local school district to confirm school assignments for this home.
Get a cash offer in 3 minutes
Find out how much your home could sell for in as little as 3 minutes with a no-obligation cash offer.
Estimated market value
$154,400
Get a cash offer in 3 minutes
Find out how much your home could sell for in as little as 3 minutes with a no-obligation cash offer.
Estimated market value
$154,400
- Texas
- Bexar County
- San Antonio
- 78214
- Mission San Jose
- 530 E BONNER AVE
Nearby cities
Nearby neighborhoods
Nearby zip codes
Other San Antonio Topics
