Skip main navigation
Closed
  • $189,900

    530 E Patriot Blvd APT 128, Reno, NV 89511

    1beds
    665sqft
    Condominium
    Built in 1986
    -- sqft lot
    $194,000 Zestimate®
    $286/sqft
    $1,404 Estimated rent

    Home value

    $194,000

    $177,000 - $213,000

    $1,404/mo

    Zestimate® history
    Loading
    Loading...

    Owner options

    List your home for rent

    $1,404/mo

    Rent Zestimate®

    Find your next renter with Zillow Rental Manager. Plus, with online applications, you can quickly screen prospective tenants – for free.

    Learn more

    $1,404/mo

    Rent Zestimate®

    Refinance and save

    $1,246/mo

    Est. payment

    Refinancing to a lower rate could help reduce your monthly payments and save thousands over the life of the loan.

    See today's rates

    $1,246/mo

    Est. payment

    Explore your selling options

    Work with a Zillow partner agent

    Leverage their expertise and Zillow's premium Showcase listings to get your home seen by more buyers.

    Get started

    List with your own agent

    Get your home in front of millions of buyers by listing it on Zillow.

    Learn how to do it

    Sell it yourself

    Take full control of how buyers see your home on Zillow by listing For Sale by Owner (FSBO).

    List your home

    What's special

    Outdoor poolTree-lined viewsTall ceilingsOutdoor storage closetNatural lightCozy wood-burning fireplacePrivate balcony
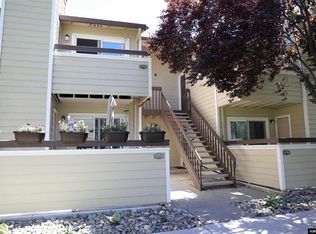
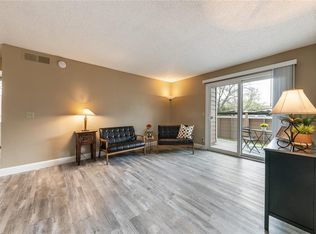
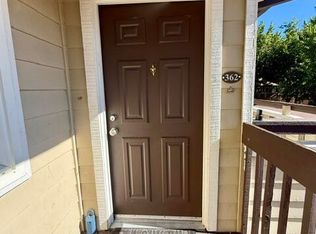
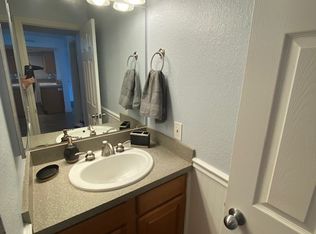
    Charming & Updated Condo in a Great Location. This well-maintained and move-in ready condo offers comfort, convenience, and thoughtful updates throughout. Enjoy the inviting living room featuring tall ceilings, a cozy wood-burning fireplace, and natural light from the upgraded windows and slider—perfect for relaxing or entertaining. The dining area flows seamlessly into the kitchen, which provides generous counter space for prepping and cooking. Kitchen appliances include an electric range with single oven, refrigerator, and dishwasher, plus a new sink installed in 2015. Just off the kitchen, you'll find an in-unit laundry closet with a washer and dryer included. The spacious bedroom offers privacy from the main living areas, and features brand-new carpet (May 2025). The bathroom includes an updated shower (2010) and a newly installed toilet (May 2025). Step outside to your private balcony—ideal for morning coffee or winding down in the evening—with peaceful tree-lined views and a convenient outdoor storage closet. Recent updates include: Fresh interior paint (2024), New bedroom carpet (2025), New bathroom toilet (2025), New kitchen sink (2015), Hot water heater (2013). New smoke and Carbon Monoxide Detector that connects to RING (2025). New ENERGY STAR Certified Emerson - Sensi Lite Smart Programmable Wi-Fi Thermostat (2025). Seller is having kitchen lighting updated. This unit is also uniquely enhanced with upgraded sound insulation—thanks to participation in the Reno-Tahoe Airport Authority Aircraft Sound Insulation Program. The front door, living room slider, and bedroom window were all replaced in 2009 as part of this high-value program, found in only select units. Extras you'll love: Designated carport (#219) + guest parking, On-site gym, indoor hot tub, and outdoor pool, Pool area with outdoor kitchen and dining space, Convenient access to freeways, shopping, restaurants, and everyday amenities. Bonus: With an acceptable offer and successful closing, the seller will contribute toward a couple months of HOA dues and pay one year of the special assessment—adding even more value!

    Zillow last checked:

    Listing updated:

    Listed by:

    The Rasner Team 775-473-8899,

    Reno/Tahoe Realty Group, LLC

    Bought with:

    Kate Nash, S.194509

    RE/MAX Professionals-Sparks

    Christopher Connolly, S.194508

    RE/MAX Professionals-Sparks

    Source: NNRMLS,MLS#: 250054615MLS Logo

    Facts & features

    Interior

    Bedrooms & bathrooms
    • Bedrooms: 1
    • Bathrooms: 1
    • Full bathrooms: 1
    Heating
    • Fireplace(s), Forced Air, Natural Gas
    Cooling
    • Central Air
    Appliances
    • Included: Dishwasher, Disposal, Dryer, Electric Oven, Electric Range, Microwave, Refrigerator, Washer
    • Laundry: In Kitchen, In Unit, Laundry Closet, Shelves
    Features
    • High Ceilings, Smart Thermostat, Vaulted Ceiling(s)
    • Flooring: Carpet, Laminate
    • Windows: Double Pane Windows
    • Number of fireplaces: 1
    • Fireplace features: Wood Burning
    • Common walls with other units/homes: 2+ Common Walls
    Interior area
    • Total structure area: 665
    • Total interior livable area: 665 sqft

    Property

    Parking
    • Total spaces: 1
    • Parking features: Additional Parking, Assigned, Carport, Common
    • Has carport: Yes
    Features
    • Levels: One
    • Stories: 1
    • Patio & porch: Deck
    • Exterior features: None
    • Fencing: Partial
    • Has view: Yes
    • View description: Mountain(s), Trees/Woods
    Lot
    • Size: 871.20 sqft
    Details
    • Additional structures: Gazebo
    • Parcel number: 16408404
    • Zoning: MF30
    • Special conditions: Agent Owned

    Construction

    Type & style
    • Home type: Condo
    • Property subtype: Condominium
    • Attached to another structure: Yes
    Materials
    • Frame
    • Foundation: Slab
    • Roof: Composition,Shingle
    Condition
    • New construction: No
    • Year built: 1986

    Utilities & green energy

    • Sewer: Public Sewer
    • Water: Public
    • Utilities for property: Cable Connected, Electricity Connected, Internet Connected, Natural Gas Connected, Phone Connected, Sewer Connected, Water Connected, Cellular Coverage

    Community & neighborhood

    Security
    • Security features: Carbon Monoxide Detector(s), Smoke Detector(s)
    Location
    • Region: Reno
    • Subdivision: Waterford Park 2

    HOA & financial

    HOA
    • Has HOA: Yes
    • HOA fee: $374 monthly
    • Amenities included: Barbecue, Fitness Center, Landscaping, Maintenance Structure, Parking, Pool, Spa/Hot Tub
    • Services included: Insurance, Maintenance Grounds, Maintenance Structure, Pest Control, Sewer, Trash, Water
    • Association name: Woodchase Condominiums Homeowners Association

    Other

    Other facts
    • Listing terms: 1031 Exchange,Cash,Conventional,VA Loan

    Price history

    DateEventPrice
    9/29/2025Sold$189,900$286/sqft
    Source: NNRMLS #250054615 Report a problem
    9/3/2025Contingent$189,900$286/sqft
    Source: NNRMLS #250054615 Report a problem
    8/26/2025Price change$189,900-2.6%$286/sqft
    Source: NNRMLS #250054615 Report a problem
    8/15/2025Listed for sale$195,000+2.1%$293/sqft
    Source: NNRMLS #250054615 Report a problem
    8/5/2025Listing removed$191,000$287/sqft
    Source: NNRMLS #250050996 Report a problem
    8/4/2025Price change$191,000-2%$287/sqft
    Source: NNRMLS #250050996 Report a problem
    8/1/2025Price change$194,900-0.1%$293/sqft
    Source: NNRMLS #250050996 Report a problem
    7/11/2025Price change$195,000-2%$293/sqft
    Source: NNRMLS #250050996 Report a problem
    6/30/2025Price change$199,000-2.9%$299/sqft
    Source: NNRMLS #250050996 Report a problem
    6/16/2025Price change$205,000-2.3%$308/sqft
    Source: NNRMLS #250050996 Report a problem
    6/5/2025Listed for sale$209,900$316/sqft
    Source: NNRMLS #250050996 Report a problem

    Public tax history

    Tax history is unavailable.

    Neighborhood: Double R

    Nearby schools

    GreatSchools rating
    Schools provided by the listing agent
    • Elementary: Donner Springs
    • Middle: Pine
    • High: Damonte

    Source: NNRMLS. This data may not be complete. We recommend contacting the local school district to confirm school assignments for this home.

    Get a cash offer in 3 minutes
    Find out how much your home could sell for in as little as 3 minutes with a no-obligation cash offer.
    Estimated market value
    $194,000
    Get a cash offer in 3 minutes
    Find out how much your home could sell for in as little as 3 minutes with a no-obligation cash offer.
    Estimated market value
    $194,000