Skip main navigation
Sold for $245,000
  • $245,000

    530 Harlan Blvd Unit 522, Wilmington, DE 19801

    1beds
    904sqft
    Condominium
    Built in 2008
    -- sqft lot
    $-- Zestimate®
    $271/sqft
    $1,648 Estimated rent

    Home value

    Not available

    Estimated sales range

    Not available

    $1,648/mo

    Zestimate® history
    Loading
    Loading...

    Owner options

    List your home for rent

    $1,648/mo

    Rent Zestimate®

    Find your next renter with Zillow Rental Manager. Plus, with online applications, you can quickly screen prospective tenants – for free.

    Learn more

    $1,648/mo

    Rent Zestimate®

    Refinance and save

    $1,480/mo

    Est. payment

    Refinancing to a lower rate could help reduce your monthly payments and save thousands over the life of the loan.

    See today's rates

    $1,480/mo

    Est. payment

    Explore your selling options

    Work with a Zillow partner agent

    Leverage their expertise and Zillow's premium Showcase listings to get your home seen by more buyers.

    Get started

    List with your own agent

    Get your home in front of millions of buyers by listing it on Zillow.

    Learn how to do it

    Sell it yourself

    Take full control of how buyers see your home on Zillow by listing For Sale by Owner (FSBO).

    List your home

    What's special

    Stylish lobbyFurnished lounge areaHigh ceilingsMain bedroomLaundry areaStainless appliancesWalk-in closet
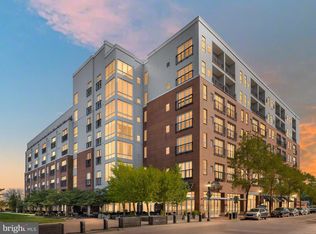
    Welcome to Luxury living in Wilmington's finest waterfront community of Justison Landing! Enjoy this extraordinary city location situated right in the heart of Wilmington's Christina River waterfront and convenient to everything! As you enter this secured access building, you will see a very stylish lobby with 24 hour security, furnished lounge area with coffee station and luxury design. This 5th floor unit, is located in a quiet location at the end of the hallway and has an open floor plan, with a sliding door providing street views to the city skyline, large Living Room and Dining area with high ceilings, gourmet Kitchen with granite counters, 42" maple cabinets, stainless appliances, range, built-in microwave, dishwasher, Brand NEW bottom freezer refrigerator and lots of counter space, Brand NEW garbage disposal and breakfast bar open to the Great Room area. There is a large Main Bedroom with brand NEW carpeting, a huge walk-in closet and the convenient, easy access Laundry area with washer/dryer combo included along with a new hot water heater (2023). The large bathroom has a linen closet, ceramic tile, vanity/sink, and tub/shower combo. In the covered garage, this home comes with a deeded parking space on the main level. SUPER LOCATION...a few steps away from taking a lovely walk along the river, awesome social activities along the Riverwalk, IMAX movie theater, Delaware Theatre Company, fine restaurants galore, Starbucks, train station and super easy access to I-95, Christiana Mall, easy commute to Philadelphia by car or train and the list goes on and on!

    Zillow last checked:

    Listing updated:

    Listed by:

    Kat Geralis 302-383-5412,

    EXP Realty, LLC

    Bought with:

    Kat Geralis, R3-0020328

    EXP Realty, LLC

    Kellie Brown, RS-00038845

    EXP Realty, LLC

    Source: Bright MLS,MLS#: DENC2088510MLS Logo

    Facts & features

    Interior

    Bedrooms & bathrooms
    • Bedrooms: 1
    • Bathrooms: 1
    • Full bathrooms: 1
    • Main level bathrooms: 1
    • Main level bedrooms: 1
    Rooms
    • Room types: Dining Room, Primary Bedroom, Kitchen, Foyer, Great Room, Laundry, Primary Bathroom
    Primary bedroom
    • Features: Walk-In Closet(s)
    • Level: Main
    • Area: 150 Square Feet
    • Dimensions: 15 x 10
    Primary bathroom
    • Features: Flooring - Tile/Brick, Bathroom - Tub Shower
    • Level: Main
    Dining room
    • Level: Main
    Foyer
    • Level: Main
    Great room
    • Level: Main
    • Area: 130 Square Feet
    • Dimensions: 10 x 13
    Kitchen
    • Features: Granite Counters
    • Level: Main
    • Area: 96 Square Feet
    • Dimensions: 8 x 12
    Laundry
    • Level: Main
    Heating
    • Heat Pump, Electric
    Cooling
    • Central Air, Electric
    Appliances
    • Included: Microwave, Built-In Range, Dishwasher, Disposal, Oven/Range - Electric, Washer/Dryer Stacked, Water Heater
    • Laundry: Dryer In Unit, Washer In Unit, Laundry Room, In Unit
    Features
    • Combination Dining/Living, Bathroom - Tub Shower, Family Room Off Kitchen, Open Floorplan, Entry Level Bedroom, Breakfast Area, 9'+ Ceilings
    • Flooring: Carpet, Ceramic Tile, Laminate
    • Doors: Insulated, Sliding Glass
    • Windows: Window Treatments
    • Has basement: No
    • Has fireplace: No
    Interior area
    • Total structure area: 904
    • Total interior livable area: 904 sqft
    • Finished area above ground: 904
    • Finished area below ground: 0

    Property

    Parking
    • Total spaces: 1
    • Parking features: Covered, Assigned, Garage
    • Garage spaces: 1
    • Details: Assigned Parking, Assigned Space #: 74
    Accessibility
    • Accessibility features: Accessible Hallway(s), Accessible Elevator Installed, Accessible Entrance, Doors - Swing In, Doors - Lever Handle(s)
    Features
    • Levels: Seven
    • Stories: 7
    • Exterior features: Lighting, Sidewalks
    • Pool features: None
    • Has view: Yes
    • View description: City
    • Waterfront features: River
    • Body of water: Christina River
    Lot
    • Features: Downtown
    Details
    • Additional structures: Above Grade, Below Grade
    • Parcel number: 26042.00024
    • Zoning: 26W4
    • Special conditions: Standard

    Construction

    Type & style
    • Home type: Condo
    • Property subtype: Condominium
    • Attached to another structure: Yes
    Materials
    • Brick, Concrete
    • Foundation: None
    • Roof: Flat
    Condition
    • New construction: No
    • Year built: 2008

    Utilities & green energy

    • Sewer: Public Sewer
    • Water: Public
    • Utilities for property: Cable Available, Electricity Available, Sewer Available, Water Available

    Community & HOA

    Community
    • Security: 24 Hour Security, Desk in Lobby
    • Condo and coop fee: $386 monthly
    • Subdivision: Justison Landing
    HOA
    • Has HOA: No
    • Amenities included: Concierge, Elevator(s), Jogging Path, Security
    • Services included: Common Area Maintenance, Maintenance Structure, Management, Snow Removal, Trash, Water, Sewer
    • HOA name: Justison Landing
    Location
    • Region: Wilmington

    Financial & listing details

    • Price per square foot: $271/sqft
    • Tax assessed value: $226,400
    • Annual tax amount: $3,114
    • Date on market: 8/29/2025
    • Listing agreement: Exclusive Right To Sell
    • Listing terms: Cash,Conventional
    • Inclusions: Please See Inclusion And Exclusion Addendum
    • Exclusions: Please See Inclusion And Exclusion Addendum
    • Ownership: Condominium
    • Road surface type: Paved

    Price history

    DateEventPrice
    10/28/2025Sold$245,000-2%$271/sqft
    Source: Bright MLS #DENC2088510 Report a problem
    10/20/2025Pending sale$250,000$277/sqft
    Source: Bright MLS #DENC2088510 Report a problem
    10/11/2025Contingent$250,000$277/sqft
    Source: Bright MLS #DENC2088510 Report a problem
    9/28/2025Price change$250,000-3.8%$277/sqft
    Source: Bright MLS #DENC2088510 Report a problem
    8/30/2025Listed for sale$260,000+8.4%$288/sqft
    Source: Bright MLS #DENC2088510 Report a problem
    8/6/2025Listing removed$239,900$265/sqft
    Source: Bright MLS #DENC2065810 Report a problem
    4/21/2025Price change$239,900-4%$265/sqft
    Source: Bright MLS #DENC2065810 Report a problem
    3/4/2025Listed for sale$250,000$277/sqft
    Source: Bright MLS #DENC2065810 Report a problem
    12/16/2024Listing removed$250,000$277/sqft
    Source: Bright MLS #DENC2065810 Report a problem
    9/27/2024Price change$250,000-3.8%$277/sqft
    Source: Bright MLS #DENC2065810 Report a problem
    8/8/2024Listed for sale$260,000+57.6%$288/sqft
    Source: Bright MLS #DENC2065810 Report a problem
    6/1/2018Sold$165,000-2.9%$183/sqft
    Source: Agent Provided Report a problem
    3/17/2018Listed for sale$170,000-34.1%$188/sqft
    Source: Re/Max Of Wilmington-Limestone #1005913981 Report a problem
    7/2/2008Sold$258,000$285/sqft
    Source: Public Record Report a problem

    Public tax history

    YearProperty taxesTax assessment
    2025-- $226,400 +308.7%
    2024$2,042 +2.2%$55,400
    2023$1,998 +1.4%$55,400
    2022$1,971 +2.6%$55,400
    2021$1,920 +3%$55,400
    2020$1,864 +15%$55,400
    2019$1,622 +5%$55,400
    2017$1,545 -39.9%$55,400
    2016$2,569 $55,400
    2015$2,569 +6.8%$55,400
    2014$2,406 $55,400
    Find assessor info on the county website

    Neighborhood: Riverfront

    Nearby schools

    GreatSchools rating
    Schools provided by the listing agent
    • District: Christina

    Source: Bright MLS. This data may not be complete. We recommend contacting the local school district to confirm school assignments for this home.

    Get pre-qualified for a loan
    At Zillow Home Loans, we can pre-qualify you in as little as 5 minutes with no impact to your credit score.

    An equal housing lender. NMLS #10287.