Grand Living along the Wilmington Riverfront. Justison Landing Townhomes offer luxury living at its best. This 4 Bedroom, 3.5 Bath Home spans three levels and includes a private elevator servicing all floors. The upper level features Three Bedrooms & Two Full Baths, while the entry level offers a Fourth Bedroom with Full Bath - ideal for an in-law suite or home office. The Private Foyer includes wood flooring and direct access to the Two Car Garage (with opener) and Elevator. The Main Floor is designed for entertaining, featuring 9’ ceilings, a spacious Living and Dining Area with abundant natural light, and a Balcony with views of the Christiana River. The Kitchen is the centerpiece of the home, offering ample space for both dining and casual seating. Features include solid wood cabinets with raised panel fronts (off-white enamel) with 42” uppers, granite countertops, a center island with storage, and stainless steel appliances including a multi-door refrigerator w/ ice maker, built-in microwave, and self cleaning oven. A pantry closet provides additional storage, and a powder room completes the main level. Upstairs, the Primary Suite features a Juliet Balcony with river views, a walk-in closet with organizer, and a Full Bath with glass-enclosed shower, soaking tub, and double vanity. Two additional Bedrooms, a Full Bath with Tub/Shower and a conveniently located laundry closet sit off the extra wide hallway. Recent upgrades include the HVAC system and Hot Water Heater. The Garage is equipped with a 220V Line, ideal for EV Charging. This property also qualifies for the PNC Bank $5,000.00 Grant Program (no income cap) for owner-occupied buyers. Located just minutes from I-95, I-295, I-495, with easy access to Christiana Mall, Philadelphia International Airport, Restaurants, Nightlife, Gyms, Walking Trails, the Blue Rocks Stadium and Chase Center.
For sale
Price cut: $15.1K (7/17)
$549,900
526 Harlan Blvd, Wilmington, DE 19801
4beds
2,860sqft
:
Get pre-qualified$4,637/mo
Townhouse
Built in 2013
-- sqft lot
$533,400 Zestimate®
$192/sqft
$1,124/mo HOA
What's special
Extra wide hallwayConveniently located laundry closetGranite countertopsWalk-in closet with organizerCenter island with storage
- 135 days |
- 510 |
- 23 |
Zillow last checked:
Listing updated:
Listed by:
Jack Keating 302-753-0938,
RE/MAX Elite 3022342500
Source: Bright MLS,MLS#: DENC2098740
Facts & features
Interior
Bedrooms & bathrooms
- Bedrooms: 4
- Bathrooms: 4
- Full bathrooms: 3
- 1/2 bathrooms: 1
- Main level bathrooms: 1
Rooms
- Room types: Living Room, Primary Bedroom, Bedroom 2, Bedroom 3, Kitchen
Primary bedroom
- Features: Attached Bathroom, Balcony Access, Bathroom - Stall Shower, Flooring - Carpet
- Level: Upper
- Area: 240 Square Feet
- Dimensions: 15 X 16
Bedroom 2
- Features: Attached Bathroom, Bathroom - Tub Shower, Flooring - Carpet
- Level: Upper
- Area: 110 Square Feet
- Dimensions: 11 X 10
Bedroom 3
- Features: Flooring - Carpet, Attached Bathroom
- Level: Lower
- Area: 192 Square Feet
- Dimensions: 12 X 16
Kitchen
- Level: Main
- Area: 480 Square Feet
- Dimensions: 24 X 20
Living room
- Features: Balcony Access
- Level: Main
- Area: 384 Square Feet
- Dimensions: 24 X 16
Heating
- Heat Pump, Electric
Cooling
- Central Air, Electric
Appliances
- Included: Microwave, Dishwasher, Disposal, Dryer, Refrigerator, Washer, Water Heater, Extra Refrigerator/Freezer, Exhaust Fan, Freezer, Self Cleaning Oven, Oven/Range - Electric, Stainless Steel Appliance(s), Electric Water Heater
- Laundry: Dryer In Unit, Washer In Unit
Features
- Soaking Tub, Bathroom - Stall Shower, Ceiling Fan(s), Combination Dining/Living, Combination Kitchen/Living, Kitchen - Country, Walk-In Closet(s), Upgraded Countertops, Dry Wall
- Flooring: Carpet, Ceramic Tile, Laminate
- Doors: Insulated, Six Panel
- Windows: Energy Efficient, Insulated Windows
- Has basement: No
- Has fireplace: No
Interior area
- Total structure area: 2,860
- Total interior livable area: 2,860 sqft
- Finished area above ground: 2,860
Property
Parking
- Total spaces: 2
- Parking features: Garage Faces Rear, Garage Door Opener, Inside Entrance, Attached
- Attached garage spaces: 2
Accessibility
- Accessibility features: Accessible Elevator Installed
Features
- Levels: Three
- Stories: 3
- Exterior features: Lighting, Sidewalks, Street Lights
- Pool features: None
- Has view: Yes
- View description: City, Courtyard, River
- Has water view: Yes
- Water view: River
- Waterfront features: River
Details
- Additional structures: Above Grade
- Parcel number: 26042.00024.C.H101
- Zoning: 26W4
- Special conditions: Standard
Construction
Type & style
- Home type: Townhouse
- Architectural style: Contemporary
- Property subtype: Townhouse
Materials
- Combination
- Foundation: Slab
- Roof: Flat
Condition
- Excellent
- New construction: No
- Year built: 2013
Utilities & green energy
- Electric: 200+ Amp Service, 220 Volts
- Sewer: Public Sewer
- Water: Public
- Utilities for property: Cable Available, Phone Available, Broadband, Cable, DSL, Fiber Optic, Satellite Internet Service
Community & HOA
Community
- Security: Fire Alarm, Security Guard, Main Entrance Lock, Smoke Detector(s)
- Condo and coop fee: $1,124 monthly
- Subdivision: Justison Landing
HOA
- Has HOA: No
- Amenities included: Concierge, Common Grounds
- Services included: All Ground Fee, Common Area Maintenance, Maintenance Structure, Insurance, Management, Trash, Snow Removal, Water, Sewer
- HOA name: Penco Management Co
Location
- Region: Wilmington
Financial & listing details
- Price per square foot: $192/sqft
- Tax assessed value: $514,600
- Annual tax amount: $6,484
- Date on market: 3/24/2026
- Listing agreement: Exclusive Agency
- Listing terms: Cash,Conventional
- Inclusions: Kitchen Refrigerator, Laundry Clothes Washer & Dryer, Refrigerator In Garage Area, Window Treatments, Lower Level Tv, Main Level Flat Screen Tv Negotiable
- Ownership: Condominium
Estimated market value
$533,400
$507,000 - $560,000
$4,141/mo
Price history
| Date | Event | Price |
|---|---|---|
| 7/17/2026 | Price change | $549,900-2.7%$192/sqft |
Source:  Bright MLS #DENC2098740 Report a problem Bright MLS #DENC2098740 Report a problem | ||
| 3/24/2026 | Listed for sale | $565,000+21.5%$198/sqft |
Source: Bright MLS #DENC2098740 Report a problem | ||
| 12/17/2021 | Sold | $465,000+3.6%$163/sqft |
Source: Bright MLS #DENC2009978 Report a problem | ||
| 11/15/2021 | Pending sale | $449,000$157/sqft |
Source: Bright MLS #DENC2009978 Report a problem | ||
| 11/12/2021 | Listed for sale | $449,000$157/sqft |
Source: Bright MLS #DENC2009978 Report a problem | ||
Public tax history
| Year | Property taxes | Tax assessment |
|---|---|---|
| 2025 | -- | $514,600 +143.2% |
| 2024 | $7,800 +2.2% | $211,600 |
| 2023 | $7,631 +1.4% | $211,600 |
| 2022 | $7,527 +2.6% | $211,600 |
| 2021 | $7,334 +3% | $211,600 |
| 2020 | $7,121 +15% | $211,600 |
| 2019 | $6,194 +5% | $211,600 |
| 2017 | $5,901 -39.9% | $211,600 |
| 2016 | $9,812 | $211,600 |
| 2015 | $9,812 +6.8% | $211,600 |
| 2014 | $9,191 | $211,600 |
Find assessor info on the county website
Monthly payment
Est. payment
Payment breakdown
Explore the cost of this home by adjusting the details. Changes won't be saved.Climate risks
Neighborhood: Riverfront
Nearby schools
GreatSchools rating
- 2/10The Bayard SchoolGrades: 1-8Distance: 0.8 mi
- 3/10Newark High SchoolGrades: 9-12Distance: 10.2 mi
Schools provided by the listing agent
- District: Christina
Source: Bright MLS. This data may not be complete. We recommend contacting the local school district to confirm school assignments for this home.
- $300,0002 bd2 ba1.1k sqft530 Harlan Blvd UNIT 613, Wilmington, DE 19801Sold

- $260,0001 bd1 ba-- sqft530 Harlan Blvd UNIT 704, Wilmington, DE 19801Sold

- $282,5002 bd2 ba1.2k sqft530 Harlan Blvd UNIT G312, Wilmington, DE 19801Sold
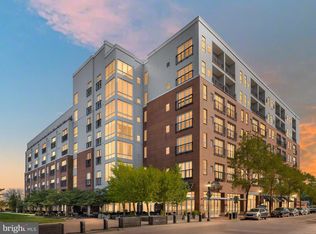
- $294,0002 bd2 ba1.2k sqft530 Harlan Blvd UNIT 315, Wilmington, DE 19801Sold

- $245,0001 bd1 ba1k sqft530 Harlan Blvd UNIT 320, Wilmington, DE 19801Sold
- $245,0001 bd1 ba904 sqft530 Harlan Blvd UNIT 522, Wilmington, DE 19801Sold
- $230,0001 bd1 ba800 sqft530 Harlan Blvd UNIT 404, Wilmington, DE 19801Sold
- $255,0001 bd1 ba1.1k sqft530 Harlan Blvd UNIT 409, Wilmington, DE 19801Sold
A local agent can set up tours, give advice and negotiate with sellers.
Similar homes
- $469,9003 bd4 ba2.4k sqft156 Christina Landing Dr, Wilmington, DE 19801For Sale
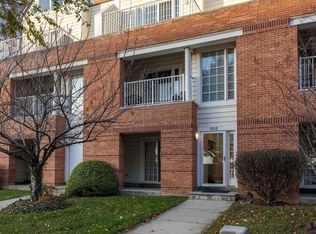
 MLS ID #DENC2099834, Jack Keating, RE/MAX Elite. Bright MLS
 - $340,0004 bd3 ba3.5k sqftNone Available, Wilmington, DE 19801For Sale
 MLS ID #DENC2108474, Gina Henry, Patterson-Schwartz - Greenville. Bright MLS
 - $299,5004 bd3 ba1.7k sqft601 N Tatnall St, Wilmington, DE 19801For Sale
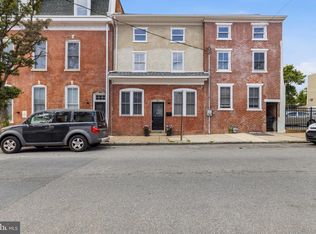 MLS ID #DENC2101464, Brandon Jones, EXP Realty, LLC. Bright MLS
 - $309,0003 bd3 ba1.7k sqft608 W 9th St, Wilmington, DE 19801For Sale
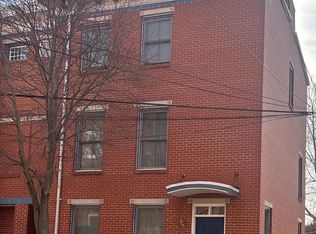 MLS ID #DENC2095302, Garth Warner, Real Broker LLC. Bright MLS
 - $399,0004 bd3 ba2.6k sqft1327 W 6th St, Wilmington, DE 19805For SaleMLS ID #DENC2092580, Dustin Oldfather, Compass. Bright MLS
- $605,0005 bd5 ba2.4k sqft702 Greenhill Ave, Wilmington, DE 19805For SaleMLS ID #DENC2100952, Rose Bloom, Long & Foster Real Estate, Inc.. Bright MLS
- $279,9993 bd2 ba1.7k sqft828 N Madison St, Wilmington, DE 19801For SaleMLS ID #DENC2105728, Dan Shainsky, Coldwell Banker Realty. Bright MLS
- $339,9003 bd3 ba1.7k sqft602 Hawley St, Wilmington, DE 19805For SaleMLS ID #DENC2107738, Sabri Thompson, Foraker Realty Co.. Bright MLS
- $299,9003 bd3 ba1.7k sqft226 Cityview Ave, Wilmington, DE 19802For SaleMLS ID #DENC2107784, Tysha Jenkins-Henry, United Real Estate. Bright MLS
- $329,9003 bd2 ba1.4k sqft1111 W 9th St, Wilmington, DE 19806For SaleMLS ID #DENC2108572, Rob Harrison, Harrison Properties, Ltd.. Bright MLS
- $679,9005 bd4 ba2.7k sqft1515 N Franklin St, Wilmington, DE 19806For SaleMLS ID #DENC2106682, Barry Godfrey, Home Finders Real Estate Company. Bright MLS
- $625,0004 bd4 ba2.4k sqft266 Weston Dr, Woolwich Township, NJ 08085For SaleMLS ID #NJGL2076382, Logan Yurgin, Romano Realty. Bright MLS
- $575,0004 bd3 ba2.5k sqftNone Available, Middletown, DE 19709For SaleMLS ID #DENC2105110, Megan Hyman, Long & Foster Real Estate, Inc.. Bright MLS
- $556,9004 bd3 ba2.2k sqft181 Fenwick A Rd, Woodstown, NJ 08098New ConstructionMLS ID #NJSA2017872, Devin Dinofa, Keller Williams Realty - Moorestown. Bright MLS
- $415,0002 bd3 ba1.6k sqft1514 N Lincoln St, Wilmington, DE 19806For SaleMLS ID #DENC2103792, Carol Dehorty, Long & Foster Real Estate, Inc.. Bright MLS
- $715,0004 bd3 ba2.9k sqft109 Downs Dr, Wilmington, DE 19807For SaleMLS ID #DENC2106758, Laura Robelen, Long & Foster Real Estate, Inc.. Bright MLS
- $549,9994 bd3 ba1.8k sqft136 Bernice Dr, Bear, DE 19701For SaleMLS ID #DENC2105518, Rob Hoesterey, Crown Homes Real Estate. Bright MLS
- $547,9003 bd3 ba2.3k sqftNone Available, Kennett Square, PA 19348For SaleMLS ID #PACT2126880, Nadiene Ringler-Friedrich, Patterson-Schwartz - Greenville. Bright MLS
- $539,9903 bd3 ba2.3k sqftNone Available, Media, PA 19063For SaleMLS ID #PADE2119718, Victoria Dickinson, Patterson-Schwartz - Greenville. Bright MLS
- $315,0002 bd3 ba1.8k sqft1222 N Tatnall St, Wilmington, DE 19801For SaleMLS ID #DENC2106618, Dom Damiano, Century 21 Gold Key Realty. Bright MLS
