~Where the Eagles Soar~True North Georgia Mountain Getaway.Perched high on 3.45 acres of mature hardwoods, this mountain home offers the kind of long-range views that remind you why people fall in love with the North Georgia mountains. When you walk inside, the wall of windows in the great room pulls your eyes straight out toward the distant ridges & the valley below where the Toccoa River winds through generations-old farmland.Main level features 2 comfortable bedrooms & a full bath, along with warm real wood floors that run throughout the home. The kitchen is well appointed with granite countertops and stainless steel appliances, opening naturally into the living and dining areas so everyone can gather together. The great room is the heart of the home,highlighted by soaring cathedral pine ceilings and a beautiful river stone wood-burning fireplace that makes cool mountain evenings especially inviting. Upstairs, the primary suite offers its own bath & a quiet retreat above the main living area. Step outside onto the oversized deck,already reinforced for a future hot tub, and take in the cool mountain air and sweeping views that stretch for miles across the valley and surrounding mountains.The terrace level is already framed & stubbed for expansion, providing space for a future fourth bedroom,3rd bathroom& a large recreation or second living area. Outside,a fire pit creates the perfect gathering place for evenings under the stars.The detached 2-car garage includes a car lift, offering extra room for projects, hobbies, or additional storage.The home is being sold mostly furnished (with a few personal heirlooms excluded),making it easy to begin enjoying the property right away.Located in a rental-friendly community with mostly paved access, the property is just minutes from the National Forest,Toccoa River,Cooper's Creek& Appalachian Trail. The driveway is a bit steep, but once you reach the top&see the view, you'll understand exactly why the home sits where it does!
Active
$529,000
530 Heavens Gate Way, Suches, GA 30572
3beds
2,520sqft
Residential
Built in 2003
3.45 Acres Lot
$-- Zestimate®
$210/sqft
$-- HOA
What's special
Oversized deckWarm real wood floorsLong-range viewsStainless steel appliancesGranite countertopsSoaring cathedral pine ceilingsComfortable bedrooms
- 226 days
- 506
- 65
Zillow last checked:
Listing updated:
Listed by:
Tim Helton 706-835-5118,
Mountain Property Limited,
Rebecca Jones 706-897-5502,
Mountain Property Limited
Source: NGBOR,MLS#: 428503
Facts & features
Interior
Bedrooms & bathrooms
- Bedrooms: 3
- Bathrooms: 2
- Full bathrooms: 2
- Main level bedrooms: 2
Rooms
- Room types: Kitchen, Great Room, Loft
Primary bedroom
- Level: Upper
Heating
- Central, Electric, Wood
Cooling
- Central Air, Electric
Appliances
- Included: Refrigerator, Range, Microwave, Dishwasher, Washer, Dryer
- Laundry: Main Level, Laundry Closet
Features
- Ceiling Fan(s), Cathedral Ceiling(s), Sheetrock, Wood, Loft, Entrance Foyer, Eat-in Kitchen, High Speed Internet
- Flooring: Concrete, Wood, Tile
- Windows: Wood Frames, Screens
- Basement: Unfinished,Full
- Number of fireplaces: 1
- Fireplace features: Vented, Wood Burning
- Furnished: Yes
Interior area
- Total structure area: 2,520
- Total interior livable area: 2,520 sqft
Video & virtual tour
Property
Parking
- Total spaces: 2
- Parking features: Garage, Driveway, Gravel
- Garage spaces: 2
- Has uncovered spaces: Yes
Features
- Levels: Two
- Stories: 2
- Patio & porch: Front Porch, Deck, Covered, Wrap Around
- Exterior features: Storage, Private Yard, Fire Pit
- Has view: Yes
- View description: Mountain(s), Year Round, Pasture, Long Range, Trees/Woods
- Frontage type: Road
Lot
- Size: 3.45 Acres
- Topography: Sloping,Rolling,Steep,Wooded
Details
- Additional structures: Workshop
- Parcel number: 030 035 C
Construction
Type & style
- Home type: SingleFamily
- Architectural style: Cabin,Traditional
- Property subtype: Residential
Materials
- Frame, Concrete, Wood Siding
- Roof: Shingle
Condition
- Resale
- New construction: No
- Year built: 2003
Utilities & green energy
- Sewer: Septic Tank
- Water: Shared Well
Community & HOA
Community
- Subdivision: Ralston Ridge
Location
- Region: Suches
Financial & listing details
- Price per square foot: $210/sqft
- Tax assessed value: $475,300
- Annual tax amount: $2,054
- Date on market: 3/9/2026
- Road surface type: Gravel, Paved
Estimated market value
Not available
Estimated sales range
Not available
Not available
Price history
| Date | Event | Price |
|---|---|---|
| 5/27/2026 | Price change | $529,000-3.6%$210/sqft |
Source: NGBOR #428503 Report a problem | ||
| 3/9/2026 | Listed for sale | $549,000+2.1%$218/sqft |
Source: NGBOR #428503 Report a problem | ||
| 1/1/2026 | Listing removed | $537,500$213/sqft |
Source: NGBOR #414851 Report a problem | ||
| 8/15/2025 | Price change | $537,500+1.6%$213/sqft |
Source: NGBOR #414851 Report a problem | ||
| 5/23/2025 | Price change | $529,000-3.6%$210/sqft |
Source: NGBOR #414851 Report a problem | ||
| 4/16/2025 | Listed for sale | $549,000+167.8%$218/sqft |
Source: NGBOR #414851 Report a problem | ||
| 1/20/2017 | Sold | $205,000-13.9%$81/sqft |
Source: NGBOR #255611 Report a problem | ||
| 7/8/2005 | Sold | $238,000$94/sqft |
Source: Public Record Report a problem | ||
Public tax history
| Year | Property taxes | Tax assessment |
|---|---|---|
| 2025 | $2,054 +1% | $190,120 +6.3% |
| 2024 | $2,034 +4% | $178,840 +8% |
| 2023 | $1,956 +9.1% | $165,600 +23% |
| 2022 | $1,792 -0.6% | $134,600 +17.7% |
| 2021 | $1,803 +13.8% | $114,400 +29.2% |
| 2020 | $1,584 | $88,529 |
| 2019 | $1,584 +10% | $88,529 +2.1% |
| 2018 | $1,440 -5.5% | $86,729 |
| 2017 | $1,523 | $86,729 |
| 2016 | $1,523 -0.1% | $86,729 |
| 2015 | $1,524 -0.8% | $86,729 |
| 2013 | $1,537 | $86,729 |
| 2012 | -- | -- |
| 2011 | -- | -- |
| 2010 | -- | -- |
| 2009 | -- | -- |
Find assessor info on the county website
Monthly payment
Est. payment
Payment breakdown
Explore the cost of this home by adjusting the details. Changes won't be saved.Climate risks
Neighborhood: 30572
Similar homes
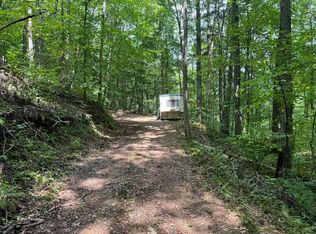
- $499,0003 bd2 ba1.5k sqft309 Holly Cir, Suches, GA 30572For Sale
 MLS ID #436741, Tim Helton, Mountain Property Limited. NGBOR
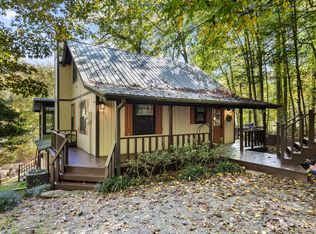
 - $599,0003 bd3 ba1.8k sqft55 Trillium Rd, Suches, GA 30572For Sale
 MLS ID #435995, Tim Helton, Mountain Property Limited. NGBOR
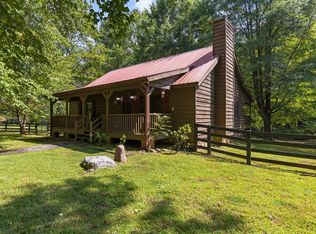
 - $499,9003 bd3 ba2.5k sqft152 Lonesome Pine Trl, Blairsville, GA 30512For Sale
 MLS ID #434430, The CALL CAT NOW Group, REMAX Town & Country - Ellijay. NGBOR
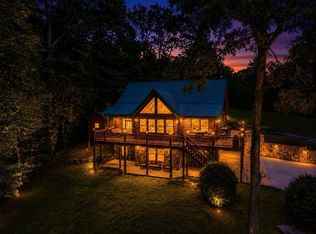
 - $635,0004 bd4 ba3.2k sqft115 Wildcat Run, Suches, GA 30572For Sale
 MLS ID #435881, Dennis Marcott, REMAX Town & Country - Blairsville. NGBOR
 - $484,0004 bd3 ba2k sqft211 Highland Forest Dr, Morganton, GA 30560Active
 MLS ID #10855473, Dustin Taylor, eXp Realty. GAMLS
