Discover a truly unique opportunity in the highly desirable World Golf Village area of St. Augustine. This spacious 4-bedroom, 3-bathroom home offers approximately 3,410 sq. ft. of thoughtfully designed living space, a 3-car garage, and a beautiful in-ground pool, creating an inviting setting for both entertaining and everyday living. What truly sets this property apart is the private MIL House nestled in the backyard, offering approximately 1,200 sq. ft. of total space, including 900 sq. ft. of heated living area. Featuring its own private driveway and 2-car garage, along with a full kitchen, spacious bedroom, walk-in closet, and full bathroom, this separate living space offers endless possibilities for multigenerational living, extended family, guests, or a private home retreat. With room for everyone to feel at home while still enjoying their own space, this property offers a rare combination of comfort, privacy, and flexibility in one of St. Augustine’s sought-after locations. A home designed to accommodate your lifestyle today and whatever the future may bring.
Pending
$899,000
530 IRISH ROSE RD, ST AUGUSTINE, FL 32092
5beds
3,011sqft
Single Family Residence
Built in 2014
0.54 Acres Lot
$-- Zestimate®
$299/sqft
$48/mo HOA
What's special
- 28 days
- 2,271
- 237
Likely to sell faster than
Zillow last checked:
Listing updated:
Listed by:
Emily Tatum 904-460-4985,
REALTY EXCHANGE, LLC 386-446-0017
Source: Stellar MLS,MLS#: FC321743 Originating MLS: Flagler
Facts & features
Interior
Bedrooms & bathrooms
- Bedrooms: 5
- Bathrooms: 3
- Full bathrooms: 3
Primary bedroom
- Features: Walk-In Closet(s)
- Level: First
Kitchen
- Level: First
Living room
- Level: First
Heating
- Central
Cooling
- Central Air
Appliances
- Included: Dishwasher, Disposal, Exhaust Fan, Freezer, Microwave, Refrigerator, Water Softener
- Laundry: Other
Features
- Ceiling Fan(s), Dry Bar, Eating Space In Kitchen, High Ceilings, Open Floorplan, Primary Bedroom Main Floor, Split Bedroom, Thermostat, Walk-In Closet(s)
- Flooring: Luxury Vinyl
- Doors: Sliding Doors
- Has fireplace: No
Interior area
- Total structure area: 3,410
- Total interior livable area: 3,011 sqft
Video & virtual tour
Property
Parking
- Total spaces: 3
- Parking features: Garage - Attached
- Attached garage spaces: 3
Features
- Levels: Multi/Split
- Exterior features: Lighting, Other, Private Mailbox, Rain Gutters, Sprinkler Metered
- Has private pool: Yes
- Pool features: In Ground
Lot
- Size: 0.54 Acres
Details
- Parcel number: 0129710470
- Zoning: DVD
- Special conditions: None
Construction
Type & style
- Home type: SingleFamily
- Property subtype: Single Family Residence
Materials
- Brick
- Foundation: Slab
- Roof: Shingle
Condition
- New construction: No
- Year built: 2014
Utilities & green energy
- Sewer: Public Sewer
- Water: Private
- Utilities for property: Cable Available, Electricity Available, Sewer Available, Water Available
Community & HOA
Community
- Pet fee: $0 monthly
- Subdivision: ASHLEY OAKS
HOA
- Has HOA: Yes
- HOA fee: $48 monthly
- HOA name: D. R. Repass, Esq.
- HOA phone: 904-598-5260
Location
- Region: Saint Augustine
Financial & listing details
- Price per square foot: $299/sqft
- Tax assessed value: $614,818
- Annual tax amount: $1,570
- Date on market: 9/30/2026
- Cumulative days on market: 24 days
- Listing terms: Cash,Conventional,FHA,VA Loan
- Ownership: Fee Simple
- Total actual rent: 0
- Electric utility on property: Yes
- Road surface type: Asphalt
Estimated market value
Not available
Estimated sales range
Not available
Not available
Price history
| Date | Event | Price |
|---|---|---|
| 10/14/2026 | Pending sale | $899,000$299/sqft |
Source:  Stellar MLS #FC321743 Report a problem | ||
| 9/30/2026 | Listed for sale | $899,000+43.8%$299/sqft |
Source: Stellar MLS #FC321743 Report a problem | ||
| 7/2/2021 | Sold | $625,000+79.3%$208/sqft |
Source: Public Record Report a problem | ||
| 5/7/2014 | Sold | $348,500$116/sqft |
Source: Public Record Report a problem | ||
Public tax history
| Year | Property taxes | Tax assessment |
|---|---|---|
| 2025 | $8,093 +8% | $614,818 -0.3% |
| 2024 | $7,494 +0.6% | $616,772 +1.7% |
| 2023 | $7,450 +2.5% | $606,238 +3% |
| 2022 | $7,266 +88.8% | $588,581 +87.5% |
| 2021 | $3,849 +0.3% | $313,971 +1.4% |
| 2020 | $3,836 -1.9% | $309,636 +2.3% |
| 2019 | $3,910 | $302,674 +1.9% |
| 2018 | $3,910 +1.4% | $297,030 +2.1% |
| 2017 | $3,855 | $290,921 -0.5% |
| 2016 | $3,855 0% | $292,299 +13.2% |
| 2015 | $3,857 +384.2% | $258,252 +514.9% |
| 2014 | $797 | $42,000 |
Find assessor info on the county website
Monthly payment
Est. payment
Payment breakdown
Explore the cost of this home by adjusting the details. Changes won't be saved.Climate risks
Neighborhood: 32092
Nearby schools
Schools provided by the listing agent
- Elementary: Wards Creek Elementary
- Middle: Pacetti Bay Middle
- High: Tocoi Creek High School
Source: Stellar MLS. This data may not be complete. We recommend contacting the local school district to confirm school assignments for this home.
- $766,5004 bd3 ba2.8k sqft510 Irish Rose Rd, Saint Augustine, FL 32092Off Market

- $685,2004 bd3 ba2.3k sqft572 Irish Rose Rd, Saint Augustine, FL 32092Off Market

- $456,9004 bd2 ba1.8k sqft490 Irish Rose Rd, Saint Augustine, FL 32092Off Market

- $389,5003 bd2 ba2.4k sqft1924 River Lagoon Trce, Saint Augustine, FL 32092Off Market
Similar homes
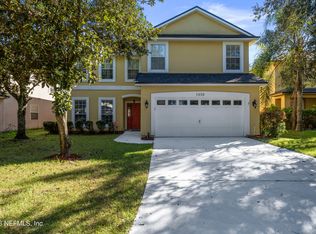
- $499,9005 bd3 ba3.4k sqft1433 BLUE SPRING Court, St. Augustine, FL 32092For Sale
 MLS ID #2170532, JENNIFER FORTIER. realMLS
- $950,0003 bd3 ba2k sqft3500 JOE ASHTON Road, St. Augustine, FL 32092For Sale
 MLS ID #2167495, CINDY GAVIN. realMLS
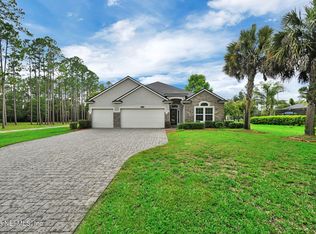
- $655,0005 bd4 ba2.8k sqft174 SCARLET ROSE Lane, St. Augustine, FL 32092For Sale
 MLS ID #2156050, MARY MARGARET GARRETT. realMLS
- $759,0004 bd3 ba3.3k sqft3112 TROUT CREEK Court, St. Augustine, FL 32092For Sale
 MLS ID #2165063, TIMOTHY COOPER. realMLS
