Delta Township - A gem of a home!
Move right into this beautifully maintained 4-bedroom, 2-bath home offering 1,834 square feet of living space, plus even more potential in the semi-finished lower level.
The spacious kitchen features a generous dining area, abundant storage, and a handy office/study/planning nook. A first-floor bedroom and full bath, complete with a step-in shower, provide excellent accessibility. The large front-facing living room is wired for surround sound, while the cozy family room at the back features a wood-burning fireplace, perfect for warming your toes in the cooler months, and a slider to the Trex deck (2016), offering views of the park-like backyard. Upstairs, you'll find three bedrooms and a central hall bath with divided vanities for easy sharing. The primary suite includes an oversized walk-in closet and direct access to the main bath, while the secondary bedrooms are also generously sized with double closets.
The lower level adds flexibility with a recreation area, laundry, and workshop space , including a washer and dryer.
Updates & Improvements
Addition (1998) with crawl space, new kitchen, and main-floor full bath
Kitchen countertops & sink (2012), appliances (2022)
Luxury vinyl tile on main floor (2022)
Porch rail & mailbox (2022)
Three new Andersen windows (2023)
Electrical upgrade with generator hookup (2007)
Shed (2004) with rolling cart included
Bath renovation (2007), roof (2009), driveway & garage floor (2010),
A/C (2011), furnace (2015), water heater (2021)
Location
Ideally situated in Delta Township, just minutes from shopping, dining, expressways, and more. This home has been truly loved, meticulously maintained, and is ready for its next chapter. Don't miss your chance to make it your own!
Sold for $300,000
$300,000
530 Kenway Dr, Lansing, MI 48917
4beds
1,984sqft
Single Family Residence
Built in 1971
0.28 Acres Lot
$327,300 Zestimate®
$151/sqft
$2,341 Estimated rent
Home value
$327,300
$311,000 - $344,000
$2,341/mo
Zestimate® history
Owner options
List your home for rent
$2,341/mo
Rent Zestimate®
Find your next renter with Zillow Rental Manager. Plus, with online applications, you can quickly screen prospective tenants – for free.
$2,341/mo
Rent Zestimate®
Refinance and save
$1,981/mo
Est. payment
Refinancing to a lower rate could help reduce your monthly payments and save thousands over the life of the loan.
$1,981/mo
Est. payment
Explore your selling options
Work with a Zillow partner agent
Leverage their expertise and Zillow's premium Showcase listings to get your home seen by more buyers.
Get startedList with your own agent
Get your home in front of millions of buyers by listing it on Zillow.
Learn how to do itSell it yourself
Take full control of how buyers see your home on Zillow by listing For Sale by Owner (FSBO).
List your homeWhat's special
Zillow last checked:
Listing updated:
Listed by:
Lisa Fletcher 517-449-6100,
Berkshire Hathaway HomeServices
Bought with:
Jamie Bates Homes
RE/MAX Real Estate Professionals Dewitt
Source: Greater Lansing AOR,MLS#: 290566
Facts & features
Interior
Bedrooms & bathrooms
- Bedrooms: 4
- Bathrooms: 2
- Full bathrooms: 2
Primary bedroom
- Level: Second
- Area: 202.92 Square Feet
- Dimensions: 17.8 x 11.4
Bedroom 2
- Level: Second
- Area: 110.97 Square Feet
- Dimensions: 13.7 x 8.1
Bedroom 3
- Level: Second
- Area: 102.03 Square Feet
- Dimensions: 11.2 x 9.11
Dining room
- Description: DINETTE
- Level: First
- Area: 88.35 Square Feet
- Dimensions: 9.3 x 9.5
Family room
- Level: First
- Area: 196.08 Square Feet
- Dimensions: 17.2 x 11.4
Kitchen
- Level: First
- Area: 199.08 Square Feet
- Dimensions: 12.6 x 15.8
Living room
- Level: First
- Area: 231.87 Square Feet
- Dimensions: 17.7 x 13.1
Other
- Description: FLEX ROOM
- Level: First
- Area: 146.72 Square Feet
- Dimensions: 13.1 x 11.2
Other
- Level: Basement
- Area: 369.36 Square Feet
- Dimensions: 24.3 x 15.2
Heating
- Forced Air, Natural Gas
Cooling
- Central Air
Appliances
- Included: Disposal, Ice Maker, Microwave, Self Cleaning Oven, Washer, Vented Exhaust Fan, Refrigerator, Range, Oven, Humidifier, Dryer
- Laundry: Electric Dryer Hookup, Gas Dryer Hookup, In Basement, Lower Level
Features
- Breakfast Bar, Ceiling Fan(s), Double Closet, Double Vanity, Eat-in Kitchen, Entrance Foyer, High Speed Internet, In-Law Floorplan, Laminate Counters, Open Floorplan, Pantry, Recessed Lighting, Soaking Tub, Storage, Walk-In Closet(s)
- Flooring: Carpet, Tile, Vinyl
- Windows: Window Treatments
- Basement: Crawl Space,Full,Partially Finished
- Number of fireplaces: 1
- Fireplace features: Wood Burning
Interior area
- Total structure area: 3,134
- Total interior livable area: 1,984 sqft
- Finished area above ground: 1,834
- Finished area below ground: 150
Property
Parking
- Total spaces: 2
- Parking features: Attached, Garage, Garage Faces Front
- Attached garage spaces: 2
Features
- Levels: Two
- Stories: 2
- Entry location: Front
- Patio & porch: Deck
- Exterior features: Private Yard
- Has view: Yes
- View description: Neighborhood
Lot
- Size: 0.28 Acres
- Dimensions: 80 x 150
- Features: Few Trees, Landscaped, Level, Open Lot, Rectangular Lot, Subdivided
Details
- Foundation area: 1300
- Parcel number: 2304005550198000
- Zoning description: Zoning
- Other equipment: Dehumidifier
Construction
Type & style
- Home type: SingleFamily
- Architectural style: Cape Cod
- Property subtype: Single Family Residence
Materials
- Brick, Vinyl Siding
- Foundation: Block
- Roof: Shingle
Condition
- Year built: 1971
Utilities & green energy
- Electric: 150 Amp Service
- Sewer: Septic Tank
- Water: Public
Community & HOA
Community
- Subdivision: Homestead
Location
- Region: Lansing
Financial & listing details
- Price per square foot: $151/sqft
- Tax assessed value: $246,400
- Annual tax amount: $3,864
- Date on market: 8/18/2025
- Listing terms: VA Loan,Cash,Conventional,FHA
- Road surface type: Paved
Price history
| Date | Event | Price |
|---|---|---|
| 10/1/2025 | Sold | $300,000+3.1%$151/sqft |
Source:  Greater Lansing AOR #290566 Report a problem Greater Lansing AOR #290566 Report a problem | ||
| 9/12/2025 | Pending sale | $291,000$147/sqft |
Source: Greater Lansing AOR #290566 Report a problem | ||
| 8/22/2025 | Contingent | $291,000$147/sqft |
Source: Greater Lansing AOR #290566 Report a problem | ||
| 8/18/2025 | Listed for sale | $291,000+321.7%$147/sqft |
Source: Greater Lansing AOR #290566 Report a problem | ||
| 1/10/1985 | Sold | $69,000$35/sqft |
Source: Agent Provided Report a problem | ||
Public tax history
| Year | Property taxes | Tax assessment |
|---|---|---|
| 2025 | $3,794 | $123,200 +17% |
| 2024 | -- | $105,300 +19.3% |
| 2021 | $3,295 +0.7% | $88,300 +5.5% |
| 2020 | $3,272 | $83,700 +4.2% |
| 2019 | $3,272 +1.8% | $80,342 +8.7% |
| 2018 | $3,213 +4.2% | $73,900 +1.8% |
| 2017 | $3,084 | $72,600 +3.3% |
| 2016 | -- | $70,300 +4.8% |
| 2015 | -- | $67,100 +4.4% |
| 2014 | -- | $64,300 +0.3% |
| 2013 | -- | $64,100 -7.8% |
| 2011 | -- | $69,500 -3.9% |
| 2010 | -- | $72,300 -10.4% |
| 2009 | -- | $80,700 -9% |
| 2008 | -- | $88,700 -2.8% |
| 2007 | -- | $91,300 +2.2% |
| 2006 | -- | $89,300 +4.9% |
| 2005 | -- | $85,100 +4.5% |
| 2004 | -- | $81,400 +12.6% |
| 2002 | -- | $72,300 +5.1% |
| 2001 | -- | $68,800 |
Find assessor info on the county website
Neighborhood: Waverly
Nearby homes
- $284,4003 bd3 ba1.2k sqft604 Kenway Dr, Lansing, MI 48917Off Market
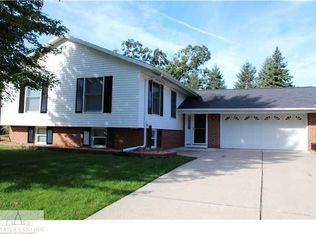
- $241,4003 bd2 ba1.4k sqft524 Kenway Dr, Lansing, MI 48917Off Market
- $227,2003 bd1 ba-- sqft610 Kenway Dr, Lansing, MI 48917Off Market
- $279,5003 bd2 ba1.2k sqft516 Kenway Dr, Lansing, MI 48917Off Market

- $338,0003 bd2 ba1.5k sqft517 Burgenstock Dr, Lansing, MI 48917Off Market
- $271,4003 bd2 ba1.4k sqft529 Kenway Dr, Lansing, MI 48917Off Market
- $339,9002 bd2 ba1.3k sqft515 Burgenstock Dr, Lansing, MI 48917Sold
- $290,4002 bd2 ba1.3k sqft511 Burgenstock Dr, Lansing, MI 48917Off Market
Nearby schools
GreatSchools rating
- 2/10Winans Elementary SchoolGrades: 1-4Distance: 0.5 mi
- 4/10Waverly Middle SchoolGrades: 7-8Distance: 0.4 mi
- 5/10Waverly Senior High SchoolGrades: 9-12Distance: 0.6 mi
Schools provided by the listing agent
- High: Waverly
Source: Greater Lansing AOR. This data may not be complete. We recommend contacting the local school district to confirm school assignments for this home.
Get a cash offer in 3 minutes
Find out how much your home could sell for in as little as 3 minutes with a no-obligation cash offer.
Estimated market value
$327,300
Get a cash offer in 3 minutes
Find out how much your home could sell for in as little as 3 minutes with a no-obligation cash offer.
Estimated market value
$327,300
- Michigan
- Eaton County
- Lansing
- 48917
- Waverly
- 530 Kenway Dr
Nearby cities
Nearby neighborhoods
Nearby zip codes
Other Lansing Topics
