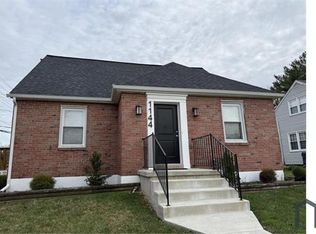
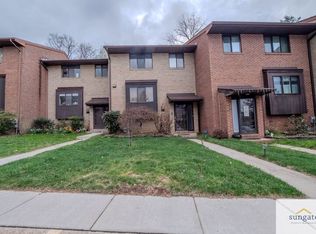
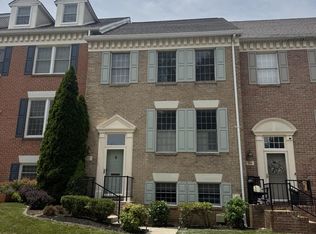
Stunning end of group townhome with almost 2500 sq.ft above grade with hardwood floors on main level, steps to second level and upper floor landing! First floor den/home office with glass doors. Three level bump out, sun lit kitchen with window seat/storage and granite countertops! A door to a deck very close to the kitchen! Two story foyer, three huge bedrooms; a primary bedroom suite with a sitting room area, a large primary bath with a jetted tub, good size shower and a walk-in closet! We cannot forget the upper level laundry! There is a huge finished lower level family room with a wet bar, new carpet, walk-out to a patio and a separate room that could be the 4th bedroom or office! There is also a walk-in closet and a full bath in the lower level. All the comforts of your home with a brand new HVAC unit, newly painted deck, a garage, parking pad & more! Walk to shopping, school, pool (separate membership for community pool) and a playground! ** THE GAS FIREPLACE DOES NOT WORK.**
Townhouse for rent
$3,500/moFees may apply
530 Limerick Cir, Lutherville Timonium, MD 21093
4beds
3,346sqft
Price may not include required fees and charges. Learn more|
Townhouse
Available Sat Aug 1 2026
No pets
Laundry room laundry
1 Parking space parking
What's special
Walk-in closetTwo story foyerGood size showerParking padNewly painted deckNew carpetUpper level laundry
- 12 days |
- -- |
- -- |
Zillow last checked:
Listing updated:
Travel times

Let’s turn your rent into credit progress
Build credit history with every on-time payment and get credit for the payment you’re already making.
Facts & features
Interior
Bedrooms & bathrooms
- Bedrooms: 4
- Bathrooms: 4
- Full bathrooms: 3
- 1/2 bathrooms: 1
Appliances
- Laundry: Laundry Room, Upper Level
Features
- 2 Story Ceilings, 9'+ Ceilings, Breakfast Area, Chair Railings, Crown Molding, Dining Area, Dry Wall, Family Room Off Kitchen, Open Floorplan, Primary Bath(s), Recessed Lighting, Wainscotting, Walk In Closet, Wet/Dry Bar
Interior area
- Total interior livable area: 3,346 sqft
Property
Parking
- Total spaces: 1
- Details: Contact manager
Features
- Pool features: Contact manager
Details
- Parcel number: 082200024353
Construction
Type & style
- Home type: Townhouse
- Property subtype: Townhouse
Condition
- Year built: 1997
Building
Management
- Pets allowed: No
Community & HOA
Location
- Region: Lutherville Timonium
Financial & listing details
- Lease term: Contact For Details
Nearby apartments for rent
Price history
| Date | Event | Price |
|---|---|---|
| 7/14/2026 | Listed for rent | $3,500+6.1%$1/sqft |
Source: Bright MLS #MDBC2169730 Report a problem | ||
| 5/14/2024 | Listing removed | -- |
Source: Bright MLS #MDBC2095748 Report a problem | ||
| 5/10/2024 | Listed for rent | $3,300+13.8%$1/sqft |
Source: Bright MLS #MDBC2095748 Report a problem | ||
| 12/3/2016 | Listing removed | $2,900+11.5%$1/sqft |
Source: Long & Foster Real Estate, Inc. #BC9798895 Report a problem | ||
| 4/8/2014 | Listing removed | $2,600$1/sqft |
Source: Greenspring Valley Lutherville Sales #BC8282807 Report a problem | ||
| 3/31/2014 | Sold | $2,600-99.5%$1/sqft |
Source: Agent Provided Report a problem | ||
| 3/3/2014 | Listed for rent | $2,600$1/sqft |
Source: Greenspring Valley Lutherville Sales #BC8282807 Report a problem | ||
| 1/5/2006 | Sold | $485,000+43.5%$145/sqft |
Source: Public Record Report a problem | ||
| 11/2/2001 | Sold | $338,000+29.1%$101/sqft |
Source: Public Record Report a problem | ||
| 8/19/1997 | Sold | $261,767$78/sqft |
Source: Public Record Report a problem | ||
Neighborhood: 21093
Nearby schools
GreatSchools rating
- 9/10Mays Chapel Elementary SchoolGrades: PK-5Distance: 0.4 mi
- 7/10Ridgely Middle SchoolGrades: 6-8Distance: 3.3 mi
- 8/10Dulaney High SchoolGrades: 9-12Distance: 2.8 mi