Skip main navigation
Off market
  • $764,300

    530 Midland Ave #162, Berwyn, PA 19312

    3beds
    --baths
    1,652sqft
    Single Family Residence
    Built in 1956
    0.44 Acres Lot
    $764,300 Zestimate®
    $463/sqft
    $3,352 Estimated rent

    Home value

    $764,300

    $680,000 - $864,000

    $3,352/mo

    Zestimate® history
    Loading
    Loading...

    Owner options

    List your home for rent

    $3,352/mo

    Rent Zestimate®

    Find your next renter with Zillow Rental Manager. Plus, with online applications, you can quickly screen prospective tenants – for free.

    Learn more

    $3,352/mo

    Rent Zestimate®

    Refinance and save

    $4,913/mo

    Est. payment

    Refinancing to a lower rate could help reduce your monthly payments and save thousands over the life of the loan.

    See today's rates

    $4,913/mo

    Est. payment

    Explore your selling options

    Work with a Zillow partner agent

    Leverage their expertise and Zillow's premium Showcase listings to get your home seen by more buyers.

    Get started

    List with your own agent

    Get your home in front of millions of buyers by listing it on Zillow.

    Learn how to do it

    Sell it yourself

    Take full control of how buyers see your home on Zillow by listing For Sale by Owner (FSBO).

    List your home

    What's special

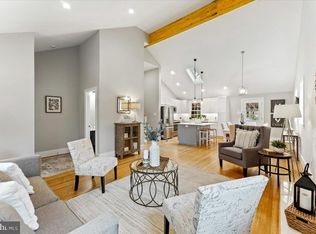
    Welcome to this 1600 square foot home that has been beautifully renovated. The seller has extremely high standards so If you are looking for top quality and easy living this is for you. The list of upgrades is endless and the floor plan reimagined . When you enter you are greeted by a vaulted ceiling (you pick the color or stain of your beam), and gorgeous floors, fireside living room, and a newly added main floor powder room (a rarity in a split-level home). The kitchen has tons of cabinetry, new quartz counters and GE appliances. Upstairs there are 3 good-sized bedrooms and brand-new bath. The lower level has birch floors, full bath, mudroom with beautiful porcelain tile floors and plenty of space for storage. Now let's talk about what you cannot see- All new wiring as well as an upgraded panel, all new insulation and all new windows and doors, inside and out. On the exterior there is all new James Hardie® Fiber Cement plank siding and wood shutters, roof, sky light & gutters. The porch roof has a new metal roof and columns along with all new lighting (inside and out), and walk way. The backyard with its beautiful porch and large yard is perfect for a fall football party. This house is like brand new with attention to every detail and in a terrific location. It is easy living. Pictures will be up Saturday

    This property is not currently displayed as for sale or rent on Zillow. This may be different from what's on other websites or public sources.

    Zillow last checked:

    Listing updated:

    Source: HomeServices Property Management,MLS#: PACT2052788MLS Logo

    Facts & features

    Interior

    Bedrooms & bathrooms
    • Bedrooms: 3
    • Full bathrooms: 2
    • 1/2 bathrooms: 1
    Heating
    • 90% Forced Air
    Cooling
    • Central A/C
    Features
    • Flooring: Hardwood
    • Has basement: No
    • Number of fireplaces: 1
    Interior area
    • Total interior livable area: 1,652 sqft

    Property

    Parking
    • Parking features: Driveway
    • Has uncovered spaces: Yes
    Lot
    • Size: 0.44 Acres
    • Features: Front Yard, Rear Yard

    Construction

    Type & style
    • Home type: SingleFamily
    • Architectural style: Detached
    • Property subtype: Single Family Residence
    Materials
    • Batts Insulation, Blown-In Insulation, Copper Plumbing, HardiPlank Type
    • Roof: Asphalt
    Condition
    • New construction: No
    • Year built: 1956

    Utilities & green energy

    • Sewer: Public Sewer
    • Water: Public

    Community & HOA

    Community
    • Subdivision: None Available
    Location
    • Region: Berwyn

    Financial & listing details

    • Price per square foot: $463/sqft
    • Annual tax amount: $5,582
    • Date on market: 9/28/2023
    • Ownership: Fee Simple

    Price history

    Price history is unavailable.

    Public tax history

    Tax history is unavailable.

    Neighborhood: 19312

    Nearby schools

    GreatSchools rating
    Schools provided by the listing agent
    • Middle: Tredyffrin-Easttown
    • High: Conestoga Senior
    • District: Tredyffrin-Easttown

    Source: HomeServices Property Management. This data may not be complete. We recommend contacting the local school district to confirm school assignments for this home.

    Get a cash offer in 3 minutes
    Find out how much your home could sell for in as little as 3 minutes with a no-obligation cash offer.
    Estimated market value
    $764,300
    Get a cash offer in 3 minutes
    Find out how much your home could sell for in as little as 3 minutes with a no-obligation cash offer.
    Estimated market value
    $764,300