Welcome to this Move in Ready 3-bedroom, 1.5-bath home offering 1,783 square feet of comfortable living space in the desirable Normandy Park neighborhood of East Bremerton. This home has been thoughtfully maintained with a new septic system & a newer roof, exterior paint, windows, water heater, appliances, kitchen countertops, kitchen sink, as well as the main bathroom. A functional floor plan provides main and lower living areas, the generous lower level has an office or guest room. The attached one-car garage and dedicated RV parking offer added convenience. There's also a woodburing stove to enjoy those chilly fall nights. Mature landscaped lot with a fenced backyard and a turn around driveway. An added bonus, all of the appliances are included! Ideally located near Shopping, Dining, Blueberry Park, Schools, Fairgrounds, Naval bases, and the Ferry making it an unbeatable location. Don't miss this wonderful opportunity to own this home and add your finishing touches to it to make it your own!
Active
Listed by: Better Properties Gig Harbor • Monique M. Neira
$465,000
530 NE David Drive, Bremerton, WA 98310
3beds
1,783sqft
Single Family Residence
Built in 1967
0.29 Acres Lot
$461,800 Zestimate®
$261/sqft
$-- HOA
What's special
Dedicated rv parkingTurn around drivewayKitchen sinkKitchen countertopsAttached one-car garageMain bathroomWater heater
- --
- on Zillow
- 370
- views
- 44
- saves
Likely to sell faster than
Zillow last checked:
Listing updated:
Listed by:
Monique M. Neira,
Better Properties Gig Harbor
Source: NWMLS as distributed by MLS GRID,MLS#: 2541208
Facts & features
Interior
Bedrooms & bathrooms
- Bedrooms: 3
- Bathrooms: 2
- Full bathrooms: 1
- 1/2 bathrooms: 1
- Main level bathrooms: 1
Primary bedroom
- Level: Second
Bedroom
- Level: Lower
Bedroom
- Level: Lower
Bathroom full
- Level: Second
Other
- Level: Main
Dining room
- Level: Main
Entry hall
- Level: Main
Family room
- Level: Main
Kitchen without eating space
- Level: Main
Living room
- Level: Main
Rec room
- Level: Lower
Utility room
- Level: Main
Heating
- Fireplace, Baseboard, Electric, Wood
Cooling
- None
Appliances
- Included: Dishwasher, Dryer, Refrigerator, Stove(s)/Range(s), Washer, Dishwasher(s), Dryer(s), Refrigerator(s), Washer(s), Water Heater: Electric, Water Heater Location: Garage
Features
- Flooring: Vinyl, Carpet
- Windows: Dbl Pane/Storm Window
- Number of fireplaces: 1
- Fireplace features: Wood Burning, Main Level: 1, Fireplace
Interior area
- Total structure area: 1,783
- Total interior livable area: 1,783 sqft
Property
Parking
- Total spaces: 1
- Parking features: Driveway, Attached Garage, Off Street, RV Parking
- Has attached garage: Yes
- Covered spaces: 1
Features
- Levels: Three Or More
- Entry location: Main
- Patio & porch: Dbl Pane/Storm Window, Fireplace, Water Heater
Lot
- Size: 0.29 Acres
- Features: Fenced-Partially, Patio, RV Parking
- Residential vegetation: Garden Space
Details
- Parcel number: 46040010140004
- Special conditions: Standard
Construction
Type & style
- Home type: SingleFamily
- Architectural style: Tri-Level
- Property subtype: Single Family Residence
Materials
- Wood Siding
- Roof: Composition
Condition
- Good
- Year built: 1967
- Major remodel year: 1967
Utilities & green energy
- Electric: Company: Puget Power
- Sewer: Septic Tank
- Water: Public, Company: City of Bremerton
Community & HOA
Community
- Subdivision: East Bremerton
Location
- Region: Bremerton
Financial & listing details
- Price per square foot: $261/sqft
- Tax assessed value: $479,850
- Annual tax amount: $4,508
- Date on market: 10/3/2026
- Listing terms: Conventional,FHA,VA Loan
- Inclusions: Dishwasher(s), Dryer(s), Refrigerator(s), Stove(s)/Range(s), Washer(s)
Estimated market value
$461,800
$439,000 - $485,000
$2,802/mo
Price history
| Date | Event | Price |
|---|---|---|
| 10/3/2026 | Listed for sale | $465,000+537.4%$261/sqft |
Source:  NWMLS as distributed by MLS GRID #2541208 Report a problem NWMLS as distributed by MLS GRID #2541208 Report a problem | ||
| 7/1/1983 | Sold | $72,950$41/sqft |
Source: Agent Provided Report a problem | ||
Public tax history
| Year | Property taxes | Tax assessment |
|---|---|---|
| 2025 | $4,370 +1.2% | $479,850 |
| 2024 | $4,317 +2.9% | $479,850 |
| 2023 | $4,196 -0.4% | $479,850 |
| 2022 | $4,214 +5.5% | $479,850 +19.7% |
| 2021 | $3,993 +16.2% | $400,830 +22.2% |
| 2020 | $3,437 +16.5% | $327,990 +18.7% |
| 2019 | $2,950 -5.5% | $276,420 +30.4% |
| 2018 | $3,122 | $212,040 |
| 2017 | $3,122 +16.1% | $212,040 +13.6% |
| 2016 | $2,690 +4.9% | $186,710 +13.4% |
| 2015 | $2,564 | $164,710 +4.4% |
| 2014 | $2,564 +17.9% | $157,810 -6.4% |
| 2013 | $2,175 -3.7% | $168,640 -5.7% |
| 2012 | $2,257 +8.9% | $178,850 -7% |
| 2011 | $2,073 -4.1% | $192,230 -4.7% |
| 2010 | $2,162 -3.4% | $201,800 -12.7% |
| 2009 | $2,238 -1.1% | $231,270 -4.3% |
| 2008 | $2,263 -3% | $241,680 +6.3% |
| 2007 | $2,333 +14.7% | $227,420 +47% |
| 2005 | $2,034 | $154,690 +20.3% |
| 2002 | -- | $128,570 +9.1% |
| 2001 | $1,749 +9.2% | $117,880 +10.8% |
| 2000 | $1,602 | $106,430 |
Find assessor info on the county website
Monthly payment
Est. payment
Payment breakdown
Explore the cost of this home by adjusting the details. Changes won't be saved.Climate risks
Neighborhood: 98310

Similar homes
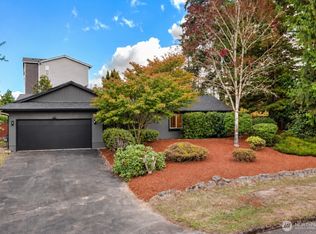
- $450,0003 bd1 ba1.2k sqft732 NE Roswell Drive, Bremerton, WA 98310Active
 MLS ID #2580886, Wes Jones. NWMLS as distributed by MLS GRID
 - $465,0002 bd2 ba2.1k sqftJensen's Cascade View Track, Bremerton, WA 98310Active
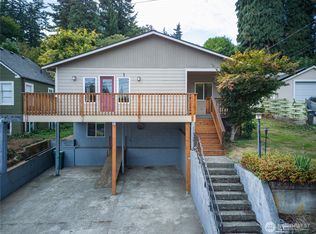 MLS ID #2590504, Annette Nitz. NWMLS as distributed by MLS GRID
 - $440,0004 bd3 ba1.9k sqft1322 Ivy Road, Bremerton, WA 98310Active
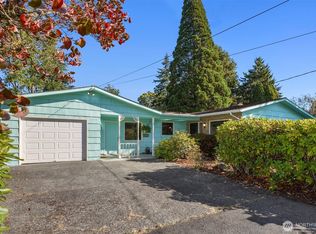 MLS ID #2584087, Alyssa Ahern. NWMLS as distributed by MLS GRID
 - $509,5003 bd3 ba2k sqftWestwood Add, Bremerton, WA 98310Contingent
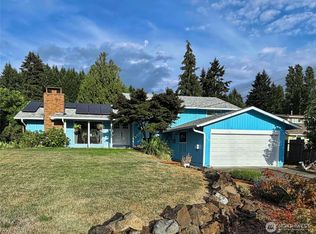 MLS ID #2577584, Anna Jolene Bell. NWMLS as distributed by MLS GRID
