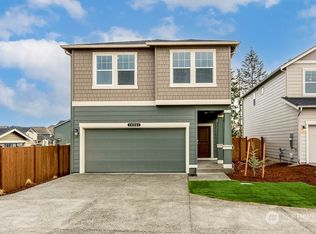
Easy living starts here in this almost-new 2024 East Bremerton 3 bedrom/2.5 bath modern home! From the moment you step inside, you’ll appreciate the abundant natural light, 9-ft ceilings, and bright, open-concept main level designed for comfortable everyday living and effortless entertaining. The stylish eat-in kitchen is the heart of the home, featuring brand-new stainless-steel appliances, generous cabinet storage, and plenty of space for casual meals, morning coffee, or gathering with friends. Upstairs, the thoughtfully designed floor plan offers three comfortable bedrooms plus a spacious loft—ideal for a home office, media room, playroom, or cozy second living area. The generous primary suite provides a peaceful retreat with a private attached bath, creating a relaxing, spa-like space to unwind. Move-in-ready extras make settling in easy, including A/C, blinds, washer and dryer, and refrigerator—all included. When it’s time to explore, you’re just a short walk from local restaurants and shopping. Enjoy an easy commute to the Puget Sound Naval Shipyard, or take the Bremerton Ferry for convenient access to Seattle.
Active
Listed by: Windermere RE West Sound Inc • Jessica Garrett
$549,000
4233 Pronghorn Place, Bremerton, WA 98310
3beds
1,736sqft
Single Family Residence
Built in 2024
2,613 Square Feet Lot
$547,500 Zestimate®
$316/sqft
$85/mo HOA
What's special
- 12 days
- 52
- 0
Zillow last checked:
Listing updated:
Listed by:
Jessica Garrett,
Windermere RE West Sound Inc
Source: NWMLS as distributed by MLS GRID,MLS#: 2578183
Facts & features
Interior
Bedrooms & bathrooms
- Bedrooms: 3
- Bathrooms: 3
- Full bathrooms: 1
- 3/4 bathrooms: 1
- 1/2 bathrooms: 1
- Main level bathrooms: 1
Primary bedroom
- Level: Second
Bedroom
- Level: Second
Bedroom
- Level: Second
Bathroom full
- Level: Second
Bathroom three quarter
- Level: Second
Other
- Level: Main
Dining room
- Level: Main
Entry hall
- Level: Main
Kitchen with eating space
- Level: Main
Living room
- Level: Main
Utility room
- Level: Main
Heating
- Heat Pump, Electric, Natural Gas
Cooling
- Heat Pump
Appliances
- Included: Dishwasher, Dryer, Microwave, Refrigerator, Stove(s)/Range(s), Washer, Dishwasher(s), Dryer(s), Microwave(s), Refrigerator(s), Washer(s), Water Heater: Gas, Water Heater Location: Garage
Features
- Dining Room
- Flooring: Laminate, Carpet
- Windows: Dbl Pane/Storm Window
- Basement: None
- Has fireplace: No
Interior area
- Total structure area: 1,736
- Total interior livable area: 1,736 sqft
Property
Parking
- Total spaces: 4
- Parking features: Attached Garage, Off Street
- Has attached garage: Yes
- Covered spaces: 2
- Uncovered spaces: 2
Features
- Levels: Two
- Stories: 2
- Entry location: Main
- Patio & porch: Dbl Pane/Storm Window, Dining Room, Walk-In Closet(s), Water Heater
Lot
- Size: 2,613 Square Feet
- Dimensions: 80 x 35
- Features: Dead End Street, Drought Resistant Landscape, Paved, Sidewalk, Fenced-Fully, High Speed Internet, Patio
- Topography: Level
- Residential vegetation: Garden Space
Details
- Parcel number: 56980000190005
- Zoning: Incorporated City
- Zoning description: Jurisdiction: City
- Special conditions: Standard
Construction
Type & style
- Home type: SingleFamily
- Architectural style: Contemporary,2 Story
- Property subtype: Single Family Residence
Materials
- Cement Planked, Cement Plank
- Foundation: Poured Concrete
- Roof: Composition
Condition
- Average
- Year built: 2024
Utilities & green energy
- Electric: Company: PSE
- Sewer: Available, Company: KPUD
- Water: Public, Company: KPUD
- Utilities for property: Xfinity/Comcast, Xfinity/Comcast
Community & HOA
Community
- Subdivision: Bremerton
HOA
- HOA fee: $85 monthly
Location
- Region: Bremerton
Financial & listing details
- Price per square foot: $316/sqft
- Tax assessed value: $444,330
- Annual tax amount: $3,850
- Date on market: 9/9/2026
- Cumulative days on market: 8 days
- Listing terms: Farm Home Loan,FHA,VA Loan
- Inclusions: Dishwasher(s), Dryer(s), Microwave(s), Refrigerator(s), Stove(s)/Range(s), Washer(s)
Estimated market value
$547,500
$520,000 - $575,000
$2,901/mo
Price history
| Date | Event | Price |
|---|---|---|
| 9/10/2026 | Listed for sale | $549,000+16.8%$316/sqft |
Source:  NWMLS as distributed by MLS GRID #2578183 Report a problem NWMLS as distributed by MLS GRID #2578183 Report a problem | ||
| 11/23/2024 | Listing removed | $2,750$2/sqft |
Source: Zillow Rentals Report a problem | ||
| 11/11/2024 | Price change | $2,750-6.8%$2/sqft |
Source: Zillow Rentals Report a problem | ||
| 11/1/2024 | Listed for rent | $2,950$2/sqft |
Source: Zillow Rentals Report a problem | ||
| 10/25/2024 | Sold | $469,995$271/sqft |
Source: Public Record Report a problem | ||
| 9/6/2024 | Listed for sale | $469,995-1.1%$271/sqft |
Source:  DR Horton Report a problem DR Horton Report a problem | ||
| 8/22/2024 | Listing removed | $474,995$274/sqft |
Source: DR Horton Report a problem | ||
| 8/6/2024 | Price change | $474,995-1%$274/sqft |
Source: DR Horton Report a problem | ||
| 7/30/2024 | Price change | $479,995+1.1%$276/sqft |
Source: DR Horton Report a problem | ||
| 7/24/2024 | Price change | $474,995-2.1%$274/sqft |
Source: DR Horton Report a problem | ||
| 7/19/2024 | Listed for sale | $484,995$279/sqft |
Source: DR Horton Report a problem | ||
Public tax history
| Year | Property taxes | Tax assessment |
|---|---|---|
| 2025 | $3,850 +27.3% | $444,330 +26.7% |
| 2024 | $3,025 +321.7% | $350,830 +306.7% |
| 2023 | $717 | $86,270 |
Find assessor info on the county website
Monthly payment
Est. payment
Payment breakdown
Explore the cost of this home by adjusting the details. Changes won't be saved.Climate risks
Neighborhood: 98310


Similar homes
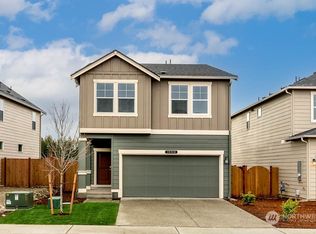
- $535,0003 bd3 ba2k sqftShort Plat No. 7327, Bremerton, WA 98310Active
 MLS ID #2552767, Rachel Skifstad. NWMLS as distributed by MLS GRID
 - $509,5003 bd3 ba2k sqftWestwood Add, Bremerton, WA 98310Active
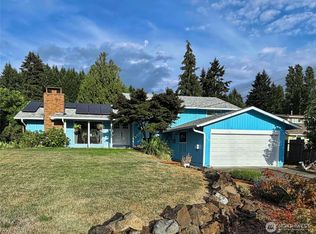 MLS ID #2577584, Anna Jolene Bell. NWMLS as distributed by MLS GRID
 - $540,0004 bd3 ba1.9k sqftTracyton Place, Bremerton, WA 98310Active
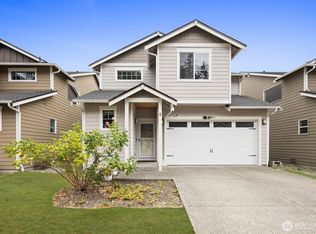 MLS ID #2519491, Larissa Butler. NWMLS as distributed by MLS GRID
 - $499,0004 bd3 ba1.7k sqft5781 Gateway Lane, Bremerton, WA 98311Active
 MLS ID #2582197, Carly McGraw. NWMLS as distributed by MLS GRID
