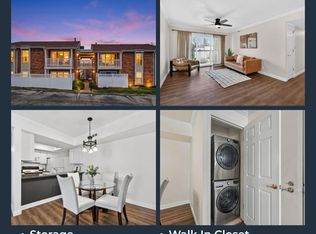
Welcome to this beautiful 2 bed, 1 bath, ground-level condo in the peaceful, safe, & highly desirable Kirkwood community! This move-in ready home has been thoughtfully updated with modern touches, including granite countertops, a double stainless steel kitchen sink, laminate flooring, fresh paint, large updated bathroom, & stylish fixtures throughout. The spacious primary bedroom features a HUGE walk-in closet, & additional oversized closets can be found in the bathroom, second bedroom, & hallway—offering plenty of storage for all your needs. Appliances included with the home are the refrigerator, built-in microwave, electric range, & in-unit washer & dryer. Sliding glass doors from the living room lead to a fantastic enclosed private patio—perfect for grilling, entertaining, or simply relaxing outdoors. Convenience is key w/ carport space located directly across from the unit (space #30) & a secure storage unit w/ additional shelving (entry code required) for extra belongings. Live worry free with many updates including: new water heater, AC, & electrical throughout to outlets & panel - 2024, new Roof on building - 2025. Located just a short walk from downtown Kirkwood’s shops and dining, as well as the community center, park, pool, and skating rink, this condo offers the perfect combination of comfort and lifestyle. Available immediately—don’t miss your chance to call this exceptional condo home! Welcome home!
Closed
Listed by: Allen Brake Real Estate • Allen Brake • Contact: 314-720-2711
Bought with: Berkshire Hathaway HomeServices Advantage
Price Unknown
530 Nirk Ave APT C, Saint Louis, MO 63122
2beds
888sqft
Condominium, Apartment
Built in 1974
-- sqft lot
$196,300 Zestimate®
$--/sqft
$1,459 Estimated rent
Home value
$196,300
$181,000 - $212,000
$1,459/mo
Zestimate® history
Owner options
List your home for rent
$1,459/mo
Rent Zestimate®
Find your next renter with Zillow Rental Manager. Plus, with online applications, you can quickly screen prospective tenants – for free.
$1,459/mo
Rent Zestimate®
Refinance and save
$395/mo
Est. payment
Refinancing to a lower rate could help reduce your monthly payments and save thousands over the life of the loan.
$395/mo
Est. payment
Explore your selling options
Work with a Zillow partner agent
Leverage their expertise and Zillow's premium Showcase listings to get your home seen by more buyers.
Get startedList with your own agent
Get your home in front of millions of buyers by listing it on Zillow.
Learn how to do itSell it yourself
Take full control of how buyers see your home on Zillow by listing For Sale by Owner (FSBO).
List your homeWhat's special
Granite countertopsFresh paintLarge updated bathroomHuge walk-in closetStylish fixturesSpacious primary bedroomCarport space
Zillow last checked:
Listing updated:
Listed by:
Allen Brake 314-720-2711,
Allen Brake Real Estate
Bought with:
Stephanie D Smith, 2019026761
Berkshire Hathaway HomeServices Advantage
Source: MARIS,MLS#: 25055777 Originating MLS: St. Louis Association of REALTORS
Originating MLS: St. Louis Association of REALTORSFacts & features
Interior
Bedrooms & bathrooms
- Bedrooms: 2
- Bathrooms: 1
- Full bathrooms: 1
- Main level bathrooms: 1
- Main level bedrooms: 2
Primary bedroom
- Features: Floor Covering: Wood
- Level: Main
- Area: 176
- Dimensions: 16x11
Bedroom
- Features: Floor Covering: Wood
- Level: Main
- Area: 120
- Dimensions: 12x10
Dining room
- Features: Floor Covering: Wood
- Level: Main
- Area: 72
- Dimensions: 9x8
Great room
- Features: Floor Covering: Wood
- Level: Main
- Area: 144
- Dimensions: 12x12
Kitchen
- Features: Floor Covering: Wood
- Level: Main
- Area: 64
- Dimensions: 8x8
Heating
- Forced Air, Natural Gas
Cooling
- Central Air
Appliances
- Included: Dishwasher, Disposal, Dryer, Microwave, Electric Oven, Electric Range, Refrigerator, Washer
- Laundry: Laundry Closet, Main Level, In Unit
Features
- Breakfast Bar, Entrance Foyer, Granite Counters, Open Floorplan, Separate Dining, Walk-In Closet(s)
- Flooring: Wood
- Doors: Sliding Doors
- Basement: None
- Has fireplace: No
- Fireplace features: None
Interior area
- Total structure area: 888
- Total interior livable area: 888 sqft
- Finished area above ground: 888
Property
Parking
- Total spaces: 1
- Parking features: Additional Parking, Assigned, Carport, Guest
- Carport spaces: 1
Features
- Levels: One
- Patio & porch: Patio
- Fencing: Privacy,Vinyl
Lot
- Size: 1,981 Square Feet
Details
- Parcel number: 24N622278
- Special conditions: Standard
Construction
Type & style
- Home type: Condo
- Architectural style: Apartment Style
- Property subtype: Condominium, Apartment
- Attached to another structure: Yes
Materials
- Brick
Condition
- Year built: 1974
Utilities & green energy
- Electric: Ameren
- Sewer: Public Sewer
- Water: Public
- Utilities for property: Electricity Connected, Natural Gas Connected, Sewer Connected, Water Connected
Community & HOA
Community
- Subdivision: Geyer Place Condo
HOA
- Has HOA: Yes
- Amenities included: Outside Management
- Services included: Insurance, Maintenance Grounds, Common Area Maintenance, Exterior Maintenance, Management, Sewer, Snow Removal, Trash, Water
- HOA fee: $395 monthly
- HOA name: Geyer Place
Location
- Region: Saint Louis
Financial & listing details
- Tax assessed value: $155,700
- Annual tax amount: $1,593
- Date on market: 8/19/2025
- Cumulative days on market: 6 days
- Listing terms: Cash,Conventional
- Electric utility on property: Yes
Price history
| Date | Event | Price |
|---|---|---|
| 9/18/2025 | Sold | -- |
Source:  MARIS #25055777 Report a problem MARIS #25055777 Report a problem | ||
| 8/25/2025 | Pending sale | $182,000$205/sqft |
Source: MARIS #25055777 Report a problem | ||
| 8/19/2025 | Listed for sale | $182,000+42.3%$205/sqft |
Source: MARIS #25055777 Report a problem | ||
| 10/15/2018 | Sold | -- |
Source: MARIS #18072398 Report a problem | ||
| 9/23/2018 | Pending sale | $127,900$144/sqft |
Source: Viefhaus & Associates R.E. #18072398 Report a problem | ||
| 9/18/2018 | Listed for sale | $127,900+70.8%$144/sqft |
Source: Viefhaus & Associates R.E. #18072398 Report a problem | ||
| 8/1/2013 | Sold | -- |
Source: MARIS #13027964 Report a problem | ||
| 7/17/2013 | Price change | $74,900-6.3%$84/sqft |
Source: Homepath #13027964 Report a problem | ||
| 6/21/2013 | Price change | $79,900-5.9%$90/sqft |
Source: Homepath #13027964 Report a problem | ||
| 5/21/2013 | Listed for sale | $84,900$96/sqft |
Source: Realty Exchange #13027964 Report a problem | ||
| 4/23/2013 | Sold | -- |
Source: Public Record Report a problem | ||
| 6/18/2007 | Sold | -- |
Source: Public Record Report a problem | ||
| 10/28/2002 | Sold | -- |
Source: Public Record Report a problem | ||
Public tax history
| Year | Property taxes | Tax assessment |
|---|---|---|
| 2025 | $1,662 +4.4% | $29,590 +15.6% |
| 2024 | $1,593 +1.6% | $25,590 |
| 2023 | $1,568 +0.8% | $25,590 +8% |
| 2022 | $1,555 +1.3% | $23,690 |
| 2021 | $1,535 +5.1% | $23,690 +9.3% |
| 2020 | $1,460 +9.4% | $21,670 |
| 2019 | $1,334 | $21,670 +24.3% |
| 2018 | $1,334 | $17,430 |
| 2017 | $1,334 +0.1% | $17,430 +11.4% |
| 2016 | $1,332 +12.3% | $15,640 |
| 2015 | $1,187 | $15,640 -4% |
| 2014 | $1,187 -5.6% | $16,290 |
| 2013 | $1,257 | $16,290 -26.9% |
| 2012 | -- | $22,290 |
| 2011 | -- | $22,290 -4% |
| 2010 | $1,704 +4.4% | $23,220 |
| 2009 | $1,632 -10% | $23,220 -11.3% |
| 2008 | $1,813 +20.7% | $26,180 |
| 2007 | $1,502 | $26,180 +18.6% |
| 2006 | $1,502 +4.5% | $22,080 |
| 2005 | $1,437 | $22,080 -7.8% |
| 2003 | -- | $23,960 +3.5% |
| 2002 | -- | $23,160 |
Find assessor info on the county website
Neighborhood: 63122
Nearby homes
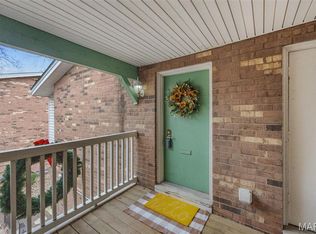
- $--2 bd1 ba888 sqft530 Nirk Ave APT F, Saint Louis, MO 63122Sold

- $--2 bd2 ba888 sqft425 S Geyer Rd APT G, Saint Louis, MO 63122Sold
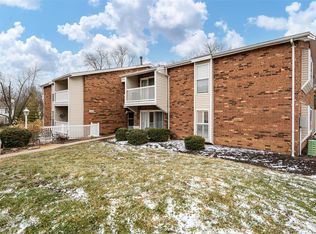
- $--2 bd2 ba888 sqft514 Nirk Ave APT H, Saint Louis, MO 63122Sold
- $--2 bd1 ba888 sqft522 Nirk Ave APT D, Saint Louis, MO 63122Sold
- $--2 bd1 ba888 sqft522 Nirk Ave APT G, Saint Louis, MO 63122Sold
- $--2 bd1 ba888 sqft530 Nirk Ave APT G, Saint Louis, MO 63122Sold
- $--2 bd1 ba888 sqft538 Nirk Ave APT F, Saint Louis, MO 63122Sold
- $--2 bd2 ba888 sqft538 Nirk Ave APT G, Saint Louis, MO 63122Sold
Nearby schools
GreatSchools rating
- 7/10W. W. Keysor Elementary SchoolGrades: K-5Distance: 1.1 mi
- 8/10North Kirkwood Middle SchoolGrades: 6-8Distance: 1.7 mi
- 9/10Kirkwood Sr. High SchoolGrades: 9-12Distance: 1.1 mi
Schools provided by the listing agent
- Elementary: W. W. Keysor Elem.
- Middle: North Kirkwood Middle
- High: Kirkwood Sr. High
Source: MARIS. This data may not be complete. We recommend contacting the local school district to confirm school assignments for this home.
Get a cash offer in 3 minutes
Find out how much your home could sell for in as little as 3 minutes with a no-obligation cash offer.
Estimated market value
$196,300
Get a cash offer in 3 minutes
Find out how much your home could sell for in as little as 3 minutes with a no-obligation cash offer.
Estimated market value
$196,300
- Missouri
- Saint Louis County
- Kirkwood
- 63122
- 530 Nirk Ave Apartment C
Nearby cities
Nearby zip codes
Other Kirkwood Topics
