Fresh price. Fresh opportunity. Welcome to easy living in the heart of Kirkwood. Tucked inside a quiet Kirkwood community just minutes from Downtown Kirkwood, this welcoming 2 bedroom condo offers the kind of low maintenance lifestyle that is hard to find in such a prime location. From the moment you walk in, the space feels bright, open, and easy to live in, with updated luxury vinyl plank flooring carrying throughout the main living and dining areas. The kitchen features white cabinetry, ample countertop space, and a breakfast bar that keeps the layout feeling connected and functional for everyday living. The primary bedroom offers impressive space along with a huge walk in closet, while the second bedroom gives you flexibility for guests, a home office, workout room, or creative space depending on your desires. One feature buyers are sure to appreciate is the private in unit laundry, something not commonly found in this area and price range. Sliding glass doors lead out to a newer composite deck overlooking a peaceful setting, creating a relaxing outdoor space without the maintenance headaches that come with traditional homeownership. Covered parking is included with your assigned carport spot #31 conveniently located across from the building, plus you will have access to an additional secure storage unit for extra belongings and seasonal items. Important updates have already been completed, including electrical improvements with a new panel and updated outlets in 2024, along with a new roof installed on the building in 2025.
The location truly takes this condo to another level. Just a block away, the Kirkwood Community Center offers fitness facilities, an ice rink, and a pool with waterslides that make summers just as exciting as winters. Kirkwood Park is nearby as well, adding walking trails, green space, and community events right into your everyday lifestyle.
And when you are ready to get out and enjoy Kirkwood, Downtown is just moments away. Spend evenings at Napoli 2, seafood nights at Peacemaker Lobster & Crab, or special occasions at Citizen Kane's Steak House. Finish the night with a stop at Clementine's Naughty & Nice Creamery, then spend weekends enjoying the Kirkwood Farmers Market, local boutiques, and the historic charm along Route 66. To make the move even easier, the seller has already completed and passed the Kirkwood Occupancy Inspection. Rentals are currently allowed. Pet friendly. Low maintenance living and an unbeatable Kirkwood location all come together here in one opportunity you do not want to miss. Book your showing today!
Closed
Listed by: RE/MAX Results • Holli Mendica • Contact: 314-913-1699
Bought with: Real Broker LLC
Price Unknown
530 Nirk Ave APT F, Saint Louis, MO 63122
2beds
888sqft
Condominium, Apartment
Built in 1974
-- sqft lot
$154,700 Zestimate®
$--/sqft
$1,426 Estimated rent
Home value
$154,700
$147,000 - $162,000
$1,426/mo
Zestimate® history
Owner options
List your home for rent
$1,426/mo
Rent Zestimate®
Find your next renter with Zillow Rental Manager. Plus, with online applications, you can quickly screen prospective tenants – for free.
$1,426/mo
Rent Zestimate®
Refinance and save
$395/mo
Est. payment
Refinancing to a lower rate could help reduce your monthly payments and save thousands over the life of the loan.
$395/mo
Est. payment
Explore your selling options
Work with a Zillow partner agent
Leverage their expertise and Zillow's premium Showcase listings to get your home seen by more buyers.
Get startedList with your own agent
Get your home in front of millions of buyers by listing it on Zillow.
Learn how to do itSell it yourself
Take full control of how buyers see your home on Zillow by listing For Sale by Owner (FSBO).
List your homeWhat's special
Peaceful viewKitchen features white cabinetryMassive walk in closetPrivate in-unit laundryConvenient breakfast barLow maintenance outdoor space
Zillow last checked:
Listing updated:
Listed by:
Holli Mendica 314-913-1699,
RE/MAX Results,
Phyllis Alexander 314-580-3100,
RE/MAX Results
Bought with:
Cara M Turek, 2018033612
Real Broker LLC
Source: MARIS,MLS#: 26016524 Originating MLS: St. Louis Association of REALTORS
Originating MLS: St. Louis Association of REALTORSFacts & features
Interior
Bedrooms & bathrooms
- Bedrooms: 2
- Bathrooms: 1
- Full bathrooms: 1
- Main level bathrooms: 1
- Main level bedrooms: 2
Bedroom
- Features: Floor Covering: Carpeting
- Level: Main
- Area: 165
- Dimensions: 15x11
Bedroom 2
- Features: Floor Covering: Carpeting
- Level: Main
- Area: 132
- Dimensions: 12x11
Dining room
- Features: Floor Covering: Luxury Vinyl Plank
- Level: Main
- Area: 88
- Dimensions: 8x11
Kitchen
- Features: Floor Covering: Ceramic Tile
- Level: Main
- Area: 64
- Dimensions: 8x8
Living room
- Features: Floor Covering: Luxury Vinyl Plank
- Level: Main
- Area: 180
- Dimensions: 15x12
Storage
- Description: Storage Closet 35 in Building 522 Nirk basement
- Level: Basement
Heating
- Forced Air
Cooling
- Central Air
Appliances
- Laundry: Main Level, In Unit
Features
- Has basement: No
- Has fireplace: No
Interior area
- Total structure area: 888
- Total interior livable area: 888 sqft
- Finished area above ground: 888
Property
Parking
- Total spaces: 1
- Parking features: Additional Parking, Guest, Parking Lot
- Carport spaces: 1
Features
- Levels: One
Lot
- Size: 1,981 Square Feet
- Features: Adjoins Open Ground
Details
- Parcel number: 24N622300
- Special conditions: Standard
Construction
Type & style
- Home type: Condo
- Architectural style: Apartment Style
- Property subtype: Condominium, Apartment
Materials
- Brick
- Roof: Architectural Shingle,Flat
Condition
- Year built: 1974
Utilities & green energy
- Electric: Ameren
- Sewer: Public Sewer
- Water: Public
- Utilities for property: Cable Available, Electricity Connected, Phone Available, Sewer Connected, Water Connected
Community & HOA
Community
- Subdivision: Geyer Place Condo
HOA
- Has HOA: Yes
- Amenities included: Association Management, Storage
- Services included: Maintenance Grounds, Maintenance Parking/Roads, Common Area Maintenance, Exterior Maintenance, Sewer, Snow Removal, Trash, Water
- HOA fee: $395 monthly
- HOA name: Geyer Place Condominiums
Location
- Region: Saint Louis
Financial & listing details
- Tax assessed value: $155,700
- Annual tax amount: $1,662
- Date on market: 3/25/2026
- Cumulative days on market: 112 days
- Listing terms: Cash,Conventional
- Electric utility on property: Yes
Price history
| Date | Event | Price |
|---|---|---|
| 7/22/2026 | Sold | -- |
Source:  MARIS #26016524 Report a problem MARIS #26016524 Report a problem | ||
| 7/22/2026 | Pending sale | $159,900$180/sqft |
Source: MARIS #26016524 Report a problem | ||
| 6/24/2026 | Contingent | $159,900$180/sqft |
Source: MARIS #26016524 Report a problem | ||
| 5/19/2026 | Price change | $159,900-5.6%$180/sqft |
Source: MARIS #26016524 Report a problem | ||
| 5/8/2026 | Price change | $169,400-0.3%$191/sqft |
Source: MARIS #26016524 Report a problem | ||
| 3/26/2026 | Listed for sale | $169,900-2.9%$191/sqft |
Source: MARIS #26016524 Report a problem | ||
| 2/12/2026 | Listing removed | $174,900$197/sqft |
Source: MARIS #25069101 Report a problem | ||
| 1/15/2026 | Pending sale | $174,900$197/sqft |
Source: MARIS #25069101 Report a problem | ||
| 11/11/2025 | Price change | $174,900-5.4%$197/sqft |
Source: MARIS #25069101 Report a problem | ||
| 10/14/2025 | Listed for sale | $184,900+58.7%$208/sqft |
Source: MARIS #25069101 Report a problem | ||
| 5/4/2017 | Sold | -- |
Source: MARIS #16054162 Report a problem | ||
| 3/31/2017 | Pending sale | $116,499$131/sqft |
Source: RE/MAX Results #16054162 Report a problem | ||
| 3/8/2017 | Price change | $116,499-0.1%$131/sqft |
Source: RE/MAX Results #16054162 Report a problem | ||
| 2/22/2017 | Price change | $116,599-0.1%$131/sqft |
Source: RE/MAX Results #16054162 Report a problem | ||
| 1/19/2017 | Price change | $116,699-0.2%$131/sqft |
Source: RE/MAX Results #16054162 Report a problem | ||
| 12/1/2016 | Price change | $116,899-0.1%$132/sqft |
Source: RE/MAX Results #16054162 Report a problem | ||
| 10/20/2016 | Price change | $116,999-0.2%$132/sqft |
Source: RE/MAX Results #16054162 Report a problem | ||
| 10/6/2016 | Price change | $117,250-0.2%$132/sqft |
Source: RE/MAX Results #16054162 Report a problem | ||
| 9/30/2016 | Price change | $117,500-0.3%$132/sqft |
Source: RE/MAX Results #16054162 Report a problem | ||
| 9/22/2016 | Price change | $117,900-0.1%$133/sqft |
Source: RE/MAX Results #16054162 Report a problem | ||
| 8/17/2016 | Price change | $118,000-0.8%$133/sqft |
Source: RE/MAX Results #16054162 Report a problem | ||
| 7/30/2016 | Listed for sale | $119,000$134/sqft |
Source: RE/MAX Results #16054162 Report a problem | ||
| 7/29/2002 | Sold | -- |
Source: Public Record Report a problem | ||
Public tax history
| Year | Property taxes | Tax assessment |
|---|---|---|
| 2025 | $1,662 +4.4% | $29,590 +15.6% |
| 2024 | $1,593 +1.6% | $25,590 |
| 2023 | $1,568 +0.8% | $25,590 +8% |
| 2022 | $1,555 +1.3% | $23,690 |
| 2021 | $1,535 +5.1% | $23,690 +9.3% |
| 2020 | $1,460 +9.4% | $21,670 |
| 2019 | $1,334 | $21,670 +24.3% |
| 2018 | $1,334 | $17,430 |
| 2017 | $1,334 +0.1% | $17,430 +11.4% |
| 2016 | $1,332 +12.3% | $15,640 |
| 2015 | $1,186 | $15,640 -3% |
| 2014 | $1,186 -4.7% | $16,130 |
| 2013 | $1,244 | $16,130 -25.3% |
| 2012 | -- | $21,590 |
| 2011 | -- | $21,590 -4.8% |
| 2010 | $1,666 +4.4% | $22,690 |
| 2009 | $1,595 -12% | $22,690 -13.3% |
| 2008 | $1,813 +18% | $26,170 |
| 2007 | $1,536 | $26,170 +16% |
| 2006 | $1,536 +4.5% | $22,570 |
| 2005 | $1,469 | $22,570 -5.5% |
| 2003 | -- | $23,880 +2.8% |
| 2002 | -- | $23,230 |
Find assessor info on the county website
Neighborhood: 63122
Nearby homes
- $--2 bd2 ba888 sqft425 S Geyer Rd APT G, Saint Louis, MO 63122Sold
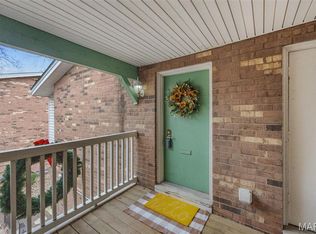
- $--2 bd2 ba888 sqft514 Nirk Ave APT H, Saint Louis, MO 63122Sold

- $--2 bd1 ba888 sqft522 Nirk Ave APT D, Saint Louis, MO 63122Sold
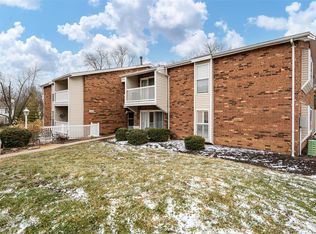
- $--2 bd1 ba888 sqft522 Nirk Ave APT G, Saint Louis, MO 63122Sold
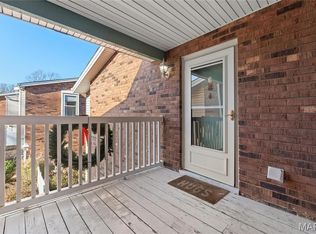
- $--2 bd1 ba888 sqft530 Nirk Ave APT C, Saint Louis, MO 63122Sold
- $--2 bd1 ba888 sqft530 Nirk Ave APT G, Saint Louis, MO 63122Sold
- $--2 bd1 ba888 sqft538 Nirk Ave APT F, Saint Louis, MO 63122Sold
- $--2 bd2 ba888 sqft538 Nirk Ave APT G, Saint Louis, MO 63122Sold
Nearby schools
GreatSchools rating
- 7/10W. W. Keysor Elementary SchoolGrades: K-5Distance: 1.1 mi
- 8/10North Kirkwood Middle SchoolGrades: 6-8Distance: 1.7 mi
- 9/10Kirkwood Sr. High SchoolGrades: 9-12Distance: 1.1 mi
Schools provided by the listing agent
- Elementary: W. W. Keysor Elem.
- Middle: North Kirkwood Middle
- High: Kirkwood Sr. High
Source: MARIS. This data may not be complete. We recommend contacting the local school district to confirm school assignments for this home.
Get a cash offer in 3 minutes
Find out how much your home could sell for in as little as 3 minutes with a no-obligation cash offer.
Estimated market value
$154,700
Get a cash offer in 3 minutes
Find out how much your home could sell for in as little as 3 minutes with a no-obligation cash offer.
Estimated market value
$154,700
- Missouri
- Saint Louis County
- Kirkwood
- 63122
- 530 Nirk Ave Apartment F
Nearby cities
Nearby zip codes
Other Kirkwood Topics
