Charming 2-Bedroom, 2-Bath Cabin in the Heart of Gatlinburg.
Escape to your own mountain retreat with this thoughtfully maintained 2-bedroom, 2-bath cabin nestled on a private wooded lot in the heart of Gatlinburg, Tennessee. Surrounded by the natural beauty of the Smoky Mountains, this inviting cabin offers the perfect combination of peaceful seclusion and convenient access to everything the area has to offer.
Step inside to a spacious open great room featuring a cozy fireplace, creating the ideal gathering space for entertaining family and friends or relaxing after a day of exploring the mountains. The open layout provides a warm, welcoming atmosphere that perfectly complements the cabin's rustic charm.
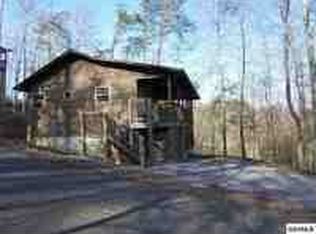
Outdoor living is where this property truly shines. A large wraparound porch offers multiple spaces to relax and enjoy the sights and sounds of nature. Spend your evenings on the screened-in porch, take in the peaceful wooded setting, or customize the outdoor space by adding a hot tub for the ultimate mountain getaway.
New HVAC system
New roof
New septic system
On-demand water heater
Located just minutes from downtown Gatlinburg, you'll enjoy quick access to area attractions, shopping, dining, and entertainment. The entrance to Great Smoky Mountains National Park is nearby, offering endless opportunities to experience breathtaking waterfalls, scenic drives, hiking trails, wildlife viewing, and outdoor adventures. Whether you're searching for a full-time residence, a vacation home, or a short-term rental investment, this mountain cabin offers the privacy, comfort, and location buyers are looking for. As with all Real Estate all information is deemed accurate but not guaranteed. Buyer to verify to their satisfaction.
For sale
$369,900
530 Parton Dr, Gatlinburg, TN 37738
2beds
1,504sqft
Single Family Residence, Cabin, Residential
Built in 1966
0.53 Acres Lot
$367,100 Zestimate®
$246/sqft
$-- HOA
What's special
Cozy fireplaceLarge wraparound porchPeaceful wooded settingScreened-in porchRustic charmOpen layoutMultiple spaces to relax
- 32 days |
- 768 |
- 19 |
Zillow last checked:
Listing updated:
Listed by:
Leslie Lamb 423-312-2010,
Crye-Leike Lakeway Real Estate 423-586-3100,
David Quillen 423-748-0901
Source: Lakeway Area AOR,MLS#: 712241
Facts & features
Interior
Bedrooms & bathrooms
- Bedrooms: 2
- Bathrooms: 1
- Full bathrooms: 1
- Main level bathrooms: 1
- Main level bedrooms: 2
Bedroom 1
- Level: Main
Bedroom 2
- Level: Main
Bathroom 1
- Level: Main
Dining room
- Description: combo
- Level: Main
Kitchen
- Level: Main
Laundry
- Level: Main
Living room
- Level: Main
Heating
- Central, Electric, Fireplace(s), Heat Pump, Propane
Cooling
- Ceiling Fan(s), Central Air, Electric, Heat Pump
Appliances
- Included: Dryer, Electric Oven, Electric Range, Microwave, Refrigerator, Tankless Water Heater, Washer
- Laundry: Electric Dryer Hookup, Laundry Room, Main Level, Washer Hookup
Features
- Ceiling Fan(s), Other
- Flooring: Carpet, Hardwood, Vinyl
- Windows: Double Pane Windows, Insulated Windows
- Has basement: No
- Number of fireplaces: 1
- Fireplace features: Living Room, Metal
Interior area
- Total structure area: 1,504
- Total interior livable area: 1,504 sqft
- Finished area above ground: 1,504
- Finished area below ground: 0
Property
Parking
- Parking features: Enclosed
Features
- Levels: One
- Stories: 1
- Patio & porch: Covered, Front Porch, Porch, Screened, Side Porch
- Exterior features: Outdoor Grill, Private Entrance
- Fencing: Front Yard,Split Rail,Wood
Lot
- Size: 0.53 Acres
- Dimensions: 207 x 133 x 281 x 125
- Features: Front Yard, Irregular Lot, Paved, Sloped Down, Wooded
Details
- Additional structures: Shed(s)
- Parcel number: 117 17200 000
Construction
Type & style
- Home type: SingleFamily
- Architectural style: Ranch
- Property subtype: Single Family Residence, Cabin, Residential
Materials
- Block, Frame, Log Siding
- Foundation: Pillar/Post/Pier
Condition
- Updated/Remodeled
- New construction: No
- Year built: 1966
Utilities & green energy
- Electric: 220 Volts in Laundry, Circuit Breakers
- Sewer: Septic Tank
- Water: Public
- Utilities for property: Electricity Connected, Propane, Water Connected, Cable Internet, Other Internet
Community & HOA
HOA
- Has HOA: No
- Amenities included: Laundry
Location
- Region: Gatlinburg
Financial & listing details
- Price per square foot: $246/sqft
- Tax assessed value: $221,200
- Annual tax amount: $887
- Date on market: 7/17/2026
- Electric utility on property: Yes
- Road surface type: Paved
Estimated market value
$367,100
$349,000 - $385,000
$1,880/mo
Price history
| Date | Event | Price |
|---|---|---|
| 7/17/2026 | Listed for sale | $369,900+460%$246/sqft |
Source:  Lakeway Area AOR #712241 Report a problem Lakeway Area AOR #712241 Report a problem | ||
| 3/23/2012 | Sold | $66,050-11.8%$44/sqft |
Source:  GSMAR, GSMMLS #165947 Report a problem GSMAR, GSMMLS #165947 Report a problem | ||
| 11/19/2011 | Price change | $74,900-15.8%$50/sqft |
Source: Anderson Realty Report a problem | ||
| 10/29/2011 | Price change | $89,000-9.2%$59/sqft |
Source: Anderson Realty Report a problem | ||
| 10/7/2011 | Price change | $98,000-10.9%$65/sqft |
Source: isNowListed.com Report a problem | ||
| 8/21/2011 | Listed for sale | $110,000+4.1%$73/sqft |
Source: Anderson Realty Report a problem | ||
| 4/18/2011 | Sold | $105,677-11.9%$70/sqft |
Source: Public Record Report a problem | ||
| 4/3/2011 | Price change | $120,000-13.7%$80/sqft |
Source: Anderson Realty Report a problem | ||
| 1/15/2011 | Listed for sale | $139,000+7.8%$92/sqft |
Source: GREENBRIER VALLEY RESORT #158708 Report a problem | ||
| 11/28/2010 | Listing removed | $129,000$86/sqft |
Source: Greenbrier Valley Resorts and Real Estate #158708 Report a problem | ||
| 5/8/2010 | Listed for sale | $129,000-41.3%$86/sqft |
Source: Greenbrier Valley Resorts and Real Estate #158708 Report a problem | ||
| 8/24/2008 | Listing removed | $219,900$146/sqft |
Source: Homes & Land #142114 Report a problem | ||
| 7/23/2008 | Listed for sale | $219,900+57.1%$146/sqft |
Source: Homes & Land #142114 Report a problem | ||
| 11/10/2005 | Sold | $140,000+101.4%$93/sqft |
Source: Public Record Report a problem | ||
| 7/28/2000 | Sold | $69,500$46/sqft |
Source: Public Record Report a problem | ||
Public tax history
| Year | Property taxes | Tax assessment |
|---|---|---|
| 2025 | $888 | $55,300 |
| 2024 | $888 | $55,300 |
| 2023 | $888 | $55,300 |
| 2022 | $888 | $55,300 |
| 2021 | -- | $55,300 +66.4% |
| 2020 | $671 +8.6% | $33,225 |
| 2019 | $618 -7.9% | $33,225 |
| 2018 | $671 0% | $33,225 |
| 2017 | $671 | $33,225 |
| 2016 | $671 | $33,225 +1.2% |
| 2015 | -- | $32,825 -0.1% |
| 2014 | $588 | $32,845 |
| 2013 | $588 0% | $32,845 |
| 2012 | $588 +0% | $32,845 |
| 2011 | $588 | $32,845 |
| 2010 | -- | $32,845 -5.8% |
| 2009 | $589 +4.9% | $34,865 +4.9% |
| 2008 | $561 | $33,228 |
| 2007 | $561 +13.4% | $33,228 |
| 2006 | $495 -19% | $33,228 |
| 2005 | $611 +11.4% | $33,228 +11.4% |
| 2004 | $548 +12.9% | $29,815 |
| 2002 | $485 | $29,815 +72.4% |
| 2001 | -- | $17,296 -75% |
| 2000 | -- | $69,182 |
Find assessor info on the county website
Monthly payment
Est. payment
Payment breakdown
Explore the cost of this home by adjusting the details. Changes won't be saved.Climate risks
Neighborhood: 37738
Nearby schools
GreatSchools rating
- 6/10Pittman Center ElementaryGrades: PK-6Distance: 3.1 mi
- 4/10Pigeon Forge Middle SchoolGrades: 7-9Distance: 8 mi
- 8/10Gatlinburg Pittman High SchoolGrades: 10-12Distance: 1 mi
- $1,349,1007 bd8 ba4.8k sqft204 Dogwood Point Way, Gatlinburg, TN 37738Off Market
- $292,0001 bd1 ba662 sqft518 Parton Dr, Gatlinburg, TN 37738Sold

- $306,2001 bd1 ba846 sqft516 Parton Dr, Gatlinburg, TN 37738Off Market
- $1,275,0007 bd8 ba4.8k sqft319 Poplar Point Way, Gatlinburg, TN 37738Sold

- $472,6003 bd2 ba2.1k sqft529 Parton Dr, Gatlinburg, TN 37738Off Market
- $15,000-- bd-- ba-- sqftOfc Cole Ln, Gatlinburg, TN 37738Sold
- $317,1001 bd1 ba644 sqft520 Parton Dr, Gatlinburg, TN 37738Off Market
- $1,299,000-- bd-- ba-- sqftCole Ln, Gatlinburg, TN 37738Sold
A local agent can set up tours, give advice and negotiate with sellers.
A local lender can help you make sure your offer is ready when you are.
Similar homes
- $410,0004 bd2 ba1.7k sqft840 E Highland Dr, Gatlinburg, TN 37738For Sale

 MLS ID #1349286, Katie Morrell, Compass RE. East Tennessee Realtors
 - $290,0002 bd2 ba1k sqft325 Elbow Ln, Gatlinburg, TN 37738For Sale
 MLS ID #1351518, David Ponce, ReMax First. East Tennessee Realtors
 - $425,0002 bd1 ba1.3k sqft626 Morning Mist Way, Gatlinburg, TN 37738For Sale

 MLS ID #3302218, Amber Smith. RealTracs MLS as distributed by MLS GRID
 - $369,0002 bd2 ba1k sqft1157 Villa Ln, Gatlinburg, TN 37738For Sale
 MLS ID #1344595, Ellen Turner, Trinity Realty, LLC. East Tennessee Realtors
 - $345,0002 bd2 ba1.6k sqft224 Woodland Rd Unit 103, Gatlinburg, TN 37738For SaleMLS ID #3302123, Miranda Paulk. RealTracs MLS as distributed by MLS GRID
- $424,5003 bd3 ba1.9k sqft1131 Tanrac Trl, Gatlinburg, TN 37738For SaleMLS ID #312546, Jeremy Adams. GSMAR, GSMMLS
- $337,0002 bd2 ba1k sqft260 Roaring Fork Rd APT 110, Gatlinburg, TN 37738For SaleMLS ID #3304178, Cheryl Hawkins. RealTracs MLS as distributed by MLS GRID
- $299,0002 bd1 ba1k sqft250 Cartertown Rd, Gatlinburg, TN 37738For SaleMLS ID #3283754, Dillon Cate. RealTracs MLS as distributed by MLS GRID
- $505,0002 bd2 ba1.5k sqft220 Seaton Dr, Gatlinburg, TN 37738For SaleMLS ID #3305413, Parker Proffitt. RealTracs MLS as distributed by MLS GRID
- $389,0002 bd2 ba768 sqft717 Valley View Ln, Gatlinburg, TN 37738For Sale
 MLS ID #711916, Karah Mae Chancey, Century 21 Legacy GP. Lakeway Area AOR
 - $499,8992 bd2 ba1.2k sqft309 Elk Cove Way, Gatlinburg, TN 37738For SaleMLS ID #1337145, Kaitlyn Schroth, Realty Executives Associates. East Tennessee Realtors
- $449,0003 bd4 ba1.5k sqft812 Powdermill Rd, Gatlinburg, TN 37738New ConstructionMLS ID #313344, Krista DeCarmine. GSMAR, GSMMLS
- $449,0003 bd4 ba1.5k sqft812 Powdermill Rd Lot 0, Gatlinburg, TN 37738New ConstructionMLS ID #3514890, Krista DeCarmine. RealTracs MLS as distributed by MLS GRID
- $325,0002 bd2 ba951 sqft315 Elbow Ln, Gatlinburg, TN 37738For SaleMLS ID #3298382, Darlene Pearson. RealTracs MLS as distributed by MLS GRID
- $549,9003 bd2 ba2.2k sqft505 Crest Rd, Gatlinburg, TN 37738For SaleMLS ID #3298353, Gail Thompson. RealTracs MLS as distributed by MLS GRID
- $474,9002 bd2 ba1.1k sqft353 P A Proffitt Rd, Gatlinburg, TN 37738For SaleMLS ID #1343869, Chase Houston, Billy Houston Group, Realty Executives. East Tennessee Realtors
- $499,0003 bd2 ba1k sqft524 Reba Ln, Gatlinburg, TN 37738For SaleMLS ID #3288534, Krista DeCarmine. RealTracs MLS as distributed by MLS GRID
- $459,0002 bd2 ba1.1k sqft656 Morning Mist Way, Gatlinburg, TN 37738For SaleMLS ID #3298259, Rasa Baldino. RealTracs MLS as distributed by MLS GRID
- $344,9003 bd2 ba1.6k sqft221 Woodland Rd Unit 315, Gatlinburg, TN 37738For SaleMLS ID #1350330, Bo Mayberry, Keller Williams. East Tennessee Realtors
- $499,0003 bd2 ba1.3k sqft547 Hawks Trl, Gatlinburg, TN 37738For SaleMLS ID #3278464, Michael Cole. RealTracs MLS as distributed by MLS GRID
