MOTIVATED SELLERS!!! MOUNTAIN VIEWS!! Beautiful Mountain Ranch Home offering breathtaking long-range Mountain Views just 4 minutes from Downtown Gatlinburg! Situated on a total of 0.96 acres, this unique property INCLUDES an ADJOINING 0.50-acre lot on Gatlin Drive providing additional privacy and room to enjoy the serene mountain setting. This spacious all one-level home features over 2,000 sq. ft. with 3 bedrooms and 2 baths designed for comfortable mountain living.
Step inside to a welcoming Great Room highlighted by a stunning floor-to-ceiling Mountain Stone Fireplace that flows seamlessly into the formal dining area and formal living space, all perfectly positioned to enjoy the incredible mountain backdrop. A second den with an additional fireplace offers the ideal space for relaxing or entertaining guests. The large kitchen features abundant cabinetry, generous workspace, and a cozy breakfast area. Spacious laundry room.
Outside, enjoy the level front yard, large covered carport, and peaceful mountain surroundings. Connected to all city services and conveniently located near the attractions, dining, and shopping of Gatlinburg while still offering the privacy and tranquility of mountain living. Permanent residence only. Being sold as-is. This fabulous mountain home is a rare opportunity to own a spacious property with exceptional views in a prime Gatlinburg location!
Drone photos and Virtual Staging used in some photos.
Active
Price cut: $49.1K (8/14)
$549,900
505 Crest Rd, Gatlinburg, TN 37738
3beds
2,228sqft
Single Family Residence, Residential
Built in 1975
0.96 Acres Lot
$-- Zestimate®
$247/sqft
$-- HOA
What's special
Breathtaking long-range mountain viewsPeaceful mountain surroundingsSpacious all one-level homeWelcoming great roomLevel front yardSpacious laundry roomCozy breakfast area
- 65 days
- 339
- 15
Zillow last checked:
Listing updated:
Listed by:
Gail Thompson 865-712-6314,
Century 21 MVP 865-429-2121
Source: RealTracs MLS as distributed by MLS GRID,MLS#: 3298353
Facts & features
Interior
Bedrooms & bathrooms
- Bedrooms: 3
- Bathrooms: 2
- Full bathrooms: 2
Heating
- Natural Gas
Cooling
- Central Air, Electric
Appliances
- Included: Dishwasher, Dryer, Electric Range, Microwave, Refrigerator, Oven, Washer
Features
- Walk-In Closet(s)
- Flooring: Carpet, Luxury Vinyl
- Basement: None
- Number of fireplaces: 1
- Fireplace features: Electric
Interior area
- Total structure area: 2,228
- Total interior livable area: 2,228 sqft
- Finished area above ground: 2,228
Property
Parking
- Total spaces: 2
- Parking features: Carport
- Carport spaces: 2
Features
- Levels: One
- Stories: 1
- Patio & porch: Porch
- Has view: Yes
- View description: Mountain(s)
Lot
- Size: 0.96 Acres
- Features: Level, Views
- Topography: Level,Views
Details
- Parcel number: 117N B 00100 000
- Special conditions: Standard
Construction
Type & style
- Home type: SingleFamily
- Architectural style: Ranch
- Property subtype: Single Family Residence, Residential
Materials
- Wood Siding
- Roof: Metal
Condition
- New construction: No
- Year built: 1975
Utilities & green energy
- Sewer: Public Sewer
- Water: Public
- Utilities for property: Electricity Available, Natural Gas Available, Water Available
Community & HOA
Community
- Subdivision: Montgomery Woods
HOA
- Has HOA: No
Location
- Region: Gatlinburg
Financial & listing details
- Price per square foot: $247/sqft
- Tax assessed value: $275,900
- Annual tax amount: $1,108
- Date on market: 7/21/2026
- Electric utility on property: Yes
Estimated market value
Not available
Estimated sales range
Not available
Not available
Price history
| Date | Event | Price |
|---|---|---|
| 8/14/2026 | Price change | $549,900-8.2%$247/sqft |
Source:  GSMAR, GSMMLS #311882 Report a problem GSMAR, GSMMLS #311882 Report a problem | ||
| 6/11/2026 | Price change | $599,000-4.8%$269/sqft |
Source: GSMAR, GSMMLS #311882 Report a problem | ||
| 5/19/2026 | Listed for sale | $629,000$282/sqft |
Source: GSMAR, GSMMLS #311882 Report a problem | ||
Public tax history
| Year | Property taxes | Tax assessment |
|---|---|---|
| 2025 | $1,108 | $68,975 |
| 2024 | $1,108 | $68,975 |
| 2023 | $1,108 | $68,975 |
| 2022 | $1,108 | $68,975 |
| 2021 | -- | $68,975 +46.8% |
| 2020 | $949 +8.6% | $46,975 |
| 2019 | $874 -7.9% | $46,975 |
| 2018 | $949 -0.1% | $46,975 |
| 2017 | $949 | $46,975 |
| 2016 | $949 | $46,975 -1.1% |
| 2015 | -- | $47,475 +0% |
| 2014 | $849 | $47,471 |
| 2013 | $849 0% | $47,471 |
| 2012 | $850 +2.5% | $47,471 +2.4% |
| 2011 | $829 | $46,336 |
| 2010 | -- | $46,336 -5.2% |
| 2009 | $826 | $48,898 |
| 2008 | $826 | $48,898 |
| 2007 | $826 +13.4% | $48,898 |
| 2006 | $728 -19% | $48,898 |
| 2005 | $899 +40.5% | $48,898 +40.5% |
| 2004 | $639 +12.9% | $34,795 |
| 2002 | $566 | $34,795 |
| 2001 | -- | $34,795 -75% |
| 2000 | -- | $139,178 |
Find assessor info on the county website
Monthly payment
Est. payment
Payment breakdown
Explore the cost of this home by adjusting the details. Changes won't be saved.Climate risks
Neighborhood: 37738

Similar homes
- $579,0003 bd2 ba1.6k sqft1211 N Baden Dr, Gatlinburg, TN 37738For Sale
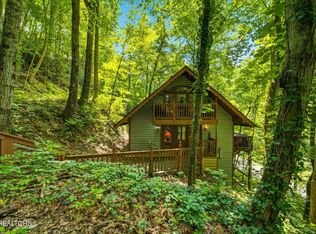
 MLS ID #3540137, Eric Russell. RealTracs MLS as distributed by MLS GRID
 - $625,0004 bd5 ba2.4k sqft831 Spirit Loop Way, Gatlinburg, TN 37738For Sale
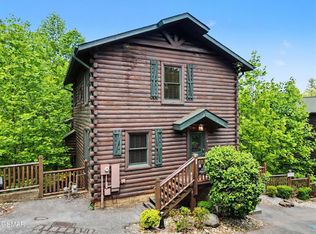 MLS ID #3298389, Darlene Pearson. RealTracs MLS as distributed by MLS GRID
 - $789,0003 bd3 ba2.6k sqft1713 Cardinal Dr, Gatlinburg, TN 37738For Sale
 MLS ID #3305371, Tina Ribich. RealTracs MLS as distributed by MLS GRID
 - $625,0003 bd3 ba2k sqft1615 Misty Hollow Way, Gatlinburg, TN 37738For Sale
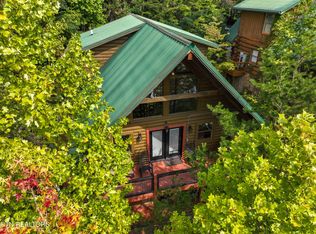 MLS ID #3231313, Beth Kochoian. RealTracs MLS as distributed by MLS GRID
 - $599,0002 bd3 ba2.4k sqft317 Matterhorn Dr, Gatlinburg, TN 37738For SaleMLS ID #3302127, JJ Kenney Team. RealTracs MLS as distributed by MLS GRID
- $450,0003 bd2 ba1.4k sqft1448 N Arbon Ln, Gatlinburg, TN 37738For SaleMLS ID #3545039, David Collard. RealTracs MLS as distributed by MLS GRID
- $499,9003 bd3 ba3.1k sqft2875 E Walnut Grove Rd, Sevierville, TN 37876For SaleMLS ID #3544813, Donald Batho. RealTracs MLS as distributed by MLS GRID
- $475,9992 bd2 ba1.3k sqft1805 Cherry View Ln, Sevierville, TN 37876Active
 MLS ID #1342531, Steve Koleno, Beycome Brokerage Realty, LLC. East Tennessee Realtors
 - $710,0003 bd3 ba2k sqft347 Overview Dr, Gatlinburg, TN 37738For SaleMLS ID #3545637, Hali Whaley. RealTracs MLS as distributed by MLS GRID
- $555,0003 bd3 ba2.5k sqft4160 Chamberlain Ln, Sevierville, TN 37862ActiveMLS ID #1345022, David Chile, Weichert, REALTORS - Tiger Real Estate. East Tennessee Realtors
- $589,9003 bd2 ba1.7k sqft468 Bobcat Ridge Way, Cosby, TN 37722ActiveMLS ID #1319930, Lori A Dawson, Southern Charm Homes. East Tennessee Realtors
- $455,0003 bd2 ba1.2k sqft1141 Ski View Ln, Sevierville, TN 37876For SaleMLS ID #3544594, April Ganser. RealTracs MLS as distributed by MLS GRID
- $574,9002 bd2 ba1.5k sqft3650 Four Seasons Ln, Sevierville, TN 37862For SaleMLS ID #3278364, Michael McConnell. RealTracs MLS as distributed by MLS GRID
- $599,9002 bd2 ba1.4k sqft3514 Emerald Way, Sevierville, TN 37876ActiveMLS ID #1351496, Dean K Palombi, Realty Executives Associates. East Tennessee Realtors
- $629,0002 bd2 ba1.3k sqft4059 Boogertown Rd, Sevierville, TN 37876For SaleMLS ID #3288565, Gail Owen. RealTracs MLS as distributed by MLS GRID
- $650,0003 bd2 ba1.6k sqft4360 Lakeshore Ave, Sevierville, TN 37876ActiveMLS ID #1329205, Jenny Summey, United Real Estate Solutions. East Tennessee Realtors
- $549,9603 bd2 ba2.2k sqft925 Newcombe Branch Way, Cosby, TN 37722ActiveMLS ID #1335231, Katie Bell, Real Broker. East Tennessee Realtors
- $569,0004 bd2 ba2.4k sqft2276 Allenridge Dr, Sevierville, TN 37876ActiveMLS ID #1325533, Trish Turley, Dalton Wade, Inc. East Tennessee Realtors
- $624,900-- bd-- ba2.4k sqft208 Buena Vista Dr, Sevierville, TN 37876ActiveMLS ID #1351575, Michael Greenberg, Your Move Realty. East Tennessee Realtors
- $425,0003 bd3 ba1.1k sqft616 Turkey Nest Rd APT 306, Gatlinburg, TN 37738For SaleMLS ID #3593893, Lesley Adams. RealTracs MLS as distributed by MLS GRID
