Less than 3 miles from both Downtown Gatlinburg and the entrance to the Great Smoky Mountains National Park, this classic Chalet Village property offers the location, convenience, and guest appeal that make for a strong short-term rental investment. Enjoy easy year-round access on city-maintained roads, flat parking at the front door, and access to Chalet Village Owners Club amenities, including pools, tennis courts, fitness facilities, playgrounds, and clubhouse access.
This spacious 4-bedroom, 3-bath chalet has been updated with a newer metal roof, replacement windows, granite countertops, custom cabinetry, and beautifully renovated bathrooms with tile walk-in showers. The three-level floor plan provides plenty of room for guests, including a flexible lower level ideal for a game room, media space, or second living area.
Vaulted ceilings, abundant natural light, and wraparound decks create the mountain atmosphere visitors come to Gatlinburg to enjoy. Mature trees provide privacy, while seasonal views, winter ski slope views, and the Ober Mountain tram passing nearby add to the authentic Smoky Mountain experience. Frequent wildlife sightings, including black bears, are an added bonus guests love.
Whether you're looking for a personal mountain retreat or a proven vacation rental location, this Chalet Village chalet delivers excellent access, desirable amenities, and classic Gatlinburg charm.
Active
$650,000
1105 Lower Alpine Way, Gatlinburg, TN 37738
4beds
2,024sqft
Residential
Built in 1974
0.52 Acres Lot
$-- Zestimate®
$321/sqft
$50/mo HOA
What's special
Wraparound decksNewer metal roofTennis courtsReplacement windowsThree-level floor planWinter ski slope viewsSeasonal views
- 92 days
- 514
- 49
Zillow last checked:
Listing updated:
Listed by:
Krista DeCarmine 865-696-7926,
TN Smoky Mtn Realty 865-280-2569
Source: RealTracs MLS as distributed by MLS GRID,MLS#: 3288533
Facts & features
Interior
Bedrooms & bathrooms
- Bedrooms: 4
- Bathrooms: 3
- Full bathrooms: 3
Heating
- Heat Pump
Cooling
- Other
Appliances
- Included: Dishwasher, Disposal, Dryer, Electric Range, Microwave, Refrigerator, Washer
Features
- High Ceilings
- Flooring: Wood
- Basement: Finished
- Number of fireplaces: 2
- Fireplace features: Wood Burning
Interior area
- Total structure area: 2,024
- Total interior livable area: 2,024 sqft
Property
Parking
- Parking features: Concrete, Driveway
- Has uncovered spaces: Yes
Features
- Levels: Three Or More
- Stories: 3
- Patio & porch: Deck
- Pool features: Association
Lot
- Size: 0.52 Acres
- Dimensions: 55.86 x 66.99 x 150 IRR
- Features: Private, Views, Wooded
- Topography: Private,Views,Wooded
Details
- Parcel number: 125M E 01100 000
- Special conditions: Standard
Construction
Type & style
- Home type: SingleFamily
- Architectural style: A-Frame
- Property subtype: Residential
Materials
- Roof: Metal
Condition
- New construction: No
- Year built: 1974
Utilities & green energy
- Sewer: Other
- Water: Public
- Utilities for property: Water Available
Community & HOA
Community
- Security: Smoke Detector(s)
- Subdivision: Alpendorf Sec B
HOA
- Has HOA: Yes
- Amenities included: Clubhouse, Pool, Tennis Court(s), Fitness Center, Playground
- HOA fee: $600 annually
Location
- Region: Gatlinburg
Financial & listing details
- Price per square foot: $321/sqft
- Tax assessed value: $350,400
- Annual tax amount: $1,296
- Date on market: 7/20/2026
Estimated market value
Not available
Estimated sales range
Not available
Not available
Price history
| Date | Event | Price |
|---|---|---|
| 6/23/2026 | Listed for sale | $650,000+12720.5%$321/sqft |
Source:  GSMAR, GSMMLS #312448 Report a problem GSMAR, GSMMLS #312448 Report a problem | ||
| 12/3/2024 | Sold | $5,070+50.2%$3/sqft |
Source: Public Record Report a problem | ||
| 9/6/2023 | Sold | $3,375-98.2%$2/sqft |
Source: Public Record Report a problem | ||
| 1/12/2007 | Sold | $185,000$91/sqft |
Source: Public Record Report a problem | ||
Public tax history
| Year | Property taxes | Tax assessment |
|---|---|---|
| 2025 | $1,407 | $87,600 |
| 2024 | $1,407 | $87,600 |
| 2023 | $1,407 | $87,600 |
| 2022 | $1,407 | $87,600 |
| 2021 | -- | $87,600 +81.5% |
| 2020 | $975 +8.6% | $48,275 |
| 2019 | $898 -7.9% | $48,275 |
| 2018 | $975 0% | $48,275 |
| 2017 | $975 | $48,275 |
| 2016 | $975 | $48,275 -0.5% |
| 2015 | -- | $48,525 0% |
| 2014 | $868 | $48,526 |
| 2013 | $868 0% | $48,526 |
| 2012 | $869 +0% | $48,526 |
| 2011 | $868 | $48,526 |
| 2010 | -- | $48,526 -9.5% |
| 2009 | $906 | $53,623 |
| 2008 | $906 | $53,623 |
| 2007 | $906 +13.4% | $53,623 |
| 2006 | $799 -19% | $53,623 |
| 2005 | $985 +18.1% | $53,623 +18.1% |
| 2004 | $835 +12.9% | $45,422 |
| 2002 | $739 | $45,422 |
| 2001 | -- | $45,422 -75% |
| 2000 | -- | $181,686 |
Find assessor info on the county website
Monthly payment
Est. payment
Payment breakdown
Explore the cost of this home by adjusting the details. Changes won't be saved.Climate risks
Neighborhood: 37738
- $562,3002 bd3 ba1.8k sqft1109 Lower Alpine Way, Gatlinburg, TN 37738Off Market
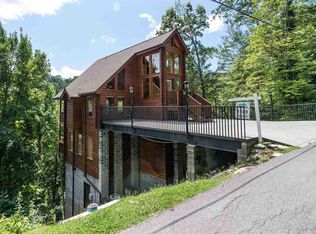
- $467,4002 bd3 ba1.8k sqft1109 Lower Alpine Way #1109CABINFEVER, Gatlinburg, TN 37738Off Market
- $643,4003 bd3 ba3.2k sqft1110 Lower Alpine Way, Gatlinburg, TN 37738Off Market
- $525,0004 bd3 ba2.3k sqft1113 Lower Alpine Way, Gatlinburg, TN 37738Off Market
Similar homes
- $650,0004 bd4 ba2k sqft2123 Luzerne Dr, Gatlinburg, TN 37738For Sale

 MLS ID #3611076, Kacey Helton. RealTracs MLS as distributed by MLS GRID
 - $615,0004 bd3 ba1.8k sqft1125 Lower Alpine Way, Gatlinburg, TN 37738For Sale
 MLS ID #3304426, Kaitlin Glenn. RealTracs MLS as distributed by MLS GRID
 - $599,9003 bd3 ba2.2k sqft1235 N Baden Dr, Gatlinburg, TN 37738For Sale
 MLS ID #3307547, Charity Brown. RealTracs MLS as distributed by MLS GRID
 - $570,0003 bd2 ba1.6k sqft1211 N Baden Dr, Gatlinburg, TN 37738For Sale
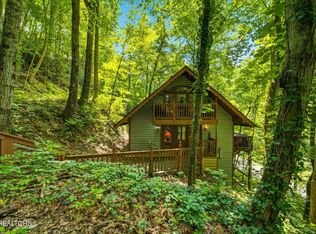 MLS ID #3540137, Eric Russell. RealTracs MLS as distributed by MLS GRID
 - $625,0003 bd3 ba1.8k sqft2307 Smoky Mountain Ct, Gatlinburg, TN 37738For SaleMLS ID #3510517, The Jason White Team. RealTracs MLS as distributed by MLS GRID
- $650,0004 bd2 ba1k sqft552 Galloway Ln, Gatlinburg, TN 37738Active
 MLS ID #1348763, Julie Arnold, LPT Realty, LLC. East Tennessee Realtors
 - $470,0003 bd3 ba1.6k sqft1215 N Baden Dr, Gatlinburg, TN 37738For SaleMLS ID #3540138, Eric Russell. RealTracs MLS as distributed by MLS GRID
- $649,9902 bd4 ba2.4k sqft760 Fox Hollow Rd, Gatlinburg, TN 37738ActiveMLS ID #1357401, Levi Dodd, Your Home Sold Guaranteed Real. East Tennessee Realtors
- $650,0003 bd2 ba1.4k sqft559 Crest Rd, Gatlinburg, TN 37738For Sale
 MLS ID #712039, Deanna Dellinger, eXp Realty, LLC. Lakeway Area AOR
 - $775,0003 bd3 ba2k sqft1839 Zurich Ct, Gatlinburg, TN 37738For SaleMLS ID #3323595, Krista DeCarmine. RealTracs MLS as distributed by MLS GRID
- $495,0003 bd2 ba1.4k sqft1375 S Baden Dr, Gatlinburg, TN 37738ActiveMLS ID #1340380, Gabriel Lowry, Keller Williams Realty. East Tennessee Realtors
- $658,0003 bd4 ba1.6k sqft3639 Moonshine Way, Gatlinburg, TN 37738For SaleMLS ID #3621536, Jonathan Minerick. RealTracs MLS as distributed by MLS GRID
- $449,0002 bd2 ba1k sqft1188 Ski Mountain Rd, Gatlinburg, TN 37738For SaleMLS ID #3546734, Darlene Pearson. RealTracs MLS as distributed by MLS GRID
- $599,0004 bd3 ba1.8k sqft459 Sugar Mountain Way, Pigeon Forge, TN 37863For SaleMLS ID #3547697, Penny L Cowell. RealTracs MLS as distributed by MLS GRID
- $710,0003 bd3 ba2k sqft347 Overview Dr, Gatlinburg, TN 37738For SaleMLS ID #3545637, Hali Whaley. RealTracs MLS as distributed by MLS GRID
- $499,0003 bd3 ba1.8k sqft1130 Ski View Dr Ste 311, Gatlinburg, TN 37738For SaleMLS ID #3270191, Amanda Gutmaker. RealTracs MLS as distributed by MLS GRID
- $680,0003 bd4 ba1.8k sqft344 Silverbell Hgts Ln, Gatlinburg, TN 37738For SaleMLS ID #3602642, Gina King. RealTracs MLS as distributed by MLS GRID
