THE HELIX HOUSE -- An Architectural Masterpiece in the Heart of the Smoky Mountains!
Perched high above Gatlinburg in prestigious Chalet Village, The Helix House is a rare helicoid-inspired architectural masterpiece blending innovative modern design with the natural grandeur of the Smokies. Inspired by the graceful spirals of seashells and the geometry of nature, this extraordinary circular residence celebrates movement, light, texture, and panoramic beauty.
Extraordinary in scale and design, the home offers 6,798 square feet of interior living space, an additional 4,476 square feet of balconies and decks, 3 bedrooms, and 3.5 baths. Four architectural levels are connected by elegant mid-level transitions, creating a natural flow throughout. Walls of floor-to-ceiling glass embrace the circular perimeter, revealing breathtaking 360-degree mountain and landscape vistas while filling the interiors with natural light.
At the heart of the residence lies a remarkable 20-foot-diameter private courtyard filled with mature bamboo, creating a tranquil sanctuary that brings nature into the very center of the home.
A sophisticated palette of luxury materials complements the home's sculptural design. Terrazzo-finished floors, fluted concrete perimeter walls, and expansive glazing create a dramatic interplay of texture and light. Gray Venetian-finished ceilings accented by substantial exposed wood beams add warmth and architectural depth. Bathrooms feature luxurious marble-finished walls and floors, while frosted fluted-glass interior doors complete the refined contemporary aesthetic.
The spectacular main living level brings together an expansive open-concept living room, dining area, and gourmet European-inspired kitchen featuring Calacatta marble countertops, premium appliances, and sleek modern finishes. Multiple fireplaces create warmth and ambiance, while generous balconies extend the living spaces outdoors for entertaining and relaxation.
The primary suite is a luxurious private sanctuary, featuring its own fireplace, spa-inspired bath, hot tub, and direct balcony access overlooking both the majestic mountains and peaceful central courtyard. Two additional bedrooms offer private baths and access to shared outdoor spaces. A dedicated recreation room and separate media room with bar provide exceptional entertainment opportunities.
Outdoor living is equally extraordinary, with nearly 4,500 square feet of balconies and decks. A covered terrace with fire pit and seating areas offers the perfect setting for spectacular sunsets, mist-filled mountain mornings, and peaceful evenings beneath the stars.
Designed for lasting quality and comfort, the home features steel-frame construction, concrete floors, radiant floor heating, a boiler hot-water system, and exceptional architectural finishes. Additional conveniences include two-vehicle parking, city water and sewer, and access to Chalet Village amenities including swimming pools, tennis courts, and clubhouse facilities.
Ideally located just minutes from downtown Gatlinburg, Ober Mountain, and Great Smoky Mountains National Park, this extraordinary property offers the rare opportunity to own a true architectural landmark in one of America's most beloved mountain destinations.
AN EXCLUSIVE BUILD-TO-ORDER OPPORTUNITY! This exceptional residence is planned to be constructed by one of the area's most prestigious local builders. Construction will begin only after the future owner enters into a building agreement, offering a unique opportunity to participate in bringing this remarkable architectural vision to life. Inquire for details regarding the builder, plans, specifications, and construction timeline.
THE HELIX HOUSE -- Where Architecture Becomes Art, and the Mountains Become Home!
Active
$6,500,000
Lower Alpine Way, Gatlinburg, TN 37738
3beds
6,798sqft
Single Family Residence
Built in 2026
0.54 Acres Lot
$-- Zestimate®
$956/sqft
$39/mo HOA
What's special
Terrazzo-finished floorsRadiant floor heatingDedicated recreation roomExceptional architectural finishesLuxury materialsCalacatta marble countertopsFrosted fluted-glass interior doors
- 12 days
- 822
- 60
Likely to sell faster than
Zillow last checked:
Listing updated:
Listed by:
Deborah Korlin,
Century 21 MVP 865-429-2121,
Amber Korlin Brown 865-410-0177,
Century 21 MVP
Source: East Tennessee Realtors,MLS#: 1358234
Facts & features
Interior
Bedrooms & bathrooms
- Bedrooms: 3
- Bathrooms: 4
- Full bathrooms: 3
- 1/2 bathrooms: 1
Heating
- Other
Cooling
- Other
Appliances
- Included: Other
Features
- Cathedral Ceiling(s)
- Flooring: Other
- Basement: Other
- Number of fireplaces: 3
- Fireplace features: Other
Interior area
- Total structure area: 6,798
- Total interior livable area: 6,798 sqft
Property
Parking
- Parking features: None
Features
- Has view: Yes
- View description: Mountain(s)
Lot
- Size: 0.54 Acres
- Features: Wooded
Details
- Parcel number: 125M E 004/00
Construction
Type & style
- Home type: SingleFamily
- Architectural style: Contemporary
- Property subtype: Single Family Residence
Materials
- Other
Condition
- To Be Built
- New construction: Yes
- Year built: 2026
Utilities & green energy
- Sewer: Public Sewer
- Water: Public
Community & HOA
Community
- Subdivision: Alpendorf Sec B
HOA
- Has HOA: Yes
- HOA fee: $39 monthly
Location
- Region: Gatlinburg
Financial & listing details
- Price per square foot: $956/sqft
- Date on market: 10/8/2026
Estimated market value
Not available
Estimated sales range
Not available
Not available
Price history
| Date | Event | Price |
|---|---|---|
| 10/8/2026 | Listed for sale | $6,500,000$956/sqft |
Source:  East Tennessee Realtors #1358234 Report a problem | ||
| 9/13/2026 | Listing removed | $6,500,000$956/sqft |
Source: East Tennessee Realtors #1329251 Report a problem | ||
| 2/12/2026 | Listed for sale | $6,500,000+18471.4%$956/sqft |
Source: East Tennessee Realtors #1329251 Report a problem | ||
| 1/20/2023 | Sold | $35,000-12.5%$5/sqft |
Source: East Tennessee Realtors #1194489 Report a problem | ||
| 1/1/2023 | Pending sale | $40,000$6/sqft |
Source: East Tennessee Realtors #1194489 Report a problem | ||
| 11/9/2022 | Price change | $40,000-33.3%$6/sqft |
Source: East Tennessee Realtors #1194489 Report a problem | ||
| 6/8/2022 | Listed for sale | $60,000$9/sqft |
Source: East Tennessee Realtors #1194489 Report a problem | ||
Public tax history
Tax history is unavailable.
Monthly payment
Est. payment
Payment breakdown
Explore the cost of this home by adjusting the details. Changes won't be saved.Climate risks
Neighborhood: 37738
Similar homes
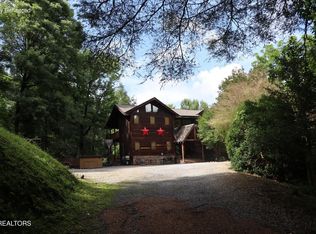
- $4,500,0005 bd7 ba4.2k sqft402 Laurel Ave, Gatlinburg, TN 37738For Sale
 MLS ID #3516273, Connor Sise. RealTracs MLS as distributed by MLS GRID
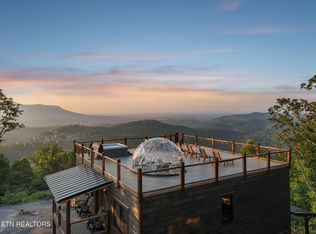
- $3,600,0005 bd9 ba5.6k sqft2525 Angelos Mountain Way, Sevierville, TN 37862Active
 MLS ID #1358817, Wyatt Morton, Real Broker. East Tennessee Realtors
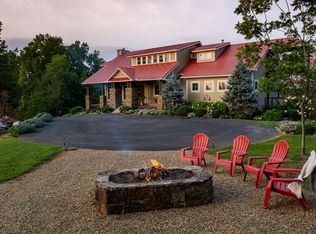
- $3,599,0004 bd7 ba5.1k sqft3656 Henry Town Rd, Sevierville, TN 37876Active
 MLS ID #1336646, Kathleen B Wallace, Real Broker. East Tennessee Realtors
- $4,500,0006 bd6 ba6k sqft903 Jersey Dr, Sevierville, TN 37862Active
 MLS ID #1341925, Pamella Haynes, Realty Executives Associates. East Tennessee Realtors
