This is an awesome 3 BD 3.5 BA home just a short drive to the Parkway in downtown Gatlinburg! Large open floor plan-wonderful fully equipped kitchen, beautifully furnished dining and living room with awesome stone fireplace! Very spacious decks on each floor with serene views of the surrounding trees and seasonal mountain views to relax and enjoy dining or soaking in the hot tub! Ensuite bathrooms in every bedroom. One bedroom on the main level. Fantastic game room as well as two bedrooms, two baths on the lower level. This home has so many wonderful amenities that make this a fantastic getaway for everyone! Bear sightings are very common; there are a few caves in the surrounding trees. It's a quiet area and the animals like it! The Anakeesta services location is further up the hill which is a plus--they keep the road functional at ALL times! If there happens to be a snowstorm, the street is usually ready for use within an hour or so! This is a great place to stay, so close to dining and shopping, attractions found in downtown Gatlinburg, Pigeon Forge, and the Great Smoky Mountains National Park. 2025 Gross Income $55,566
Active
Price cut: $30K (6/19)
$750,000
344 Silverbell Hgts Ln, Gatlinburg, TN 37738
3beds
1,872sqft
Single Family Residence, Residential
Built in 2024
7,840 Square Feet Lot
$-- Zestimate®
$401/sqft
$-- HOA
What's special
Seasonal mountain viewsAwesome stone fireplaceLarge open floor planFully equipped kitchenFantastic game room
- 45 days |
- 163 |
- 10 |
Zillow last checked:
Listing updated:
Listed by:
Susan Compton 865-850-1366,
Karen Whitlock Realty 865-774-4848
Source: RealTracs MLS as distributed by MLS GRID,MLS#: 3278479
Facts & features
Interior
Bedrooms & bathrooms
- Bedrooms: 3
- Bathrooms: 4
- Full bathrooms: 3
- 1/2 bathrooms: 1
Heating
- Other
Cooling
- Central Air
Appliances
- Included: Dishwasher, Dryer, Electric Range, Microwave, Refrigerator, Washer
Features
- High Ceilings, Ceiling Fan(s)
- Flooring: Luxury Vinyl
- Basement: Finished
- Number of fireplaces: 1
- Fireplace features: Gas
Interior area
- Total structure area: 1,872
- Total interior livable area: 1,872 sqft
Property
Parking
- Parking features: Asphalt
Features
- Levels: Three Or More
- Stories: 2
- Patio & porch: Deck, Covered
- Has view: Yes
- View description: Mountain(s)
Lot
- Size: 7,840 Square Feet
- Dimensions: 50 x 180 IRR
- Features: Sloped, Wooded
- Topography: Sloped,Wooded
Details
- Parcel number: 126L E 00601 000
- Special conditions: Standard
Construction
Type & style
- Home type: SingleFamily
- Architectural style: Cabin
- Property subtype: Single Family Residence, Residential
Materials
- Frame
- Roof: Metal
Condition
- New construction: No
- Year built: 2024
Utilities & green energy
- Sewer: Public Sewer
- Water: Public
- Utilities for property: Water Available
Community & HOA
Community
- Security: Smoke Detector(s)
- Subdivision: Silverbell Heights
HOA
- Has HOA: No
Location
- Region: Gatlinburg
Financial & listing details
- Price per square foot: $401/sqft
- Annual tax amount: $2,649
- Date on market: 7/14/2026
Estimated market value
Not available
Estimated sales range
Not available
Not available
Price history
| Date | Event | Price |
|---|---|---|
| 6/19/2026 | Price change | $750,000-3.8%$401/sqft |
Source:  East Tennessee Realtors #1343509 Report a problem East Tennessee Realtors #1343509 Report a problem | ||
| 6/4/2026 | Listed for sale | $780,000$417/sqft |
Source:  GSMAR, GSMMLS #312131 Report a problem GSMAR, GSMMLS #312131 Report a problem | ||
Public tax history
Tax history is unavailable.
Monthly payment
Est. payment
Payment breakdown
Explore the cost of this home by adjusting the details. Changes won't be saved.Climate risks
Neighborhood: 37738
Nearby schools
GreatSchools rating
- 7/10Pi Beta Phi Elementary SchoolGrades: PK-6Distance: 0.5 mi
- 4/10Pigeon Forge Middle SchoolGrades: 7-9Distance: 7.7 mi
- 8/10Gatlinburg Pittman High SchoolGrades: 10-12Distance: 3.4 mi
- $306,6003 bd2 ba1.3k sqft342 Silverbell Heights Ln, Gatlinburg, TN 37738Off Market

- $338,500-- bd1 ba1.4k sqft121 Silverbell Ln, Gatlinburg, TN 37738Off Market
- $17,500-- bd-- ba-- sqft121 Silverbell Ln, Gatlinburg, TN 37738Off Market
- $28,300-- bd-- ba-- sqft121 Silverbell Ln, Gatlinburg, TN 37738Off Market
- $708,000-- bd-- ba1.8k sqftSilverbell Hgts Ln, Gatlinburg, TN 37738Off Market
- $433,9002 bd2 ba1.3k sqft338 Silverbell Hgts Ln, Gatlinburg, TN 37738Off Market
- $--0.79 acres28 Silverbell Ln LOT 28, Gatlinburg, TN 37738Off Market
- $--7,840 sqft45 Silverbell Heights Ln LOT 45, Gatlinburg, TN 37738Off Market
A local agent can set up tours, give advice and negotiate with sellers.
A local lender can help you make sure your offer is ready when you are.
Similar homes
- $705,0004 bd2 ba2k sqft230 Silverbell Ln, Gatlinburg, TN 37738For Sale

 MLS ID #1351010, Daniel Demers, Sell Your Home Services, LLC. East Tennessee Realtors
 - $644,9994 bd4 ba1.7k sqft306 Glades Rd, Gatlinburg, TN 37738For Sale

 MLS ID #3525885, Todd Patterson. RealTracs MLS as distributed by MLS GRID
 - $750,0002 bd2 ba1.6k sqft862 Crest View Dr, Gatlinburg, TN 37738For Sale
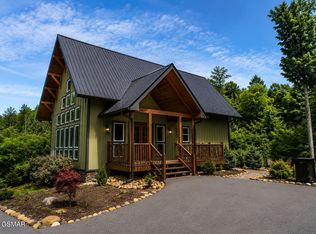 MLS ID #3269847, Gavin Schmid. RealTracs MLS as distributed by MLS GRID
 - $699,9003 bd3 ba2.7k sqft509 Hawks Trl, Gatlinburg, TN 37738For Sale
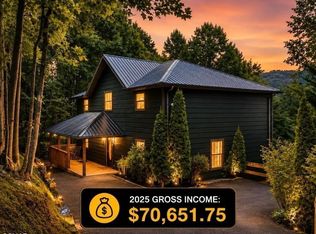 MLS ID #3305355, Madeline Blom. RealTracs MLS as distributed by MLS GRID
 - $678,0002 bd3 ba1.3k sqft503 Eagle Trl, Gatlinburg, TN 37738For SaleMLS ID #3510495, Jason White. RealTracs MLS as distributed by MLS GRID
- $769,0003 bd2 ba1.7k sqft859 Pinnacle Vista Rd, Gatlinburg, TN 37738For SaleMLS ID #3302481, Shannon McRoberts. RealTracs MLS as distributed by MLS GRID
- $857,0003 bd4 ba2.5k sqft815 Wattle Blossom Dr, Gatlinburg, TN 37738For Sale
 MLS ID #712224, Katelyn Warren, Century 21 Legacy GP. Lakeway Area AOR
 - $1,049,0002 bd2 ba1.4k sqft289 Roaring Fork Rd, Gatlinburg, TN 37738For SaleMLS ID #3304401, John Carbone. RealTracs MLS as distributed by MLS GRID
- $430,9993 bd2 ba1.3k sqft2033 Luzerne Dr, Gatlinburg, TN 37738For SaleMLS ID #3525884, Todd Patterson. RealTracs MLS as distributed by MLS GRID
- $735,0002 bd2 ba1.2k sqft1226 Sky High Way, Gatlinburg, TN 37738For SaleMLS ID #3265800, Karen Whitlock. RealTracs MLS as distributed by MLS GRID
- $845,0004 bd6 ba1.8k sqft889 Great Smoky Way, Gatlinburg, TN 37738For SaleMLS ID #3304482, Basil Parris. RealTracs MLS as distributed by MLS GRID
- $775,0003 bd3 ba2.4k sqft666 Stockton Dr, Sevierville, TN 37876For SaleMLS ID #313485, Meredith Garrett. GSMAR, GSMMLS
- $650,0003 bd2 ba1.2k sqft1633 Misty Hollow Way, Gatlinburg, TN 37738For SaleMLS ID #3304396, Mike Court. RealTracs MLS as distributed by MLS GRID
- $774,9002 bd3 ba1.8k sqft1446 Silver Poplar Ln, Sevierville, TN 37876For SaleMLS ID #3307513, Charity Brown. RealTracs MLS as distributed by MLS GRID
- $950,0005 bd3 ba2.8k sqft531 Gatlin Dr, Gatlinburg, TN 37738For SaleMLS ID #1328940, Janet Giffee, eXp Realty, LLC. East Tennessee Realtors
- $899,0003 bd3 ba2.7k sqft809 Wattle Blossom Dr, Gatlinburg, TN 37738For SaleMLS ID #3510272, Monica Macho. RealTracs MLS as distributed by MLS GRID
- $674,0002 bd3 ba1.6k sqft3550 Mountain Tyme Way, Sevierville, TN 37862For SaleMLS ID #3524778, Frances Troxler. RealTracs MLS as distributed by MLS GRID
- $675,0002 bd3 ba1.2k sqft1909 Rose Pass, Sevierville, TN 37876For SaleMLS ID #313318, Kaitlin Glenn. GSMAR, GSMMLS
- $675,0002 bd3 ba1.2k sqft1909 Rose Pass, Sevierville, TN 37876For SaleMLS ID #3513653, Kaitlin Glenn. RealTracs MLS as distributed by MLS GRID
- $599,0002 bd2 ba1.2k sqft1123 Raintree Rd, Gatlinburg, TN 37738For SaleMLS ID #3288537, Krista DeCarmine. RealTracs MLS as distributed by MLS GRID
