Welcome to Hawk's Nest where modern comfort meets the peaceful beauty of the Smokies. This 3-bedroom cabin features 3 ensuite bathrooms and is tucked into a private wooded setting just minutes from downtown Gatlinburg and the Great Smoky Mountains National Park. Currently operating as a short-term rental, it has proven performance, grossing $70,651.75 in 2025 and already holding $64,380.96 on the books for 2026.
Inside, the open-concept layout is anchored by soaring vaulted ceilings and a warm, inviting living area complete with a fireplace and Smart TV. The kitchen has been tastefully updated with quartz countertops, stainless steel appliances, and everything needed to host guests or enjoy quiet nights in. Upstairs, a spacious loft adds flexibility for entertaining, gaming, or additional relaxation space.
The layout is designed with guest comfort in mind, offering privacy and functionality that supports rental performance. Recent upgrades, including a brand new roof and HVAC system, provide added peace of mind for future owners. Step outside to enjoy the natural surroundings from your private deck and hot tub.
Hawk's Nest delivers the balance of location, privacy, and performance that's getting harder to find in today's market.
Active
Price cut: $25K (7/22)
$699,900
509 Hawks Trl, Gatlinburg, TN 37738
3beds
2,752sqft
Single Family Residence, Residential
Built in 2004
0.67 Acres Lot
$-- Zestimate®
$254/sqft
$-- HOA
What's special
Smart tvPrivate wooded settingPrivate deckSpacious loftBrand new roofStainless steel appliancesOpen-concept layout
- 47 days
- 952
- 73
Zillow last checked:
Listing updated:
Listed by:
Madeline Blom 865-924-3240,
Real Broker 844-591-7325
Source: RealTracs MLS as distributed by MLS GRID,MLS#: 3305355
Facts & features
Interior
Bedrooms & bathrooms
- Bedrooms: 3
- Bathrooms: 3
- Full bathrooms: 3
Heating
- Other
Cooling
- Central Air, Electric
Appliances
- Included: Dishwasher, Dryer, Cooktop, Microwave, Refrigerator, Oven, Washer
Features
- High Ceilings, Ceiling Fan(s), High Speed Internet
- Flooring: Wood, Luxury Vinyl
- Basement: None
- Number of fireplaces: 1
- Fireplace features: Gas
Interior area
- Total structure area: 2,752
- Total interior livable area: 2,752 sqft
Property
Parking
- Parking features: Driveway
- Has uncovered spaces: Yes
Features
- Levels: Three Or More
- Stories: 2
- Patio & porch: Deck, Covered
Lot
- Size: 0.67 Acres
- Dimensions: 119.87 x 212.24 IRR
- Features: Private, Wooded
- Topography: Private,Wooded
Details
- Parcel number: 117J B 00300 000
- Special conditions: Standard
Construction
Type & style
- Home type: SingleFamily
- Architectural style: Cabin
- Property subtype: Single Family Residence, Residential
Materials
- Frame
- Roof: Metal
Condition
- New construction: No
- Year built: 2004
Utilities & green energy
- Sewer: Public Sewer
- Water: Public
- Utilities for property: Electricity Available, Water Available
Community & HOA
Community
- Security: Smoke Detector(s)
- Subdivision: Quail Run
HOA
- Has HOA: No
Location
- Region: Gatlinburg
Financial & listing details
- Price per square foot: $254/sqft
- Tax assessed value: $434,500
- Annual tax amount: $2,791
- Date on market: 7/24/2026
- Electric utility on property: Yes
Estimated market value
Not available
Estimated sales range
Not available
Not available
Price history
| Date | Event | Price |
|---|---|---|
| 7/22/2026 | Price change | $699,900-3.4%$254/sqft |
Source:  GSMAR, GSMMLS #311315 Report a problem GSMAR, GSMMLS #311315 Report a problem | ||
| 5/15/2026 | Price change | $724,900-5.2%$263/sqft |
Source: GSMAR, GSMMLS #311315 Report a problem | ||
| 4/16/2026 | Price change | $764,900-4.4%$278/sqft |
Source: GSMAR, GSMMLS #311315 Report a problem | ||
| 11/23/2024 | Pending sale | $799,900$291/sqft |
Source: GSMAR, GSMMLS #302699 Report a problem | ||
| 11/4/2024 | Price change | $799,900-3%$291/sqft |
Source: GSMAR, GSMMLS #302699 Report a problem | ||
| 10/22/2024 | Price change | $825,000-0.6%$300/sqft |
Source: GSMAR, GSMMLS #302699 Report a problem | ||
| 9/28/2024 | Price change | $830,000-1.2%$302/sqft |
Source: GSMAR, GSMMLS #302699 Report a problem | ||
| 9/22/2024 | Price change | $840,000-0.6%$305/sqft |
Source: GSMAR, GSMMLS #302699 Report a problem | ||
| 9/6/2024 | Price change | $845,000-2.8%$307/sqft |
Source: GSMAR, GSMMLS #302699 Report a problem | ||
| 8/27/2024 | Listed for sale | $869,000+3.5%$316/sqft |
Source: GSMAR, GSMMLS #302699 Report a problem | ||
| 4/27/2023 | Sold | $840,000-6.6%$305/sqft |
Source: Public Record Report a problem | ||
| 1/5/2023 | Listed for sale | $899,000$327/sqft |
Source:  East Tennessee Realtors #1209678 Report a problem East Tennessee Realtors #1209678 Report a problem | ||
| 12/8/2022 | Pending sale | $899,000$327/sqft |
Source: GSMAR, GSMMLS #253838 Report a problem | ||
| 11/12/2022 | Price change | $899,000-4.9%$327/sqft |
Source: GSMAR, GSMMLS #253838 Report a problem | ||
| 10/21/2022 | Price change | $945,000-2.6%$343/sqft |
Source: GSMAR, GSMMLS #253838 Report a problem | ||
| 10/4/2022 | Listed for sale | $970,000$352/sqft |
Source: GSMAR, GSMMLS #253838 Report a problem | ||
| 9/23/2022 | Pending sale | $970,000$352/sqft |
Source: GSMAR, GSMMLS #253838 Report a problem | ||
| 9/14/2022 | Price change | $970,000-2.9%$352/sqft |
Source: GSMAR, GSMMLS #253838 Report a problem | ||
| 9/9/2022 | Listed for sale | $999,000+99.8%$363/sqft |
Source: GSMAR, GSMMLS #253838 Report a problem | ||
| 10/29/2021 | Sold | $500,000+92.4%$182/sqft |
Source: Public Record Report a problem | ||
| 3/23/2016 | Listing removed | $1,595$1/sqft |
Source: Prime Choice Realty, LLC VOL Rentals LLC Report a problem | ||
| 3/18/2016 | Listed for rent | $1,595$1/sqft |
Source: Prime Choice Realty, LLC VOL Rentals LLC Report a problem | ||
| 12/17/2015 | Listing removed | $1,595$1/sqft |
Source: Prime Choice Realty, LLC VOL Rentals LLC Report a problem | ||
| 12/11/2015 | Listed for rent | $1,595$1/sqft |
Source: Prime Choice Realty, LLC Report a problem | ||
| 4/15/2015 | Listing removed | $1,595$1/sqft |
Source: Prime Choice Realty, LLC Report a problem | ||
| 4/9/2015 | Listed for rent | $1,595$1/sqft |
Source: Prime Choice Realty LLC Report a problem | ||
| 3/26/2015 | Listed for sale | $259,900-8.8%$94/sqft |
Source: LeConte Real Estate, LLC #186085 Report a problem | ||
| 8/20/2004 | Sold | $285,000+35.7%$104/sqft |
Source: Public Record Report a problem | ||
| 6/8/2004 | Sold | $210,000+500%$76/sqft |
Source: Public Record Report a problem | ||
| 12/10/2003 | Sold | $35,000$13/sqft |
Source: Public Record Report a problem | ||
Public tax history
| Year | Property taxes | Tax assessment |
|---|---|---|
| 2025 | $2,791 | $173,800 |
| 2024 | $2,791 | $173,800 |
| 2023 | $2,791 +60% | $173,800 +60% |
| 2022 | $1,744 | $108,625 |
| 2021 | -- | $108,625 +76.3% |
| 2020 | $1,244 +8.6% | $61,625 |
| 2019 | $1,146 -7.9% | $61,625 |
| 2018 | $1,244 +0% | $61,625 |
| 2017 | $1,244 | $61,625 |
| 2016 | $1,244 | $61,625 -4.9% |
| 2015 | -- | $64,775 +0% |
| 2014 | $1,159 | $64,765 |
| 2013 | $1,159 0% | $64,765 |
| 2012 | $1,159 +0% | $64,765 |
| 2011 | $1,159 | $64,765 |
| 2010 | -- | $64,765 -8.7% |
| 2009 | $1,198 | $70,946 |
| 2008 | $1,198 | $70,946 |
| 2007 | $1,198 +13.4% | $70,946 |
| 2006 | $1,057 -19% | $70,946 |
| 2005 | $1,304 +2.7% | $70,946 +2.7% |
| 2004 | $1,269 +523.9% | $69,080 +452.6% |
| 2002 | $203 | $12,500 |
| 2001 | -- | $12,500 -75% |
| 2000 | -- | $50,000 |
Find assessor info on the county website
Monthly payment
Est. payment
Payment breakdown
Explore the cost of this home by adjusting the details. Changes won't be saved.Climate risks
Neighborhood: 37738

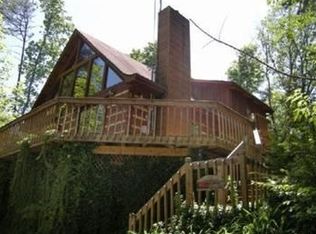

Similar homes
- $650,0003 bd2 ba1.6k sqft1607 Mountain Shadow Way, Gatlinburg, TN 37738Active
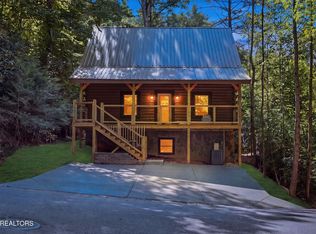
 MLS ID #1353701, Josh VanAcker, Just Homes Group. East Tennessee Realtors
 - $699,9003 bd3 ba2k sqft2171 Bause Watson Ln, Gatlinburg, TN 37738Active
 MLS ID #1352864, Mark McCormick, Keller Williams. East Tennessee Realtors
 - $998,0004 bd5 ba3.4k sqft825 & 829 Willow Brook Way, Gatlinburg, TN 37738For Sale
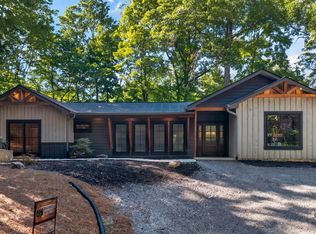
 MLS ID #712830, Katelyn Warren, Century 21 Legacy GP. Lakeway Area AOR
 - $747,0003 bd3 ba2k sqft1104 Laddie Buck Ln, Gatlinburg, TN 37738For Sale
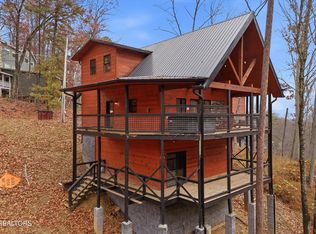
 MLS ID #3050108, Carl Young. RealTracs MLS as distributed by MLS GRID
 - $722,0002 bd3 ba2k sqft1617 Silver Poplar Ln, Sevierville, TN 37876For SaleMLS ID #3299713, Wayde Hall. RealTracs MLS as distributed by MLS GRID
- $750,0002 bd2 ba1.6k sqft862 Crest View Dr, Gatlinburg, TN 37738For SaleMLS ID #3269847, Gavin Schmid. RealTracs MLS as distributed by MLS GRID
- $599,0002 bd3 ba2.3k sqft1943 Elk Springs Way, Gatlinburg, TN 37738For SaleMLS ID #3303999, Karly Cairns. RealTracs MLS as distributed by MLS GRID
- $849,0003 bd4 ba2.4k sqft1622 Misty Hollow Way, Gatlinburg, TN 37738ActiveMLS ID #1339302, Jillian Anderson, LPT Realty, LLC. East Tennessee Realtors
- $899,0002 bd5 ba2.4k sqft1346 N Baden Dr, Gatlinburg, TN 37738For SaleMLS ID #3304104, Emili Spangler. RealTracs MLS as distributed by MLS GRID
- $599,0002 bd3 ba1.6k sqft820 Pinnacle Vista Rd, Gatlinburg, TN 37738For SaleMLS ID #3525626, McKenna Soloway. RealTracs MLS as distributed by MLS GRID
- $759,0004 bd3 ba2.4k sqft409 Matterhorn Dr, Gatlinburg, TN 37738ActiveMLS ID #1334827, Ryan Coleman, Hometown Realty, LLC. East Tennessee Realtors
- $925,0003 bd3 ba2.1k sqft856 Crest View Dr, Gatlinburg, TN 37738For SaleMLS ID #3269846, Gavin Schmid. RealTracs MLS as distributed by MLS GRID
- $624,9003 bd3 ba2.2k sqft3856 Ravens Den Way, Sevierville, TN 37862ActiveMLS ID #1342392, Mark McCormick, Keller Williams. East Tennessee Realtors
- $674,9992 bd3 ba1.7k sqft628 Pinecrest Dr, Gatlinburg, TN 37738ActiveMLS ID #1344280, Renee Humme, Your Home Sold Guaranteed Real. East Tennessee Realtors
- $559,9003 bd3 ba1.6k sqft143 White Oak Resort Way, Gatlinburg, TN 37738For SaleMLS ID #3528422, Christopher Kirkland. RealTracs MLS as distributed by MLS GRID
- $599,9992 bd2 ba2.1k sqft625 Pinecrest Dr, Gatlinburg, TN 37738ActiveMLS ID #1344268, Renee Humme, Your Home Sold Guaranteed Real. East Tennessee Realtors
- $629,9003 bd3 ba1.8k sqft2724 Pine Crest Ln, Sevierville, TN 37862For SaleMLS ID #3542760, Angela D Miller. RealTracs MLS as distributed by MLS GRID
- $950,0003 bd4 ba2k sqft1252 Annes Rd, Gatlinburg, TN 37738For SaleMLS ID #3278207, Beau Stegall. RealTracs MLS as distributed by MLS GRID
- $600,0002 bd2 ba1.8k sqft1204 Honeysuckle Ln, Sevierville, TN 37876For SaleMLS ID #3299561, Wayde Hall. RealTracs MLS as distributed by MLS GRID
