Welome to Cavie's Cove in the Great Smoky Mountains. This spectacular custom built 3 bedroom cabin has some of the best views that Gatlinburg has to offer, the pictures do not do it justice! As you enter the cabin's spacious kitchen you'll discover hand made black walnut cabinets and leathered granite countertops. In the separate dining area you will find a custom built dining table that features reclaimed old growth pine that is over 200 years old and custom light fixtures above. The massive deck off of the living area is the perfect spot to sit and take in the beauty of the Smoky Mountains. Upstairs you will find two identical bedrooms each with their own en suite. Both bathrooms offer luxurious walk-in showers showcasing hand crafted custom tile mosaics, one inspired by Vincent Van Gogh's ''Starry Night'' and the other by his celebrated ''Sunflower'' series. Both bedrooms have ample space, built in end tables, handcrafted furniture, cathedral ceilings and a massive second deck with plenty room to enjoy the outdoors. Going downstairs you will find the last bedroom that is being shared with the game area. This area features a wet bar with custom artwork above and a full bathroom with laundry closet. This area also offers extra storage and the lower level deck that houses the hot tub and sitting area. Heading back up the stairs you will notice the handmade railings and banister. Just off of those stairs you will find a second covered porch that leads to a small fenced in yard that is great if you are traveling with pets or if you wanted room for kids to play outside, a rare find in the Smoky Mountains. Not a detail was spared in the building of this beautiful mountain cabin. The property is located directly between Gatlinburg and Pigeon Forge, off of the ''spur''. You are just minutes from the shops and restaurants that downtown Gatlinburg has to offer and the main entrance to the Great Smoky Mountain National Park in one direction or a hop, skip and jump to action
Active
$950,000
1252 Annes Rd, Gatlinburg, TN 37738
3beds
2,016sqft
:
Get pre-qualified$5,479/mo
Residential
Built in 2023
0.79 Acres Lot
$-- Zestimate®
$471/sqft
$-- HOA
What's special
Handcrafted furnitureSecond covered porchExtra storageSpacious kitchenHandmade railings and banisterCathedral ceilingsLeathered granite countertops
- 66 days |
- 324 |
- 25 |
Zillow last checked:
Listing updated:
Listed by:
Beau Stegall 865-335-5353,
Monarch Realty LLC 865-366-6528
Source: RealTracs MLS as distributed by MLS GRID,MLS#: 3278207
Facts & features
Interior
Bedrooms & bathrooms
- Bedrooms: 3
- Bathrooms: 4
- Full bathrooms: 3
- 1/2 bathrooms: 1
Kitchen
- Features: Pantry
- Level: Pantry
Heating
- Central, Electric
Cooling
- Central Air, Electric
Appliances
- Included: Dishwasher, Dryer, Electric Range, Microwave, Refrigerator, Washer
Features
- High Ceilings, Ceiling Fan(s), Pantry, Wet Bar
- Flooring: Wood
- Basement: Full,Finished
- Number of fireplaces: 1
Interior area
- Total structure area: 2,016
- Total interior livable area: 2,016 sqft
Property
Parking
- Parking features: Asphalt
Features
- Levels: Three Or More
- Stories: 2
- Patio & porch: Deck, Covered
- Exterior features: Gas Grill
- Fencing: Front Yard
- Has view: Yes
- View description: Mountain(s)
Lot
- Size: 0.79 Acres
- Dimensions: 88.87 x 400.99 IRR
- Features: Sloped, Views, Wooded
- Topography: Sloped,Views,Wooded
Details
- Parcel number: 116C C 03418 000
- Special conditions: Standard
Construction
Type & style
- Home type: SingleFamily
- Architectural style: Log
- Property subtype: Residential
Materials
- Log
Condition
- New construction: No
- Year built: 2023
Utilities & green energy
- Sewer: Septic Tank
- Water: Well
- Utilities for property: Electricity Available
Community & HOA
Community
- Subdivision: Hemlock Hills
HOA
- Has HOA: No
Location
- Region: Gatlinburg
Financial & listing details
- Price per square foot: $471/sqft
- Tax assessed value: $498,400
- Annual tax amount: $2,951
- Date on market: 5/23/2026
- Electric utility on property: Yes
Estimated market value
Not available
Estimated sales range
Not available
Not available
Price history
| Date | Event | Price |
|---|---|---|
| 5/24/2026 | Listed for sale | $950,000+2275%$471/sqft |
Source:  GSMAR, GSMMLS #311972 Report a problem GSMAR, GSMMLS #311972 Report a problem | ||
| 9/25/2017 | Sold | $40,000-80.5%$20/sqft |
Source: Public Record Report a problem | ||
| 6/22/2012 | Sold | $205,100+5.2%$102/sqft |
Source:  RealTracs MLS as distributed by MLS GRID #3241410 Report a problem RealTracs MLS as distributed by MLS GRID #3241410 Report a problem | ||
| 4/21/2012 | Listed for sale | $194,900-45.7%$97/sqft |
Source: Homepath #798620 Report a problem | ||
| 4/16/2012 | Sold | $358,840+43.5%$178/sqft |
Source: Public Record Report a problem | ||
| 3/31/2011 | Listing removed | $250,000$124/sqft |
Source: Cove Mountain Realty-WV #161992 Report a problem | ||
| 1/9/2011 | Price change | $250,000-3.8%$124/sqft |
Source: Cove Mountain Realty-WV #161992 Report a problem | ||
| 9/3/2010 | Listed for sale | $260,000-31.6%$129/sqft |
Source: Cove Mountain Realty-WV #161992 Report a problem | ||
| 3/20/2006 | Sold | $380,000+508%$188/sqft |
Source: Public Record Report a problem | ||
| 3/14/2005 | Sold | $62,500$31/sqft |
Source: Public Record Report a problem | ||
Public tax history
| Year | Property taxes | Tax assessment |
|---|---|---|
| 2025 | $2,951 | $199,360 |
| 2024 | $2,951 +1494.9% | $199,360 +1494.9% |
| 2023 | $185 | $12,500 |
| 2022 | $185 | $12,500 |
| 2021 | -- | $12,500 |
| 2020 | $233 | $12,500 |
| 2019 | $233 | $12,500 |
| 2018 | $233 +0.2% | $12,500 |
| 2017 | $232 -78.7% | $12,500 -78.6% |
| 2016 | $1,087 | $58,450 -8.1% |
| 2015 | -- | $63,575 +0% |
| 2014 | $1,036 | $63,573 |
| 2013 | $1,036 | $63,573 |
| 2012 | $1,036 | $63,573 |
| 2011 | $1,036 | $63,573 -10.3% |
| 2010 | -- | $70,880 -2.7% |
| 2009 | $1,122 | $72,877 |
| 2008 | $1,122 +30.4% | $72,877 +30.4% |
| 2007 | $861 +14.9% | $55,885 |
| 2006 | $749 -19.3% | $55,885 |
| 2005 | $928 +458.8% | $55,885 +458.8% |
| 2004 | $166 +14.5% | $10,000 |
| 2002 | $145 | $10,000 |
Find assessor info on the county website
Monthly payment
Est. payment
Payment breakdown
Explore the cost of this home by adjusting the details. Changes won't be saved.Climate risks
Neighborhood: 37738
Nearby schools
GreatSchools rating
- 7/10Pi Beta Phi Elementary SchoolGrades: PK-6Distance: 2.2 mi
- 4/10Pigeon Forge Middle SchoolGrades: 7-9Distance: 5.6 mi
- 8/10Gatlinburg Pittman High SchoolGrades: 10-12Distance: 4.1 mi
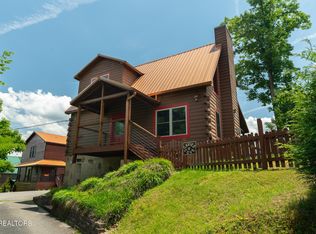
- $470,0001 bd2 ba1.5k sqft1248 Annes Rd, Gatlinburg, TN 37738Sold
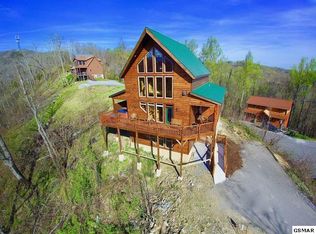
- $713,5002 bd4 ba2k sqft1256 Annes Rd, Gatlinburg, TN 37738Off Market
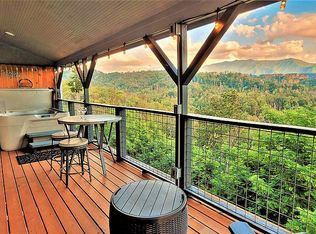
- $712,9002 bd2 ba1.9k sqft1244 Annes Rd, Gatlinburg, TN 37738Off Market
- $35,000-- bd-- ba-- sqft1249 Annes Rd, Gatlinburg, TN 37738Off Market
- $592,4001 bd2 ba1.1k sqft1260 Annes Rd, Gatlinburg, TN 37738Off Market
- $719,9002 bd2 ba1.7k sqft1255 Annes Rd, Gatlinburg, TN 37738Off Market
- $406,3001 bd1 ba748 sqft1245 Annes Rd, Gatlinburg, TN 37738Off Market
- $537,7001 bd1 ba1.1k sqft1243 Annes Rd, Gatlinburg, TN 37738Off Market
A local agent can set up tours, give advice and negotiate with sellers.
A local lender can help you make sure your offer is ready when you are.
Similar homes
- $849,9003 bd3 ba2.5k sqft569 Forrest Springs Dr, Gatlinburg, TN 37738For Sale
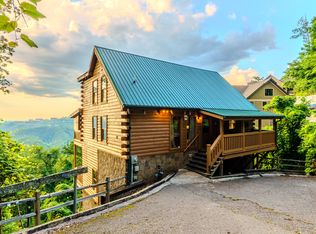
 MLS ID #711759, Dennis W. Brooks, Mountain Home Realty. Lakeway Area AOR
 - $849,9003 bd3 ba2.5k sqft569 Forest Springs Dr, Gatlinburg, TN 37738For Sale

 MLS ID #3267503, Dennis Brooks. RealTracs MLS as distributed by MLS GRID
 - $925,0003 bd3 ba2.1k sqft856 Crest View Dr, Gatlinburg, TN 37738For Sale
 MLS ID #3269846, Gavin Schmid. RealTracs MLS as distributed by MLS GRID
 - $925,0003 bd5 ba2.1k sqft1017 Street Of Dreams Dr, Gatlinburg, TN 37738For Sale

 MLS ID #1324832, Ryan Coleman, Hometown Realty, LLC. East Tennessee Realtors
 - $1,190,0004 bd5 ba2.9k sqft1219 Hemlock Dr, Gatlinburg, TN 37738For SaleMLS ID #1345195, Jonathan Sanders, Keller Williams West Knoxville. East Tennessee Realtors
- $849,0003 bd3 ba2.1k sqft820 Great Smoky Way, Gatlinburg, TN 37738For SaleMLS ID #9994412, Trina Ruiter. TVRMLS
- $939,9003 bd3 ba2.7k sqft809 Wattle Blossom Dr, Gatlinburg, TN 37738For SaleMLS ID #1308190, Monica Macho, ReMax First. East Tennessee Realtors
- $899,0003 bd3 ba2.2k sqft401 King Branch Rd, Sevierville, TN 37876For SaleMLS ID #1339648, Gary Harwell, Wallace. East Tennessee Realtors
- $869,9003 bd4 ba2.4k sqft1622 Misty Hollow Way, Gatlinburg, TN 37738For SaleMLS ID #1339302, Jillian Anderson, LPT Realty, LLC. East Tennessee Realtors
- $510,0001 bd2 ba1.7k sqft1235 Annes Rd, Gatlinburg, TN 37738For SaleMLS ID #711400, Katelyn Warren, Century 21 Legacy GP. Lakeway Area AOR
- $699,9003 bd3 ba2.7k sqft509 Hawks Trl, Gatlinburg, TN 37738For SaleMLS ID #3305355, Madeline Blom. RealTracs MLS as distributed by MLS GRID
- $950,0003 bd3 ba2.4k sqft3149 Sourwood Way, Sevierville, TN 37862For SaleMLS ID #3304445, Eric Dykes. RealTracs MLS as distributed by MLS GRID
- $1,324,9002 bd2 ba2.1k sqft625/628 Pinecrest Dr, Gatlinburg, TN 37738For SaleMLS ID #1340931, Renee Humme, Your Home Sold Guaranteed Real. East Tennessee Realtors
- $650,0003 bd2 ba1.2k sqft1633 Misty Hollow Way, Gatlinburg, TN 37738For SaleMLS ID #3304396, Mike Court. RealTracs MLS as distributed by MLS GRID
- $849,9003 bd3 ba2.3k sqft1560 Starwood Way, Sevierville, TN 37862For SaleMLS ID #1340379, Sasha Hall, Keller Williams Signature. East Tennessee Realtors
- $745,0003 bd3 ba2.5k sqft714 Mountain Stream Way #17, Gatlinburg, TN 37738For SaleMLS ID #311553, Greg Korlin. GSMAR, GSMMLS
- $747,0003 bd3 ba2k sqft1104 Laddie Buck Ln, Gatlinburg, TN 37738For SaleMLS ID #3050108, Carl Young. RealTracs MLS as distributed by MLS GRID
- $849,9003 bd3 ba1.8k sqft920 Falcon View Way, Sevierville, TN 37862For SaleMLS ID #1336581, Ryan Coleman, Hometown Realty, LLC. East Tennessee Realtors
- $699,9002 bd3 ba1.7k sqft628 Pinecrest Dr, Gatlinburg, TN 37738For SaleMLS ID #1344280, Renee Humme, Your Home Sold Guaranteed Real. East Tennessee Realtors
- $1,197,5005 bd6 ba3k sqft1116 Greenbriar Village Ln, Gatlinburg, TN 37738For SaleMLS ID #3270014, Debra Eldin. RealTracs MLS as distributed by MLS GRID
