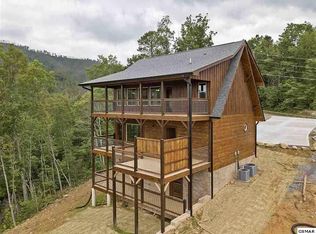
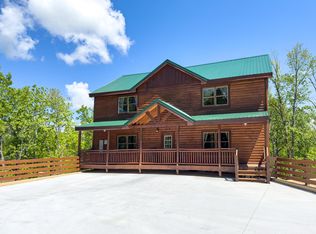
Welcome to 815 Wattle Blossom Drive, a luxury custom-built Mountain Craftsman cabin nestled within a private gated community in the heart of Gatlinburg. Just minutes from Downtown Gatlinburg, the Great Smoky Mountains National Park, Pigeon Forge, and the area's premier attractions, this turnkey cabin offers the perfect combination of luxury, privacy, and exceptional short-term rental potential.
Designed with both guests and owners in mind, this impressive cabin showcases soaring vaulted ceilings, an open-concept floor plan, a dramatic floor-to-ceiling stone fireplace, custom wood craftsmanship, and beautiful mountain views. The spacious great room flows seamlessly into the dining area and well-appointed kitchen, creating an ideal setting for entertaining and gathering.
The thoughtfully designed layout features three spacious bedroom suites, each with its own private bathroom complete with oversized custom tile showers and luxury rain shower heads. A large loft provides additional flexible living space and can easily serve as a theater room, game room, or additional sleeping area with bunk beds to maximize occupancy.
Step outside onto the expansive wraparound porch where you'll enjoy the peaceful sights and sounds of the Smoky Mountains. Relax in the large hot tub, gather around the fire pit, or unwind in the outdoor seating areas while taking in the mountain scenery. Residents and guests also enjoy access to the community pool.
Being sold fully furnished and turnkey, this cabin includes approximately $26,750 in recent upgrades and furnishings, including new range, newbunk beds and bedding, updated dining furniture, LED fireplace, refinished kitchen island, new island lighting, accessibility ramp, freshly stained porch and ramp, outdoor furnishings, deccor, cookware, kitchen essentials, and numerous additional improvements.
An added advantage is the exclusive on-site property management company, providing professional rental management and convenient oversight for owners seeking a hassle-free investment.
Whether you're searching for a luxury mountain getaway, a full-time residence, or a high-performing overnight rental, 815 Wattle Blossom Drive delivers quality craftsmanship, an exceptional location, premium upgrades, and the turnkey convenience today's buyers are looking for.
***Floor Plans Provided*** Information is taken from tax records and is deemed reliable but not guaranteed. Buyer to verify all details to their satisfaction.
For sale
Price cut: $5K (8/13)
$857,000
815 Wattle Blossom Dr, Gatlinburg, TN 37738
3beds
2,584sqft
Single Family Residence, Cabin, Residential
Built in 2018
6,534 Square Feet Lot
$830,800 Zestimate®
$332/sqft
$300/mo HOA
What's special
Beautiful mountain viewsLed fireplaceExpansive wraparound porchSpacious great roomCustom wood craftsmanshipOpen-concept floor planDramatic floor-to-ceiling stone fireplace
- 45 days
- 371
- 11
Zillow last checked:
Listing updated:
Listed by:
Katelyn Warren 865-416-2220,
Century 21 Legacy GP 865-436-7121
Source: Lakeway Area AOR,MLS#: 712224
Facts & features
Interior
Bedrooms & bathrooms
- Bedrooms: 3
- Bathrooms: 4
- Full bathrooms: 3
- 1/2 bathrooms: 1
Heating
- Central, Electric
Cooling
- Central Air, Electric
Appliances
- Included: Dishwasher, Dryer, Electric Range, Microwave, Range Hood, Refrigerator, Washer
- Laundry: Inside, Laundry Room, Main Level
Features
- Cathedral Ceiling(s), Ceiling Fan(s), Granite Counters, Kitchen Island, Soaking Tub
- Flooring: Ceramic Tile, Hardwood
- Has basement: No
- Number of fireplaces: 1
- Fireplace features: Electric, Metal
Interior area
- Total interior livable area: 2,584 sqft
- Finished area above ground: 2,584
- Finished area below ground: 0
Video & virtual tour
Property
Accessibility
- Accessibility features: Accessible Stairway
Features
- Levels: Two
- Stories: 2
- Patio & porch: Covered, Wrap Around
- Has private pool: Yes
- Pool features: Association, Outdoor Pool
- Has view: Yes
- View description: Trees/Woods
Lot
- Size: 6,534 Square Feet
- Dimensions: 0.15
- Features: Private, Views, Wooded
Details
- Parcel number: 126B A 00101 007
Construction
Type & style
- Home type: SingleFamily
- Architectural style: Ranch
- Property subtype: Single Family Residence, Cabin, Residential
Materials
- Masonite
Condition
- New construction: No
- Year built: 2018
Utilities & green energy
- Electric: Circuit Breakers
- Sewer: Septic Tank
- Water: Public
- Utilities for property: Electricity Connected, Water Connected
Community & HOA
HOA
- Has HOA: Yes
- Amenities included: Maintenance Grounds, Pool
- Services included: Maintenance Grounds
- HOA fee: $300 monthly
- HOA name: Outback Resort
Location
- Region: Gatlinburg
Financial & listing details
- Price per square foot: $332/sqft
- Tax assessed value: $651,000
- Annual tax amount: $3,853
- Date on market: 7/16/2026
- Electric utility on property: Yes
- Road surface type: Paved
Estimated market value
$830,800
$789,000 - $872,000
$3,271/mo
Price history
| Date | Event | Price |
|---|---|---|
| 8/13/2026 | Price change | $857,000-0.6%$332/sqft |
Source:  Lakeway Area AOR #712224 Report a problem Lakeway Area AOR #712224 Report a problem | ||
| 7/29/2026 | Price change | $862,000-1.5%$334/sqft |
Source:  GSMAR, GSMMLS #312824 Report a problem GSMAR, GSMMLS #312824 Report a problem | ||
| 7/16/2026 | Listed for sale | $875,000+1.6%$339/sqft |
Source: Lakeway Area AOR #712224 Report a problem | ||
| 11/12/2025 | Sold | $861,231+2.4%$333/sqft |
Source: Public Record Report a problem | ||
| 6/18/2025 | Sold | $841,000+342.6%$325/sqft |
Source: Public Record Report a problem | ||
| 12/30/2009 | Sold | $190,000+3.6%$74/sqft |
Source: Public Record Report a problem | ||
| 6/15/2009 | Sold | $183,451$71/sqft |
Source: Public Record Report a problem | ||
Public tax history
| Year | Property taxes | Tax assessment |
|---|---|---|
| 2025 | $3,854 +60% | $260,400 +60% |
| 2024 | $2,409 | $162,750 |
| 2023 | $2,409 | $162,750 |
| 2022 | $2,409 | $162,750 |
| 2021 | -- | $162,750 +88% |
| 2020 | $1,610 | $86,550 |
| 2019 | $1,610 | $86,550 |
| 2018 | $1,610 +1219.5% | $86,550 +1216.3% |
| 2017 | $122 -86.9% | $6,575 -86.8% |
| 2016 | $929 | $49,950 -25.2% |
| 2015 | -- | $66,800 0% |
| 2014 | $1,089 | $66,812 |
| 2013 | $1,089 | $66,812 |
| 2012 | $1,089 | $66,812 |
| 2011 | $1,089 | $66,812 |
| 2010 | -- | $66,812 -3.3% |
| 2009 | $1,064 | $69,100 |
| 2008 | $1,064 | $69,100 |
| 2007 | $1,064 +14.9% | $69,100 |
| 2006 | $926 -19.3% | $69,100 |
| 2005 | $1,147 +12.2% | $69,100 +12.2% |
| 2004 | $1,022 +14.5% | $61,588 |
| 2002 | $893 | $61,588 -22.5% |
| 2001 | -- | $79,510 -75% |
| 2000 | -- | $318,040 |
Find assessor info on the county website
Monthly payment
Est. payment
Payment breakdown
Explore the cost of this home by adjusting the details. Changes won't be saved.Climate risks
Neighborhood: 37738

Similar homes
- $899,0003 bd3 ba2.7k sqft809 Wattle Blossom Dr, Gatlinburg, TN 37738For Sale

 MLS ID #3510272, Monica Macho. RealTracs MLS as distributed by MLS GRID
 - $749,0003 bd3 ba1.7k sqft862 Sourwood Dr, Gatlinburg, TN 37738For Sale
 MLS ID #3278465, Michael Cole. RealTracs MLS as distributed by MLS GRID
 - $949,9004 bd4 ba3k sqft1318 N Baden Dr, Gatlinburg, TN 37738For Sale
 MLS ID #3305346, Madeline Blom. RealTracs MLS as distributed by MLS GRID
 - $1,250,0004 bd6 ba3.4k sqft605 Wiley Oakley Dr, Gatlinburg, TN 37738For Sale
 MLS ID #3510516, Jason White. RealTracs MLS as distributed by MLS GRID
 - $1,159,9993 bd5 ba3.4k sqft622 Wiley Oakley Dr, Gatlinburg, TN 37738For SaleMLS ID #3255264, Rebecca Carter. RealTracs MLS as distributed by MLS GRID
- $574,0002 bd2 ba1.5k sqft805 N Woodland Dr, Gatlinburg, TN 37738For SaleMLS ID #3510514, Jason White. RealTracs MLS as distributed by MLS GRID
- $705,0004 bd2 ba2k sqft230 Silverbell Ln, Gatlinburg, TN 37738Active
 MLS ID #1351010, Daniel Demers, Sell Your Home Services, LLC. East Tennessee Realtors
 - $800,0003 bd4 ba1.9k sqft1266 Bear Cub Way, Gatlinburg, TN 37738For SaleMLS ID #3520656, Matt Castle. RealTracs MLS as distributed by MLS GRID
- $729,0005 bd3 ba2.7k sqft1336 S Baden Dr, Gatlinburg, TN 37738For SaleMLS ID #3510535, Jason White. RealTracs MLS as distributed by MLS GRID
- $975,0003 bd5 ba2.5k sqft1274 Bear Cub Way, Gatlinburg, TN 37738For SaleMLS ID #3304405, John Carbone. RealTracs MLS as distributed by MLS GRID
- $695,0003 bd5 ba2.1k sqft4532 Holly Forest Way, Gatlinburg, TN 37738For SaleMLS ID #3528412, Christopher Kirkland. RealTracs MLS as distributed by MLS GRID
- $849,9004 bd6 ba3.4k sqft906 Whittlers Way, Gatlinburg, TN 37738For SaleMLS ID #3307528, Charity Brown. RealTracs MLS as distributed by MLS GRID
- $789,9003 bd3 ba1.3k sqft3709 Eagle Ln, Gatlinburg, TN 37738For SaleMLS ID #3523783, Michael Miller. RealTracs MLS as distributed by MLS GRID
- $797,0004 bd6 ba2.4k sqft832 Resort Way, Gatlinburg, TN 37738ActiveMLS ID #1344005, Ryan Coleman, Hometown Realty, LLC. East Tennessee Realtors
- $644,9994 bd4 ba1.7k sqft306 Glades Rd, Gatlinburg, TN 37738For SaleMLS ID #3525885, Todd Patterson. RealTracs MLS as distributed by MLS GRID
- $825,0003 bd3 ba3k sqft967 Scenic Trl, Gatlinburg, TN 37738For SaleMLS ID #3243158, Matthew Maloney | The Maloney Team. RealTracs MLS as distributed by MLS GRID
- $875,9003 bd3 ba2.2k sqft1114 Bear Paw Ridge Way, Sevierville, TN 37862For SaleMLS ID #3286042, Michele Bryan. RealTracs MLS as distributed by MLS GRID
- $674,0003 bd3 ba1.8k sqft1107 Fox Run, Gatlinburg, TN 37738For SaleMLS ID #3262587, Christopher Bane. RealTracs MLS as distributed by MLS GRID
- $799,9004 bd6 ba3.5k sqft1132 Anastasia Way, Gatlinburg, TN 37738ActiveMLS ID #1342305, Tanya Boudrie, Country Living Realty. East Tennessee Realtors
- $798,0003 bd3 ba1.8k sqft960 High Mountain Way, Gatlinburg, TN 37738For SaleMLS ID #3270203, Cherise Guesford. RealTracs MLS as distributed by MLS GRID
