UNBELIEVABLE BUY ON THIS 4BR/4BA WITH TWO HALF BATHS IN GATLINBURG, TN WITH INDOOR POOL, THEATRE, GAMEROOM, AND ONLY MINUTES TO THE ACTION! THIS MOUNTAIN RETREAT BUILT IN 2021 WAS BUILT WITH ATTENTION TO DETAIL AND PREMIUM FINISHES THAT SET IT APART FROM THE COMPETITION. HARDY PLANK EXTERIOR, SOARING VAULTED CEILINGS, DOUBLE-SIDED STONE FIREPLACE, GRANITE COUNTERTOPS, EN SUITE BATHS IN EVERY BEDROOM, A HEATED INDOOR POOL, 12-PERSON SURROUND SOUND THEATER ROOM, PRIVATE HOT TUB, OUTDOOR SAUNA, AND A GAME ROOM BUILT FOR LARGE GROUPS -- THIS IS THE KIND OF PROPERTY THAT EARNS FIVE-STAR REVIEWS, COMMANDS PREMIUM NIGHTLY RATES, AND DELIVERS THE ROI THAT SAVVY SMOKY MOUNTAIN INVESTORS ARE ACTIVELY SEARCHING FOR.
First Impressions
Pull up to 906 Whittlers Way and the craftsmanship is immediately undeniable. The Hardy Plank exterior -- built to withstand the mountain elements for decades -- frames a home that looks as good as it performs. Every exterior detail was chosen with intention, giving this cabin genuine curb appeal that photographs beautifully and commands attention on every booking platform.
The Great Room
Step inside and the soaring vaulted ceilings open the space in a way that instantly impresses. The centerpiece double-sided stone fireplace anchors the great room with rustic elegance, while premium finishes and warm wood tones throughout speak to the quality of construction from floor to ceiling. This is the kind of first impression that earns five-star reviews before the bags are even unpacked.
Chef's Kitchen & Dining
The open-concept chef's kitchen is as functional as it is beautiful, featuring granite countertops, stainless steel appliances, and a breakfast bar perfect for casual mornings with the whole group. The dining area flows seamlessly from kitchen to great room, creating the kind of social, connected space that large groups -- and top-producing STRs -- thrive on.
Active
Price cut: $20K (7/10)
$899,900
906 Whittlers Way, Gatlinburg, TN 37738
4beds
3,492sqft
Residential
Built in 2021
-- sqft lot
$-- Zestimate®
$258/sqft
$300/mo HOA
What's special
Indoor poolHeated indoor poolRustic eleganceDouble-sided stone fireplaceStainless steel appliancesGenuine curb appealPremium finishes
- 116 days |
- 133 |
- 12 |
Zillow last checked:
Listing updated:
Listed by:
Charity Brown 865-280-4922,
Tennessee Elite Realty 865-280-4922
Source: RealTracs MLS as distributed by MLS GRID,MLS#: 3307528
Facts & features
Interior
Bedrooms & bathrooms
- Bedrooms: 4
- Bathrooms: 6
- Full bathrooms: 4
- 1/2 bathrooms: 2
Heating
- Central, Electric
Cooling
- Central Air, Electric
Appliances
- Included: Dishwasher, Dryer, Electric Range, Microwave, Refrigerator, Washer
Features
- Ceiling Fan(s), Kitchen Island
- Flooring: Luxury Vinyl
- Basement: Finished
- Number of fireplaces: 2
- Fireplace features: Gas
Interior area
- Total structure area: 3,492
- Total interior livable area: 3,492 sqft
Property
Parking
- Parking features: Driveway
- Has uncovered spaces: Yes
Features
- Levels: Three Or More
- Stories: 2
- Patio & porch: Deck, Covered
- Has private pool: Yes
- Pool features: In Ground, Association
- Has view: Yes
- View description: Mountain(s)
Lot
- Features: Zero Lot Line
- Topography: Zero Lot Line
Details
- Parcel number: 11719400037
- Special conditions: Standard
Construction
Type & style
- Home type: SingleFamily
- Architectural style: Cabin
- Property subtype: Residential
Materials
- Fiber Cement
- Roof: Shingle
Condition
- New construction: No
- Year built: 2021
Utilities & green energy
- Sewer: Public Sewer
- Water: Public
- Utilities for property: Electricity Available, Water Available
Community & HOA
Community
- Subdivision: Laurel Estates
HOA
- Has HOA: Yes
- Amenities included: Pool
- HOA fee: $300 monthly
Location
- Region: Gatlinburg
Financial & listing details
- Price per square foot: $258/sqft
- Tax assessed value: $710,300
- Annual tax amount: $4,562
- Date on market: 4/22/2026
- Electric utility on property: Yes
Estimated market value
Not available
Estimated sales range
Not available
Not available
Price history
| Date | Event | Price |
|---|---|---|
| 7/10/2026 | Price change | $899,900-2.2%$258/sqft |
Source:  GSMAR, GSMMLS #311462 Report a problem GSMAR, GSMMLS #311462 Report a problem | ||
| 6/13/2026 | Price change | $919,900-1.1%$263/sqft |
Source:  East Tennessee Realtors #1338214 Report a problem East Tennessee Realtors #1338214 Report a problem | ||
| 5/25/2026 | Price change | $929,900-2.1%$266/sqft |
Source: GSMAR, GSMMLS #311462 Report a problem | ||
| 4/23/2026 | Listed for sale | $949,900-17.4%$272/sqft |
Source: GSMAR, GSMMLS #311462 Report a problem | ||
| 6/5/2023 | Sold | $1,149,900+40.2%$329/sqft |
Source: Public Record Report a problem | ||
| 10/5/2021 | Sold | $819,900$235/sqft |
Source: Public Record Report a problem | ||
Public tax history
| Year | Property taxes | Tax assessment |
|---|---|---|
| 2025 | $4,562 | $284,120 |
| 2024 | $4,562 | $284,120 |
| 2023 | $4,562 +60% | $284,120 +60% |
| 2022 | $2,851 | $177,575 |
Find assessor info on the county website
Monthly payment
Est. payment
Payment breakdown
Explore the cost of this home by adjusting the details. Changes won't be saved.Climate risks
Neighborhood: 37738
Nearby schools
GreatSchools rating
- 7/10Pi Beta Phi Elementary SchoolGrades: PK-6Distance: 3.1 mi
- 4/10Pigeon Forge Middle SchoolGrades: 7-9Distance: 8.2 mi
- 8/10Gatlinburg Pittman High SchoolGrades: 10-12Distance: 1 mi
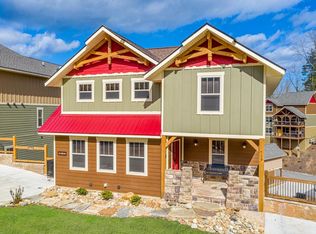
- $1,097,2004 bd6 ba3.3k sqftLOT 57 Whittlers Way, Sevierville, TN 37876Off Market
- $465,2002 bd2 ba1.8k sqft405 Maples Rd, Gatlinburg, TN 37738Off Market
- $340,3003 bd2 ba1.2k sqft411 Maples Rd, Gatlinburg, TN 37738Off Market
- $302,800-- bd1 ba2k sqft504 Reba Ln, Gatlinburg, TN 37738Off Market
- $829,9004 bd6 ba3.5k sqft1019 Potters Way, Gatlinburg, TN 37738For Sale
- $849,5004 bd6 ba3.5k sqft1018 Potters Way, Gatlinburg, TN 37738Sold
- $766,0002 bd2 ba1.3k sqft533 Reba Ln, Gatlinburg, TN 37738Off Market
- $397,6002 bd2 ba1.3k sqft533 Reba Ln, Gatlinburg, TN 37738Off Market
A local agent can set up tours, give advice and negotiate with sellers.
A local lender can help you make sure your offer is ready when you are.
Similar homes
- $849,0004 bd6 ba3.5k sqft1117 Anastasia Way, Gatlinburg, TN 37738For Sale
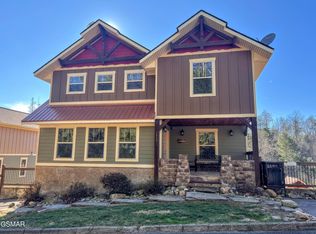
 MLS ID #3263125, Jennifer Gustafsson. RealTracs MLS as distributed by MLS GRID
 - $889,0004 bd4 ba2.6k sqft1443 Arbon Dr, Gatlinburg, TN 37738For Sale
 MLS ID #3305348, Madeline Blom. RealTracs MLS as distributed by MLS GRID
 - $1,075,0005 bd4 ba3.5k sqft314 Brown Wren Way, Gatlinburg, TN 37738For Sale
 MLS ID #3278208, Beau Stegall. RealTracs MLS as distributed by MLS GRID
 - $889,9904 bd6 ba4.4k sqft909 Black Wolf Way, Gatlinburg, TN 37738For Sale
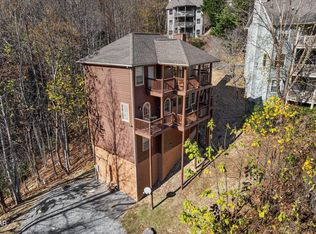 MLS ID #3298238, David Everett. RealTracs MLS as distributed by MLS GRID
 - $724,0005 bd2 ba1.8k sqft1166 Ski View Dr, Gatlinburg, TN 37738For SaleMLS ID #3510534, Jason White. RealTracs MLS as distributed by MLS GRID
- $850,0003 bd2 ba1.9k sqft640 Carter Plz, Gatlinburg, TN 37738New ConstructionMLS ID #3171506, Carl Young. RealTracs MLS as distributed by MLS GRID
- $1,060,0004 bd5 ba4k sqft1017 Wiley Oakley Dr, Gatlinburg, TN 37738For SaleMLS ID #3299754, Wayde Hall. RealTracs MLS as distributed by MLS GRID
- $849,9002 bd3 ba2k sqft920 W Cedar Ln, Gatlinburg, TN 37738For SaleMLS ID #3307541, Charity Brown. RealTracs MLS as distributed by MLS GRID
- $649,0003 bd4 ba1.9k sqft712 Still Hill Way, Gatlinburg, TN 37738For Sale
 MLS ID #710544, Mark R. Nichols, Wallace. Lakeway Area AOR
 - $699,9003 bd3 ba1.8k sqft2307 Smoky Mountain Ct, Gatlinburg, TN 37738For SaleMLS ID #3510517, Jason White. RealTracs MLS as distributed by MLS GRID
- $899,9003 bd3 ba3.3k sqft3715 Cinnamon Way, Sevierville, TN 37862For SaleMLS ID #3307503, Charity Brown. RealTracs MLS as distributed by MLS GRID
- $1,159,9993 bd5 ba3.4k sqft622 Wiley Oakley Dr, Gatlinburg, TN 37738For SaleMLS ID #3255264, Rebecca Carter. RealTracs MLS as distributed by MLS GRID
- $789,0003 bd3 ba2k sqft1839 Zurich Ct, Gatlinburg, TN 37738For SaleMLS ID #3323595, Krista DeCarmine. RealTracs MLS as distributed by MLS GRID
- $625,0003 bd3 ba2k sqft1615 Misty Hollow Way, Gatlinburg, TN 37738For SaleMLS ID #3231313, Beth Kochoian. RealTracs MLS as distributed by MLS GRID
- $774,9002 bd3 ba2.5k sqft2112 Bear Paw Trail Way, Sevierville, TN 37876For SaleMLS ID #3506098, Madeline Blom. RealTracs MLS as distributed by MLS GRID
- $799,9003 bd2 ba1.9k sqft817 Sunshine Trl, Gatlinburg, TN 37738For SaleMLS ID #3307512, Charity Brown. RealTracs MLS as distributed by MLS GRID
- $597,5004 bd3 ba2.8k sqft4527 E Scenic Dr, Gatlinburg, TN 37738For SaleMLS ID #3314675, Debra Eldin. RealTracs MLS as distributed by MLS GRID
- $649,9003 bd4 ba2.3k sqft1110 Ski Mountain Rd, Gatlinburg, TN 37738For SaleMLS ID #3499600, Austen Trotter. RealTracs MLS as distributed by MLS GRID
- $799,9004 bd4 ba3.1k sqft1510 McCarter Hollow Rd, Sevierville, TN 37862For SaleMLS ID #3298301, Irena McCoy. RealTracs MLS as distributed by MLS GRID
- $999,0002 bd3 ba1.9k sqft2697 Brandy Way, Sevierville, TN 37876For SaleMLS ID #3506475, Grey Gibson. RealTracs MLS as distributed by MLS GRID
